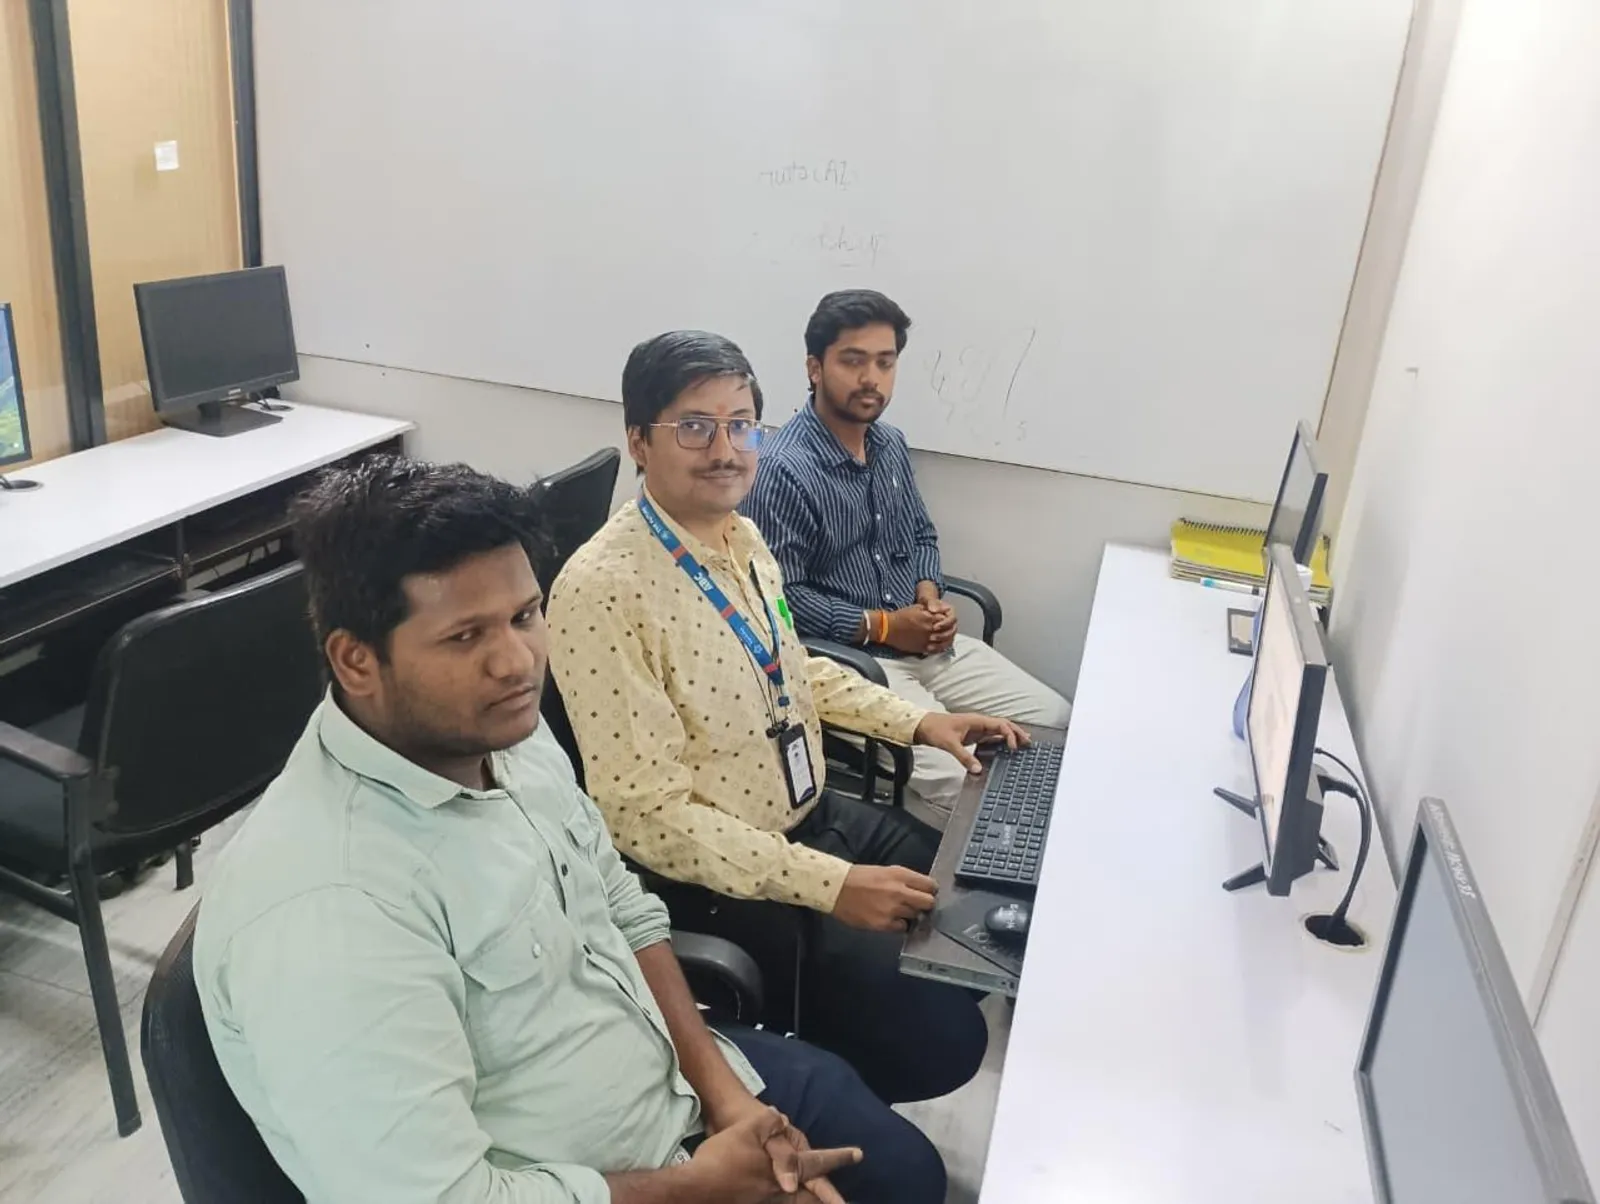
We see this profile constantly at our Pune centres: an AutoCAD draughtsman with five, ten, sometimes fifteen years of drafting experience, worried that Revit means starting from zero again. It doesn't. Here's the honest, focused path for someone who already knows AutoCAD well and wants to add Revit and BIM as fast as realistically possible.
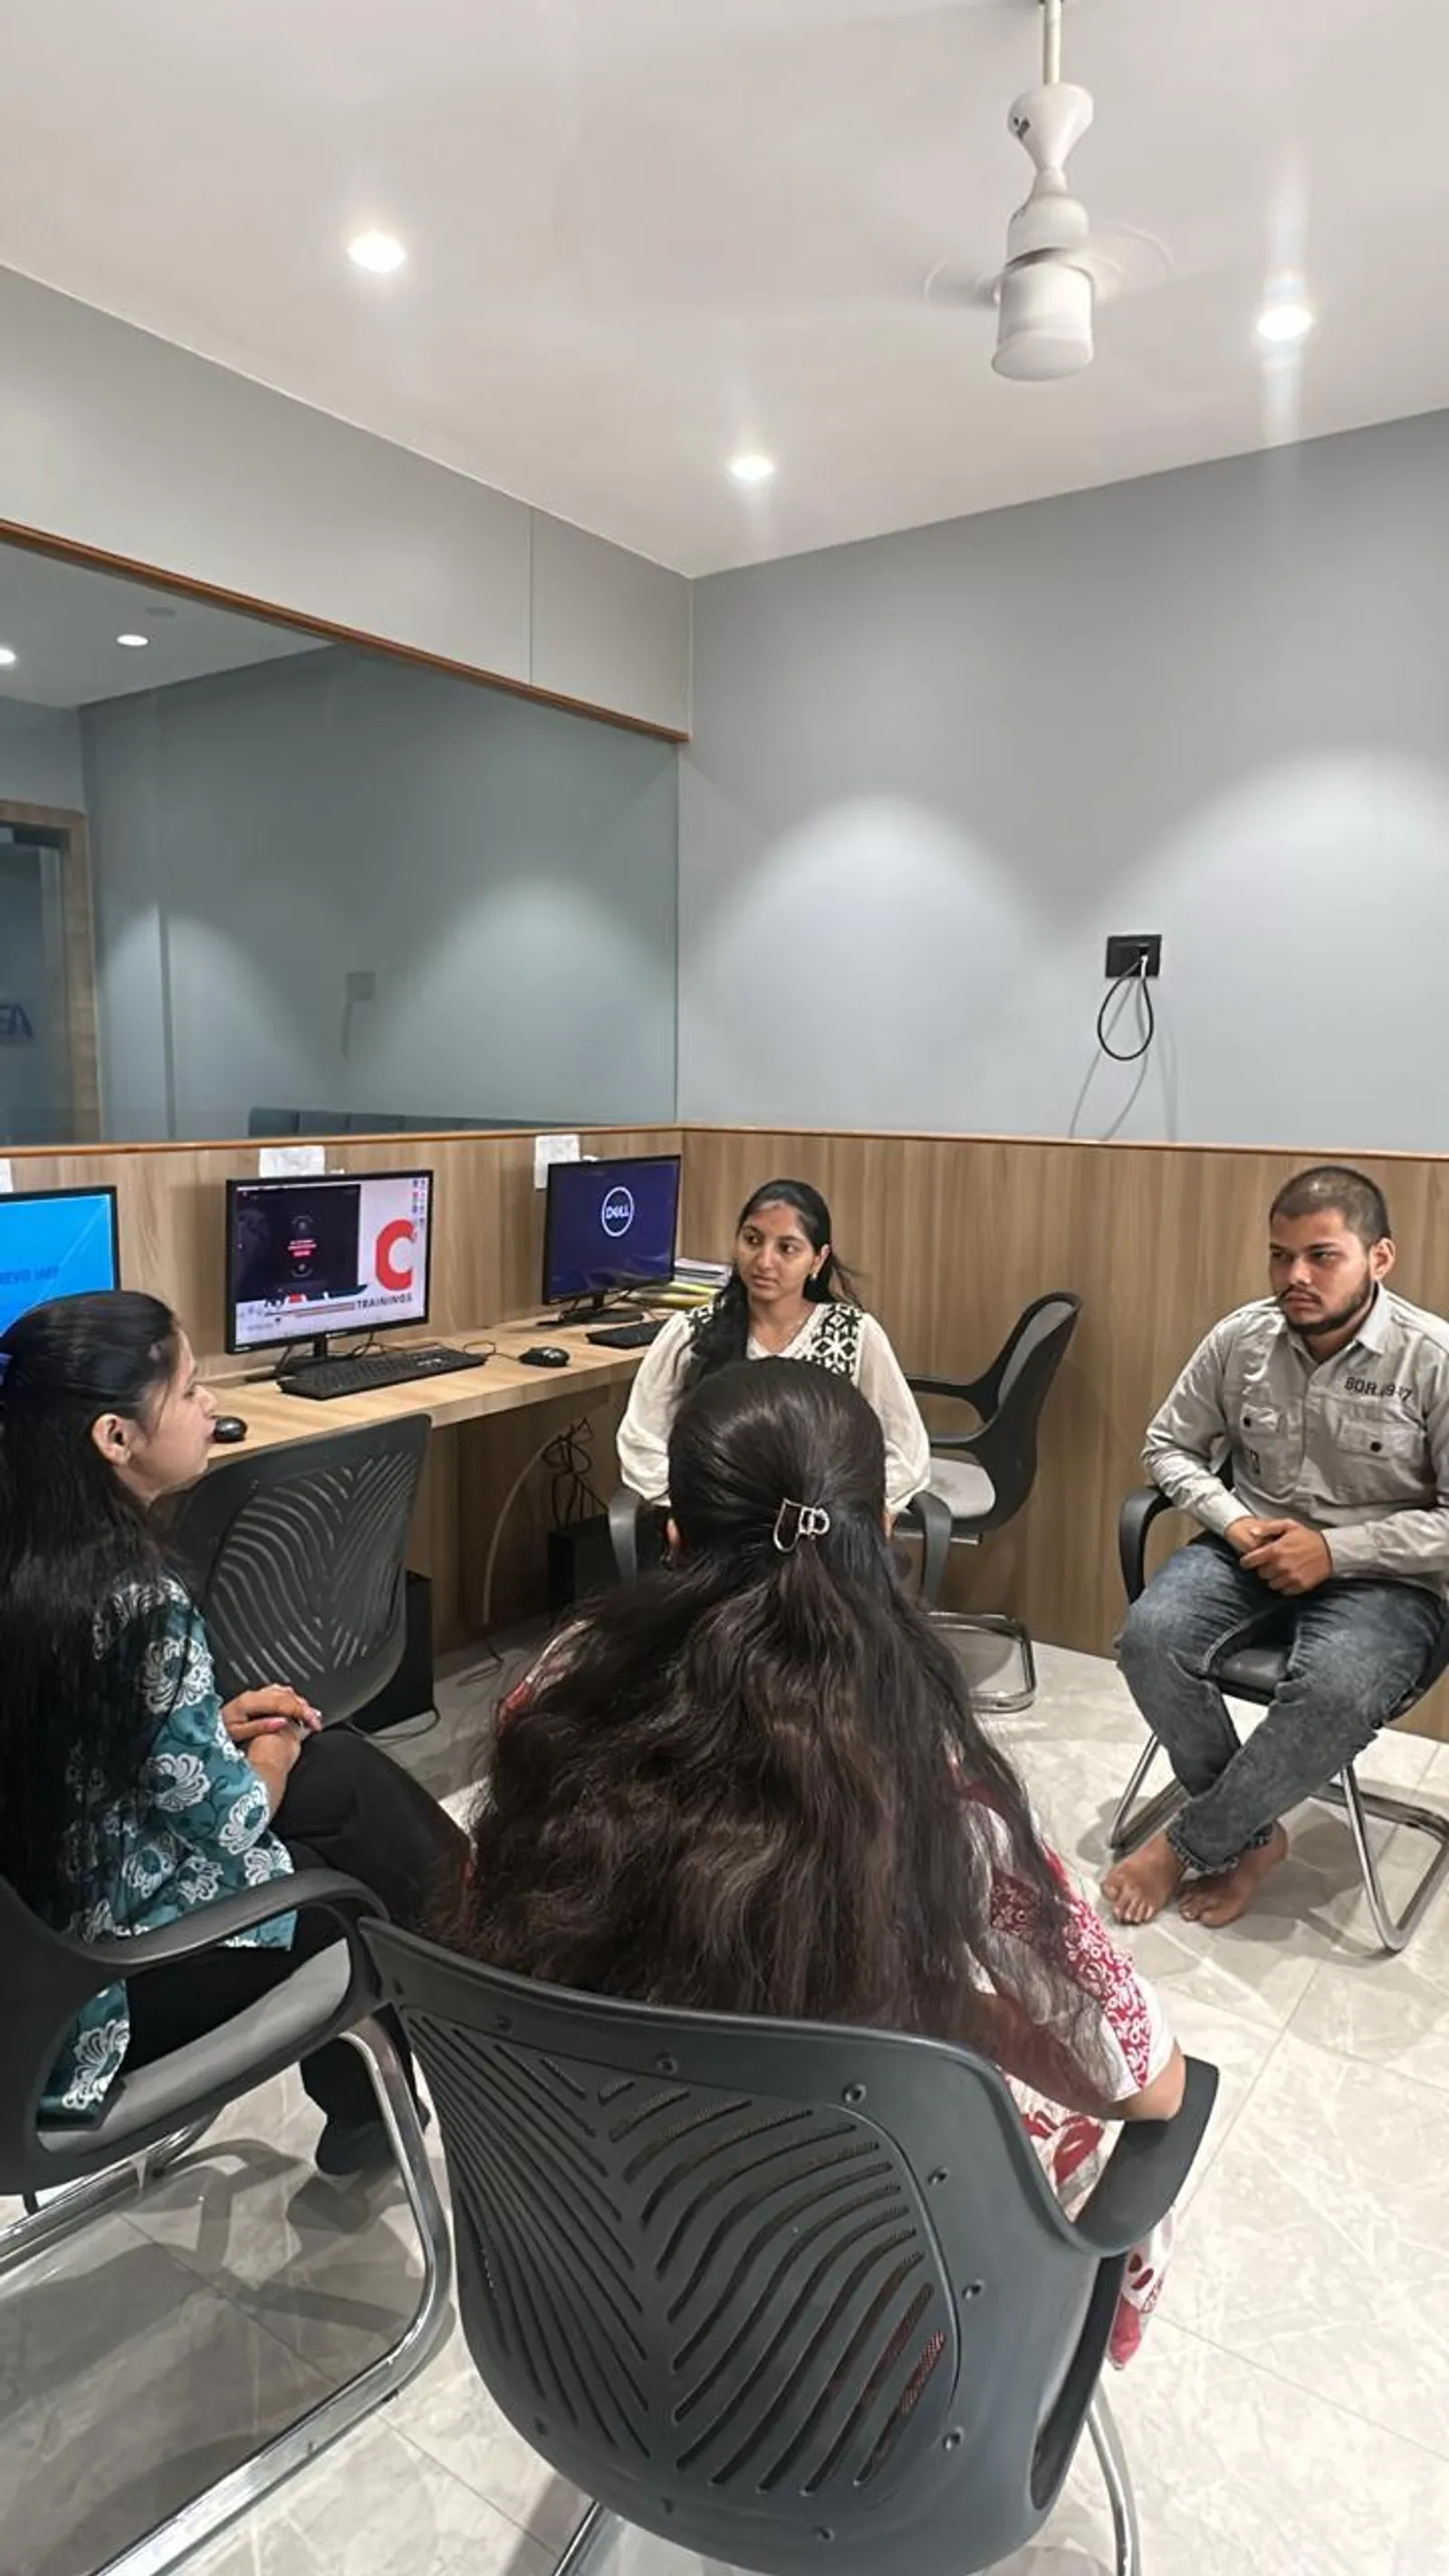
The good news: your drafting instincts already transfer
Reading a structural or architectural drawing, understanding scale, dimensioning conventions, and construction sequencing — none of that disappears when you move to Revit. What changes is the tool's logic, not your underlying professional knowledge. That knowledge is genuinely valuable and shortens your learning curve significantly.
What actually carries over from AutoCAD to Revit
Your ability to read and interpret construction drawings, your understanding of building components and assemblies, layer and drawing-organisation discipline, and general spatial reasoning all transfer directly. What does not transfer is the drafting method itself — Revit is not "AutoCAD with a new interface."
The mental shift: parametric modelling vs. line-by-line drafting
In AutoCAD, a wall is a set of independent lines you manage manually. In Revit, a wall is a single parametric object connected to everything around it — move it, and doors, dimensions and schedules update automatically. Accepting this shift early, rather than fighting it, is the single biggest factor in how fast experienced draughtsmen actually progress.
A realistic fast-track timeline for experienced AutoCAD users
Most experienced AutoCAD professionals reach solid Revit Architecture competency in 6 to 8 weeks of focused, structured training — noticeably faster than a complete beginner's 8 to 12 weeks — because drawing literacy is already in place. Adding Navisworks coordination on top typically takes another 3 to 4 weeks.
Skills to prioritise first: families, worksets and documentation
Don't spend excessive time relearning basic drafting concepts you already understand. Instead, prioritise Revit-specific concepts you haven't touched before: creating and editing families, understanding worksets for team collaboration, and generating schedules and sheets — these are the genuinely new skills worth your limited study hours.
Common trap: staying in "AutoCAD habits" inside Revit
The single most common trap for experienced AutoCAD users is trying to draft walls and details as disconnected lines inside Revit instead of using proper parametric elements — essentially using an expensive BIM tool as an expensive drafting tool. Consciously resist this in your first two weeks; it fades quickly once you trust the parametric workflow.
Career upside: what an AutoCAD-to-BIM move is worth in Pune
Pune's AEC firms increasingly prefer candidates who combine strong drawing literacy with genuine BIM software skills, precisely the combination an experienced AutoCAD draughtsman can build fastest. This combination frequently opens BIM Modeler and BIM Coordinator roles that pay meaningfully more than pure AutoCAD drafting positions.
Frequently Asked Questions
How much faster can an AutoCAD professional learn Revit compared to a complete beginner?
Experienced AutoCAD professionals typically reach a working Revit competency 30 to 40 percent faster than complete beginners, mainly because they already read construction drawings fluently and understand building components. The software mechanics still need dedicated practice, but the underlying construction literacy is already in place.
Will my AutoCAD experience actually hurt my Revit learning?
It can, if you insist on drafting inside Revit the way you draft in AutoCAD — drawing disconnected lines instead of using parametric walls, doors and families. The fix is simply awareness: expect this specific habit and consciously work against it in your first two weeks.
Is it worth switching from AutoCAD-only drafting to BIM at 30 or older?
Yes, and it is a common, successful transition we see regularly at our Pune centres. Experienced AutoCAD draughtsmen bring genuine domain knowledge that many younger BIM-only graduates lack, and firms specifically value that combination for coordination-heavy roles.
What salary jump can I realistically expect after adding BIM skills to AutoCAD?
Salary jumps vary by company and role, but AutoCAD draughtsmen who add solid Revit and Navisworks skills in Pune commonly see meaningful increases when moving into BIM Modeler or BIM Coordinator roles, since these positions are compensated above pure AutoCAD drafting roles in most AEC firms.
Bring your AutoCAD experience, we will fast-track the rest
Our BIM programme at Wagholi and Hadapsar is designed to move experienced draughtsmen straight past the basics you already know.
Call: 7039169629 | WhatsApp: 7774002496
Related reading: AutoCAD vs Revit: The Difference Every Civil Engineer in Pune Must Know · BIM Engineer Course Fee in Pune 2026: Complete Cost, Duration and Career ROI Guide
Get Brochure + Fees + Batch Dates on WhatsApp
Free 1:1 counselling. Placement track record. CMYKPY/PMKVY eligibility check.
💬 WhatsApp 7774002496📞 Call 7039169629Visit Our Centers
- Wagholi (Pune): 1st Floor, Laxmi Datta Arcade, Pune-Ahilyanagar Highway. Call 7039169629
- Hadapsar (Pune HQ): 1st Floor, Shree Tower, opp. Vaibhav Theater, near Bloom Hotel, Magarpatta. Call 7039169629
- Cidco (Chh. Sambhajinagar): Kalpana Plaza, opp. Eiffel Tower, N-1 Cidco. Call 7039169629
- Osmanpura (Chh. Sambhajinagar): S.S.C Board to Peer Bazar Road, near Jama Masjid. Call 7039169629
- Sangli: Shubham Emphoria, 1st Floor, Above US Polo Assn., Sangli-Miraj Rd, Vishrambag. Weekend batches available. Call 7039169629