Start with the work you want to do: author a building model, coordinate several disciplines, or connect the model to planning and quantities. ABC’s BIM syllabus offers a progression through each of these goals.
Start with the work you want to do
I want to create my first building model
Build drafting and authoring foundations
Diploma in AI-Powered BIM
The Diploma combines AutoCAD, BIM Concepts and Revit Architecture. It suits a starting goal of turning plans into a building model with schedules and drawing sheets.
Useful preparation: Practise reading a floor plan, identifying levels and grids, and explaining the difference between a drawing and a model element.
I want to coordinate architecture, structure and MEP
Extend authoring into coordination
Master Diploma in AI-Powered BIM
The Master Diploma adds Revit Structure, Revit MEP, Navisworks, BIM 360, STAAD Pro and ETABS. Focus on linked models, clashes, issue reports and structural analysis.
Useful preparation: Bring your understanding of model levels, grids and elements into a review of how another discipline connects to the same building.
I want to connect BIM to project delivery
Add planning, quantities and AI workflows
AI-Powered PG Diploma in BIM
The PG Diploma extends the Master syllabus with MSP project planning, Excel estimation, Photoshop visualisation, AI-Powered AutoCAD and AI Tools for BIM.
Useful preparation: Be ready to explain how a model change affects a quantity, a construction activity and the information shared with the project team.
How the learning builds
Step 1
Author a consistent model
Move from AutoCAD drawing conventions and BIM Concepts to Revit levels, grids, families, schedules and sheets.
Self-check: Can a model element be traced to the correct view, schedule and drawing sheet?
Step 2
Coordinate and explain issues
Connect architectural, structural and MEP models, then use Navisworks and BIM 360 workflows to review clashes and track issues.
Self-check: Can you describe the clash, its location, the disciplines involved and the proposed resolution?
Step 3
Connect information to delivery
Use quantities, MSP dependencies, Excel estimates and AI-assisted workflows to relate the design to construction planning.
Self-check: Can you show which model quantity or planning assumption changed and why?
What practical work can look like
Practice exercises based on the published syllabus
Use these example briefs to understand the skills and discuss your learning goals. Each includes an output to inspect and questions for a portfolio review.
Building model and drawing set
Model a small building from a floor-plan brief, using consistent levels and grids.
Example output
Revit model, annotated plan and section sheets, plus a door or room schedule.
Review it by asking
Check that edits appear consistently in views and schedules, and that sheets explain the model clearly.
Published syllabus connection
Revit Architecture: project setup, families, schedules and construction documentation.
Coordination review package
Bring architectural, structural and MEP example models together and investigate a clash.
Example output
Federated model, saved viewpoints, clash report and a short TimeLiner sequence.
Review it by asking
Explain each issue using its location and model elements; show the proposed correction and the sequence it affects.
Published syllabus connection
Navisworks: federation, clash detection, reports and 4D construction sequencing.
Quantity and planning study
Use a small set of model quantities to prepare a cost breakdown and construction activity sequence.
Example output
Excel BOQ with rate analysis and an MSP plan with dependencies and milestones.
Review it by asking
Trace quantities back to the model and explain how a revised quantity changes the estimate or plan.
Published syllabus connection
Estimation & Costing using MS Excel; MSP with PPM project planning.
Watch on ABC Trainings
Why BIM is the Smartest Career Move for Civil Engineers & Architects?
Why BIM is a strong career move for civil engineers and architects as India's construction industry goes digital.
Which institute is best for BIM Course — Revit, Navisworks & BIM 360?
ABC Trainings offers BIM Course — Revit, Navisworks & BIM 360 with the Up to 848 Hours · 3 tracks duration listed on this page at ABC CAD Centre, Osmanpura, Chh. Sambhajinagar; ABC CAD & IT Trainings, CIDCO, Chh. Sambhajinagar; ABC CAD & IT Trainings, Latur; ABC CAD & IT Trainings, Dhanori-Lohegaon, Pune; ABC CAD & IT Trainings, Jalgaon; ABC CAD & IT Trainings, Wagholi, Pune; ABC CAD & IT Trainings, Narhe, Pune; ABC CAD & IT Trainings, Sangli; ABC CAD & IT Trainings, Hadapsar, Pune. This page also shows 699+ verified reviews. Confirm the live centre, trainer, delivery mode, timetable and complete written fee before paying.
Published
Course Outcomes
Linked evidence page
Reviewed
Portfolio Projects
Practical course work
Included
Placement Support
Confirm current referral activity
20,000+
Trained Alumni
Since 2014
What You'll Master
Industry-grade skills, taught hands-on.
The BIM Course — Revit, Navisworks & BIM 360 program is engineered to put you in the seat of a working professional from day one. Every concept is paired with a live exercise, every module ends with a project, and every batch is mentored by an industry expert.
You will walk out with a portfolio of real deliverables — not just a certificate.
8 structured modules — from foundations to a placement-ready capstone.
One Program · Three Certificates
Choose your AI-Powered BIM path
Master AutoCAD, Revit Architecture, Revit Structure, Revit MEP, Navisworks, STAAD Pro, ETABS, MSP, Photoshop and AI-driven BIM workflows through coordinated, portfolio-ready project outputs. Start where you are — step up from a focused Diploma to the Master Diploma coordination core, or go all the way with the flagship AI-Powered PG Diploma in BIM.
Diploma
Diploma in AI-Powered BIM
The fast on-ramp — AutoCAD 2D drafting, BIM Concepts and Revit Architecture.
3 courses 224 hrs 4–6 months
AutoCAD for Civil Engineer & Architect · 80 hrs
BIM Concepts · 24 hrs
Revit Architecture · 120 hrs
Best for: Freshers and diploma holders in Civil/Architecture targeting their first Revit Drafter or BIM Modeller role at design consultancies and EPC firms.
Full multi-discipline coordination — Architecture, Structure, MEP, Navisworks clash detection, STAAD Pro and ETABS analysis.
9 courses 608 hrs 7–11 months
AutoCAD for Civil Engineer & Architect · 80 hrs
BIM Concepts · 24 hrs
Revit Architecture · 120 hrs
Revit Structure · 80 hrs
Revit MEP · 80 hrs
5D BIM — Navisworks · 40 hrs
BIM 360 in Construction Cloud · 24 hrs
STAAD Pro · 80 hrs
ETABS · 80 hrs
Best for: Engineers targeting BIM Coordinator, Structural BIM Engineer or Revit MEP Specialist roles at design firms, EPC companies and large infrastructure consultancies.
The complete AI-BIM stack — 14 courses across authoring, coordination, structural analysis, project management and AI-driven workflows.
14 courses 776 hrs 10–14 months
AutoCAD for Civil Engineer & Architect · 80 hrs
BIM Concepts · 24 hrs
Revit Architecture · 120 hrs
Revit Structure · 80 hrs
Revit MEP · 80 hrs
5D BIM — Navisworks · 40 hrs
BIM 360 in Construction Cloud · 24 hrs
STAAD Pro · 80 hrs
ETABS · 80 hrs
MSP with PPM (Project Planning) · 64 hrs
Estimation & Costing using MS Excel · 20 hrs
Photoshop for 3D Rendering & Visualisation · 40 hrs
AI-Powered Tools for AutoCAD · 24 hrs
AI Tools for BIM · 20 hrs
Best for: Anyone who wants the full BIM career toolkit: Revit, Navisworks, STAAD, ETABS, project planning, estimation, visualisation and AI — one program, one placement-ready portfolio.
ABC provides portfolio and interview support with its institute certificate. Confirm the current centre, trainer, delivery mode, timetable, support activity and complete written fee for your selected tier before enrolment.
Career outcomes vary by prior experience, portfolio quality and employer. ABC publishes the curriculum and support scope; it does not guarantee a job or salary.
Portfolio + interview support ISO 9001:2015 certified Mentor-led course work
Get the exact fee, EMI options and next batch date for your profile — a free, no-obligation counselling call.
Real words from real students — sourced from the ABC Trainings admission portal
“
I completed Revit Architecture at ABC CADD Centre, Osmanpura. It was a nice experience — teaching was very good. Faculty is very helpful and kind, making it very comfortable to learn.
I recently completed Revit Structure under the guidance of Vidya ma'am. Knowledgeable instructor, well-structured curriculum.
Darshan Hake
Revit Structure · Wagholi, Pune
“
Good experience with ABC faculty — they are very good at teaching and helped me a lot to understand Revit. I hope it will definitely help me in my future.
Kartik Jadhav
Revit Architecture · Chh. Sambhajinagar
All reviews verified on the ABC Trainings student admission portal
Industry Software Lab
Tools & Software You'll Use
Licensed software, walked through command-by-command on industry workflows.
Revit Architecture
Revit Structure
Revit MEP
Navisworks Manage
AutoCAD
BIM 360
3ds Max
Lumion
ISO 19650
Clash Detection
Quantity Takeoff
BEP Documentation
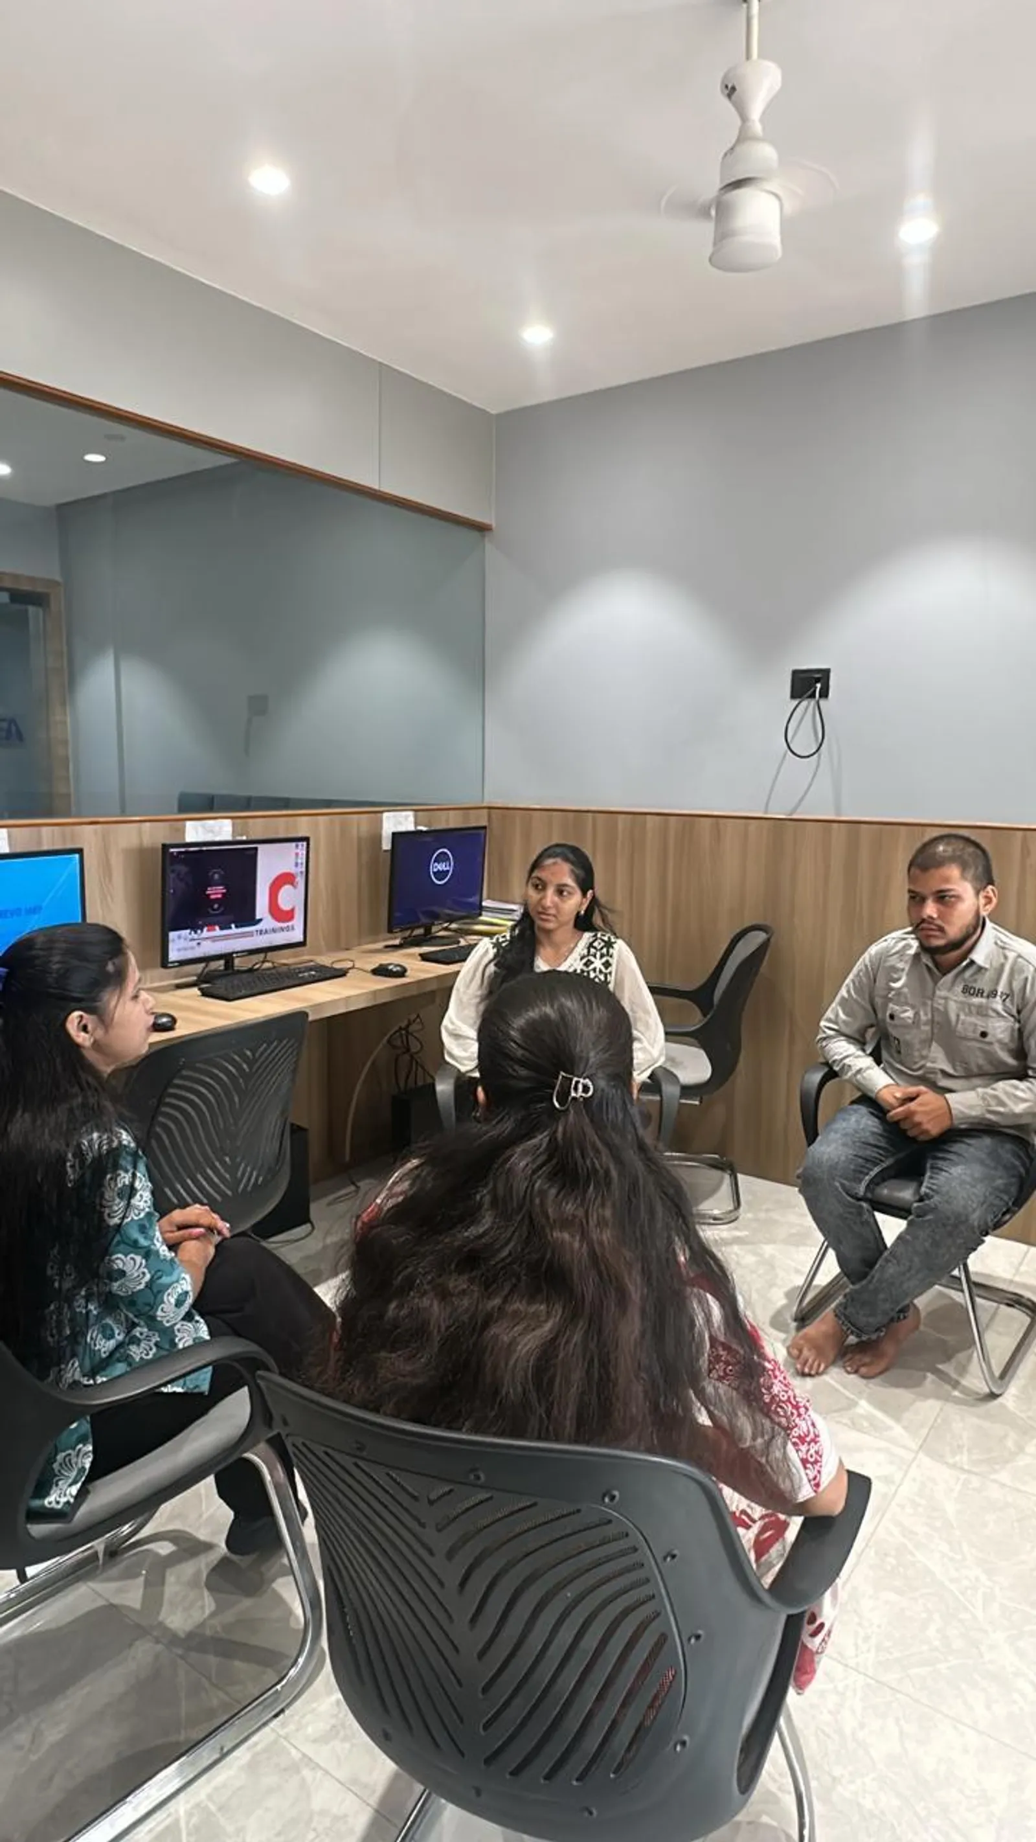
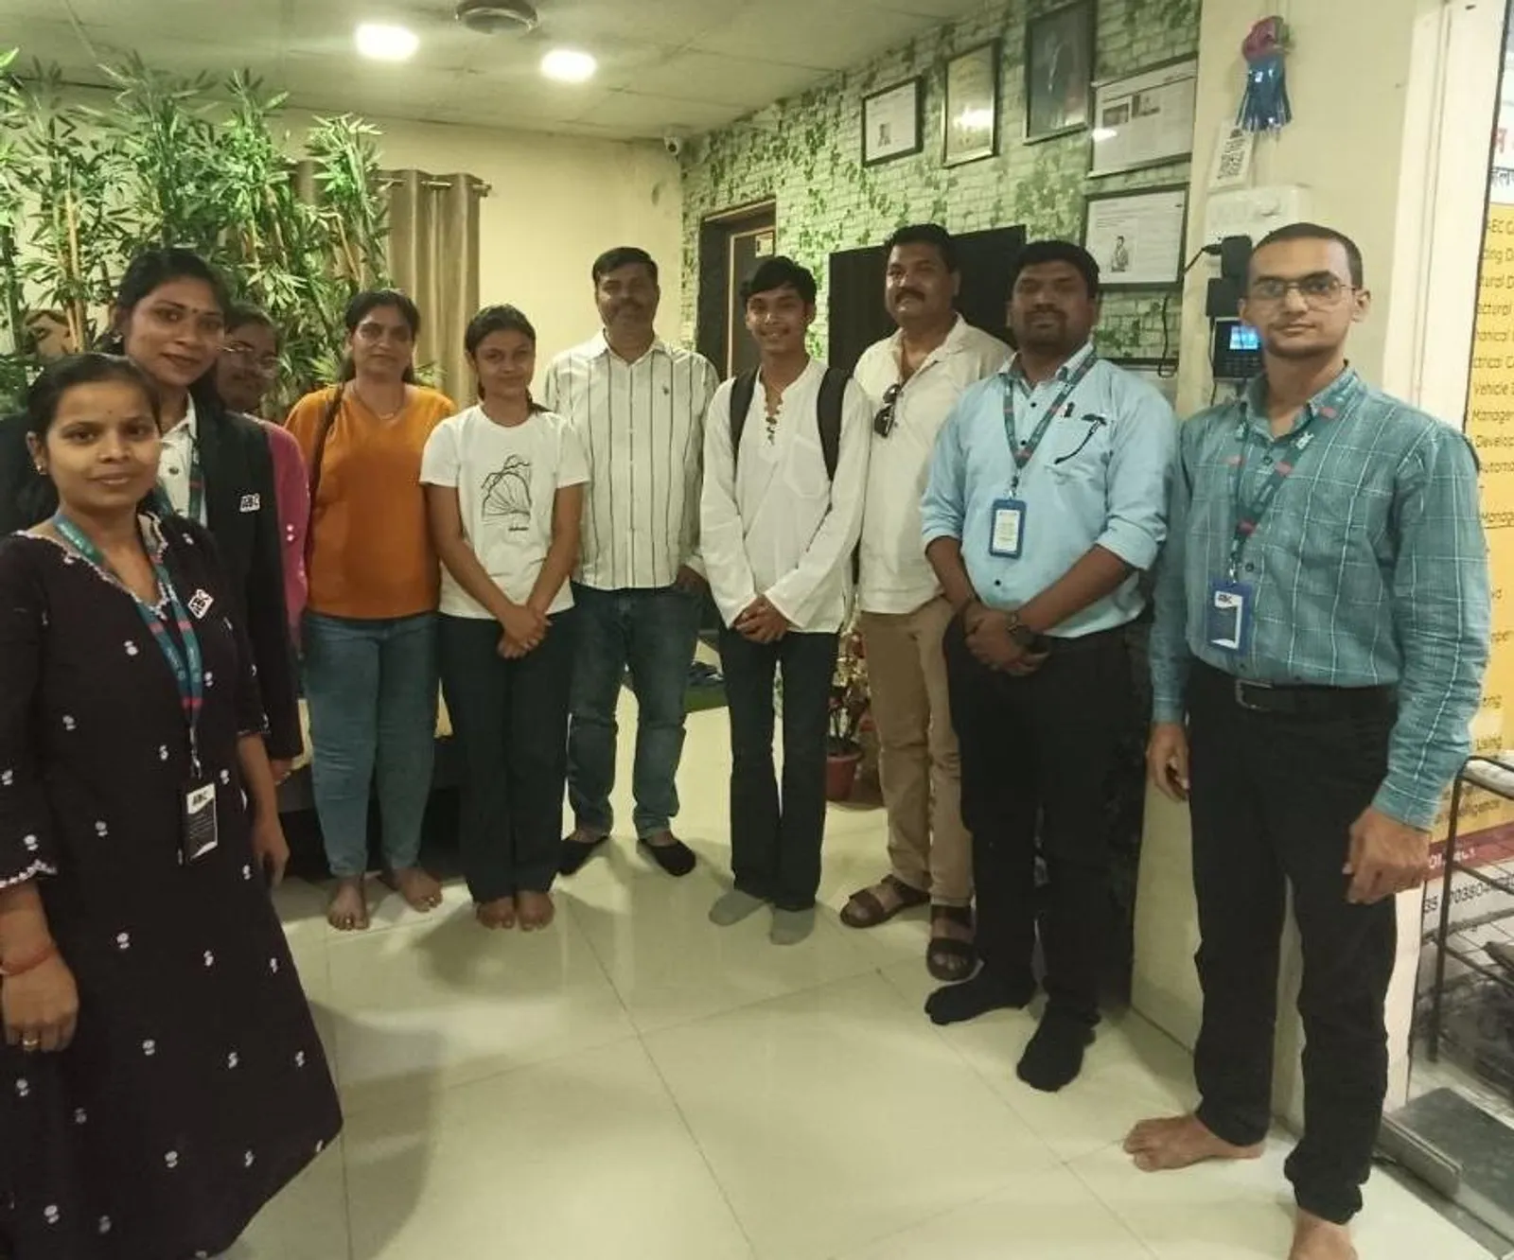
Inside the Classroom
Real ABC students, real sessions
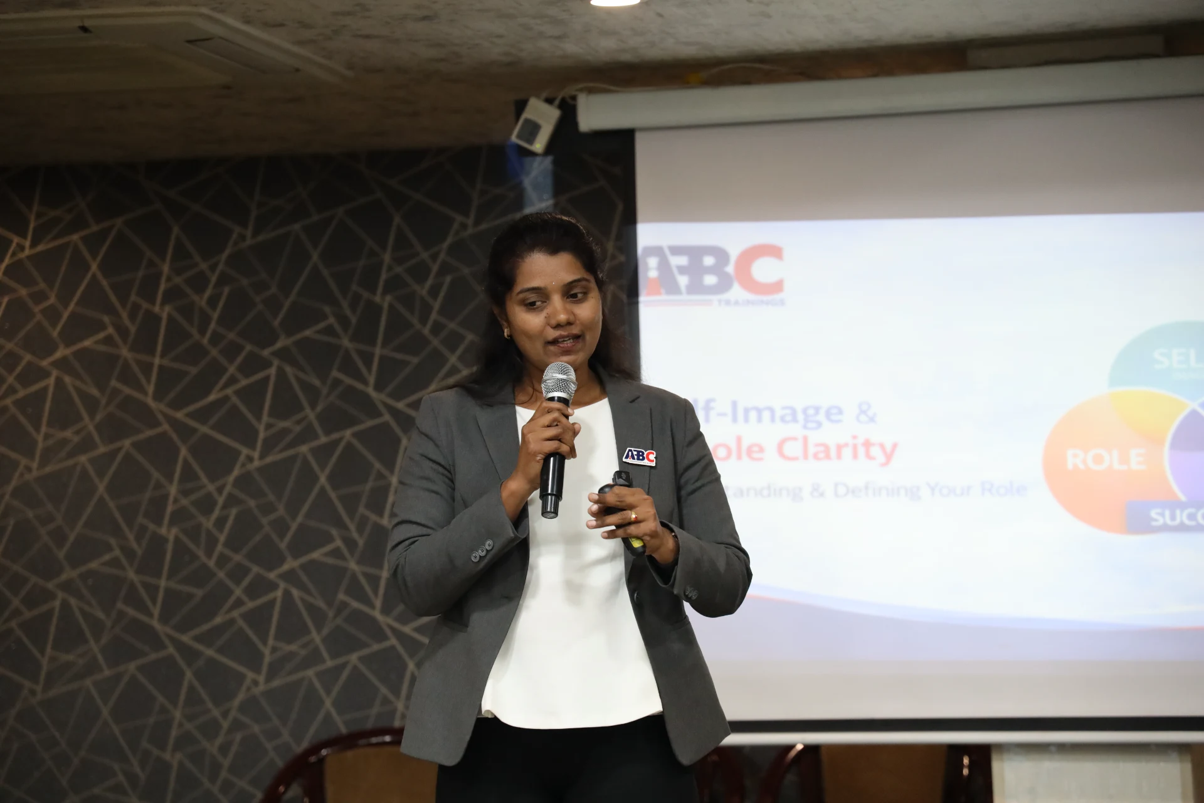
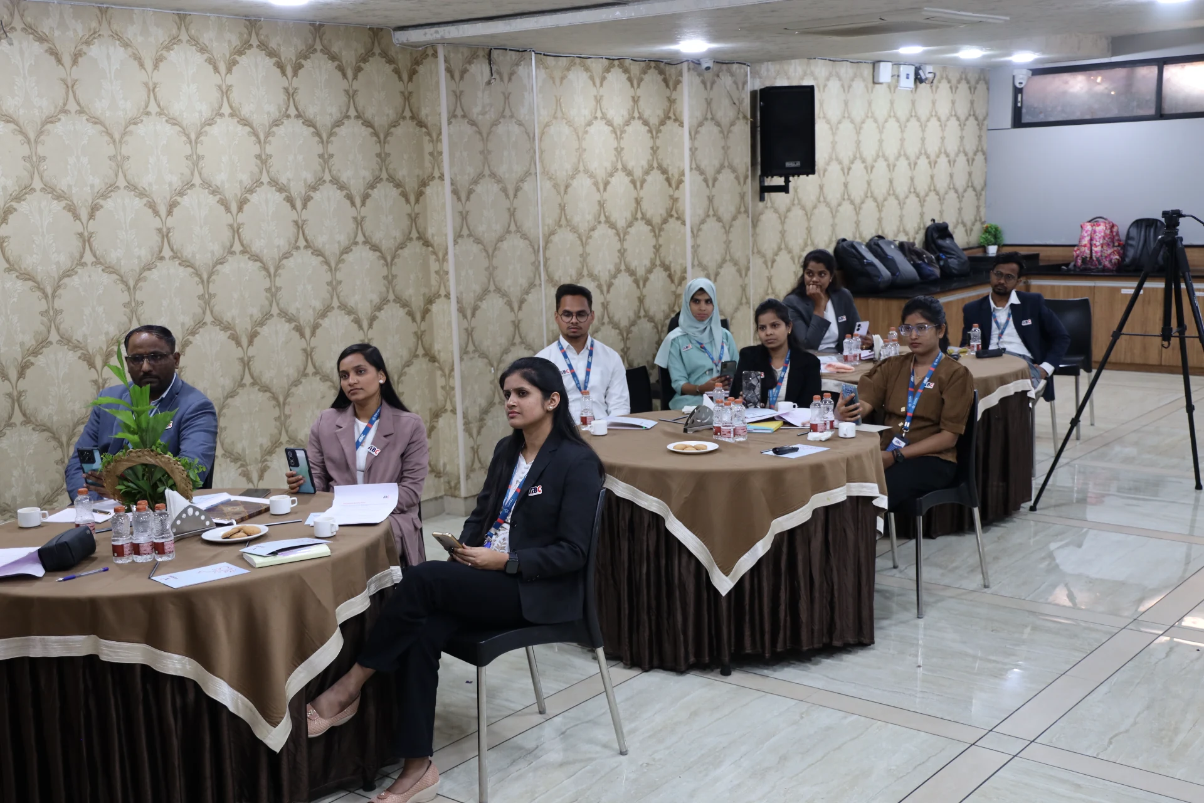
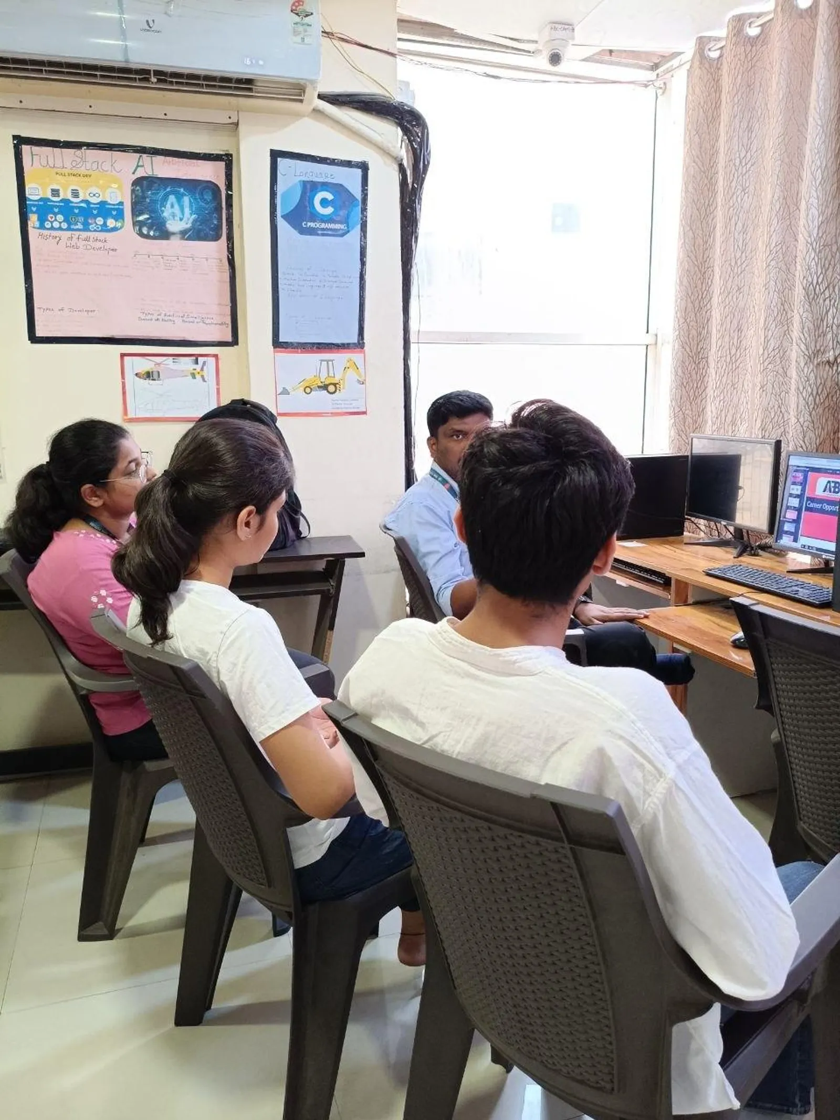
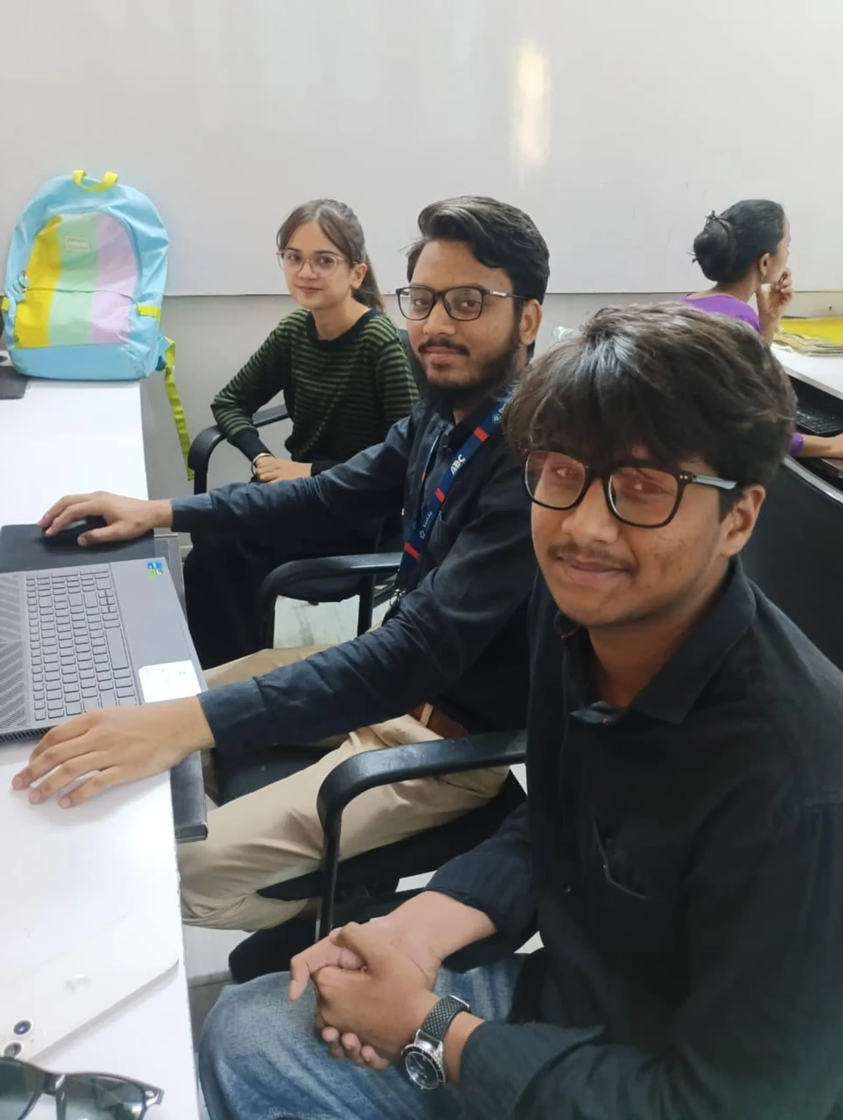
First-party classroom sessions, workshops and learner documentation across our centers in Maharashtra.
Placement support includes portfolio review, resume guidance and interview preparation. Course-specific enrolment, review, trainer and hiring evidence is published separately for verification.
Included
Portfolio Review
Included
Interview Practice
Published
Outcome Evidence
Confirm
Current Referrals
Verify current employer evidence
Employer demand, open roles, referrals and salary ranges change by course, location, experience and hiring cycle. Review the published course evidence and confirm current placement-support activity with the centre. ABC does not promise a specific employer, salary or placement timeline without an exact written record. Any employer names supplied for this course are context to verify, not a current partnership or vacancy claim.
“I completed Lumion software training at ABC Hadapsar under the guidance of Shweta Mam. The rendering workflow was taught with real-project examples. Great preparation for client work.”
Salman J.
Lumion · Pune
B.E. (Civil) · from Junnar, Maharashtra
“Completed Revit Structure and Navisworks training, including 5D BIM, at ABC CAD Centre. Course was industry-focused with strong practical knowledge in structural modeling, clash detection, and cost estimation. Special thanks to Santosh Sir for his excellent guidance.”
Rutuja D.
Revit Structure + Navisworks + 5D BIM · Pune
from Pune, Maharashtra
“Recently completed the AI Powered Tools for AutoCAD course — a very helpful learning experience. Instructor explained concepts clearly and made the tools easy to understand. Now feel more confident using AI tools with AutoCAD in architectural work.”
Santoshi B.
AI-Powered Tools for AutoCAD · Chh. Sambhajinagar
B.E. (Civil) · from Chh. Sambhajinagar, Maharashtra
“Santosh Sir is an amazing instructor. Very supportive and improved my designing skills. It was such a nice experience for learning AutoCAD software.”
Rutuja J.
AutoCAD · Pune
from Pune, Maharashtra
“Had a good teaching experience here at ABC Trainings.”
Moreshwar Jadhav
Lumion · Chh. Sambhajinagar
B.Tech (Civil) · from Chh. Sambhajinagar, Maharashtra
“I completed AutoCAD Mechanical under Shubham Choundiye Sir. The faculty was patient with our queries and the class environment was the best — clean, professional, and focused on results.”
Premkumar K.
AutoCAD Mechanical · Chh. Sambhajinagar
B.Tech · from Buldhana, Maharashtra
Locations
Available at these centers
World-class infrastructure, licensed labs, and walk-in counselling — learn close to home.
Chh. Sambhajinagar
Osmanpura CAD
CAD
S.S.C Board to Peer Bazar Road, In front of Jama Masjid, near Post Office, New Usmanpura, Aurangabad 431005
Current start dates and seats — confirm with admissions. Get instant clarity on batches, start dates, placement support, and the exact fee for your profile — on a free counselling call.
Flexible payment options
Pay in full or in easy instalments with leading lenders — your counsellor shares the full plan.
ABC Trainings course certificate
ABC Trainings issues the course completion certificate; it is not a government, university or software-vendor credential unless separately documented.
Placement-support terms
Confirm the current resume, portfolio, interview and referral activity; no employer or job outcome is guaranteed, and no salary or timeline is promised.
New batch every Monday
Weekday, weekend, and fast-track schedules — pick what fits your week.
Admissions open
Free career counselling
Get the exact fee, payment options & next batch date for your profile — talk to a counsellor, no obligation.
These are separate official courses documented in this learning pathway. Compare each course’s hours and fee; each one is priced and timed on its own, separate from the complete programme.
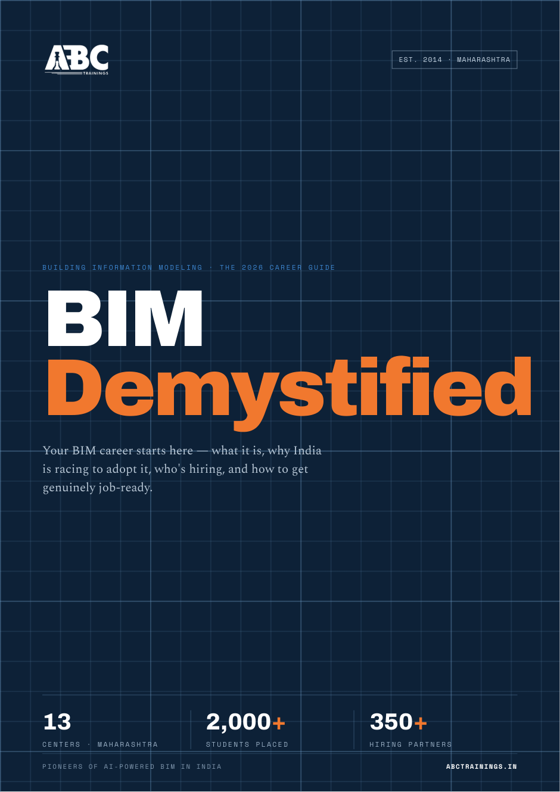
Your 2026 guide to a BIM career: what BIM is, the roles & salaries, the 100+ companies hiring in Maharashtra, and the exact roadmap to get job-ready. Drop your number and read all 24 pages instantly — right here on the site.
By submitting you agree to be contacted by ABC Trainings about BIM courses. No spam.