Admissions Open for 2026 Batches

PG Diploma in Structural Design

STAAD.Pro, ETABS, SAFE, Revit Structure and Tekla — design and detail high-rise buildings, bridges and steel structures per Indian codes.

6 Months · 150 HoursOffline / Online / HybridNext batch: Confirm with admissions
WhatsApp Us
20,000+ Alumni
699+ student reviews
ISO 9001:2015
PG Diploma in Structural Design training at ABC Trainings

PG Diploma in Structural Design

11+ centers across Maharashtra

Placement Support

Confirm current written activities

ISO
ISO 9001:2015 Certified
MSME
MSME Registered
12+
12+ Years of Excellence

Your learning decisions

Choose the structural work you want to practise

ABC’s structural design syllabus connects engineering foundations, analysis and detailing. Choose your emphasis by the output you want to understand: analysis results, slab and foundation reinforcement, or coordinated drawings.

Start with the work you want to do

I want to analyse frames and buildings

Foundations → STAAD.Pro → ETABS

Begin with loads, Indian design codes and limit state principles. Progress to frame modelling and analysis in STAAD.Pro, then building and seismic analysis in ETABS.

Useful preparation: Review load paths, supports and units so you can explain what your model represents before interpreting its results.

I want to work on slabs and foundations

Analysis results → SAFE → reinforcement output

Use the SAFE module for mat foundations, post-tensioned slabs and punching shear. Connect the analysis to detailed reinforcement output.

Useful preparation: Practise identifying slab geometry, support conditions and load assumptions; these determine how you read a design result.

I want to produce structural and fabrication drawings

AutoCAD → Revit Structure → Tekla

Build structural drafting and bar bending schedule skills, then model reinforcement in Revit Structure and steel connections and fabrication drawings in Tekla.

Useful preparation: Be ready to read plans and sections and trace a member or reinforcement detail between the model and its drawing.

How the learning builds

  1. Step 1

    Define the engineering problem

    Set out geometry, loads and Indian code assumptions using the foundations and drafting modules.

    Self-check: Can you explain the chosen supports, load cases and units before starting analysis?

  2. Step 2

    Analyse and interpret

    Use STAAD.Pro and ETABS for structural behaviour and SAFE for slab and foundation design.

    Self-check: Can you interpret the result, identify a critical location and explain the next design check?

  3. Step 3

    Document the design

    Connect analysis reports to AutoCAD details, Revit rebar schedules and Tekla fabrication drawings.

    Self-check: Can a reviewer trace a key result to the corresponding member, detail or reinforcement schedule?

What practical work can look like

Practice exercises based on the published syllabus

Use these example briefs to understand the skills and discuss your learning goals. Each includes an output to inspect and questions for a portfolio review.

Frame analysis study

Create a small frame model with clearly stated geometry, supports and load cases.

Example output
Model views and an analysis report explaining selected member results.
Review it by asking
Check units and model assumptions, then explain how a changed load or support affects the result.
Published syllabus connection
Structural Engineering Foundations; STAAD.Pro modelling and analysis; capstone analysis report.

Slab and foundation study

Develop a SAFE exercise around a slab or mat foundation and inspect a critical support.

Example output
Punching shear review and annotated reinforcement output.
Review it by asking
Identify the critical location, state the assumptions and explain how the reinforcement output relates to the model.
Published syllabus connection
SAFE: mat foundations, slab design, punching shear and detailed reinforcement output.

Structural detailing package

Develop a structural model into a small set of coordinated drawing and schedule outputs.

Example output
Revit sheets and rebar schedule, with a Tekla steel connection and fabrication drawing exercise.
Review it by asking
Check member marks, dimensions and reinforcement references across the model, drawings and schedules.
Published syllabus connection
Revit Structure: sheet sets and rebar schedules; Tekla: connections and fabrication drawings.

Watch on ABC Trainings

Top 5 Software Tools Every Civil Engineer Must Know | AutoCAD, Revit, STAAD.Pro, Excel & MS Project

The top five software tools every civil engineer must know: AutoCAD, Revit, STAAD.Pro, Excel and MS Project.

Top 5 Software Tools Every Civil Engineer Must Know | AutoCAD, Revit, STAAD.Pro, Excel & MS Project video thumbnail

Visit the ABC Trainings YouTube channel

Which institute is best for PG Diploma in Structural Design?

ABC Trainings offers PG Diploma in Structural Design with the 6 Months · 150 Hours duration listed on this page at ABC CAD Centre, Osmanpura, Chh. Sambhajinagar; ABC CAD & IT Trainings, CIDCO, Chh. Sambhajinagar; ABC CAD & IT Trainings, Latur; ABC CAD & IT Trainings, Dhanori-Lohegaon, Pune; ABC CAD & IT Trainings, Jalgaon; ABC CAD & IT Trainings, Wagholi, Pune; ABC CAD & IT Trainings, Narhe, Pune; ABC CAD & IT Trainings, Sangli; ABC CAD & IT Trainings, Hadapsar, Pune. This page also shows 699+ verified reviews. Confirm the live centre, trainer, delivery mode, timetable and complete written fee before paying.

Published

Course Outcomes

Linked evidence page

Reviewed

Portfolio Projects

Practical course work

Included

Placement Support

Confirm current referral activity

20,000+

Trained Alumni

Since 2014

What You'll Master

Industry-grade skills, taught hands-on.

The PG Diploma in Structural Design program is engineered to put you in the seat of a working professional from day one. Every concept is paired with a live exercise, every module ends with a project, and every batch is mentored by an industry expert.

You will walk out with a portfolio of real deliverables — not just a certificate.

STAAD.ProETABSSAFEAutoCADRevit StructureTekla StructuresRCC Design (IS 456)Steel Design (IS 800)Foundation DesignBridge DesignEstimationLumion

Module-by-Module

Course Syllabus

8 structured modules — from foundations to a placement-ready capstone.

Industry Software Lab

Tools & Software You'll Use

Licensed software, walked through command-by-command on industry workflows.

STAAD.Pro
ETABS
SAFE
AutoCAD
Revit Structure
Tekla Structures
RCC Design (IS 456)
Steel Design (IS 800)
Foundation Design
Bridge Design
Estimation
Lumion

Inside the Classroom

Real ABC students, real sessions

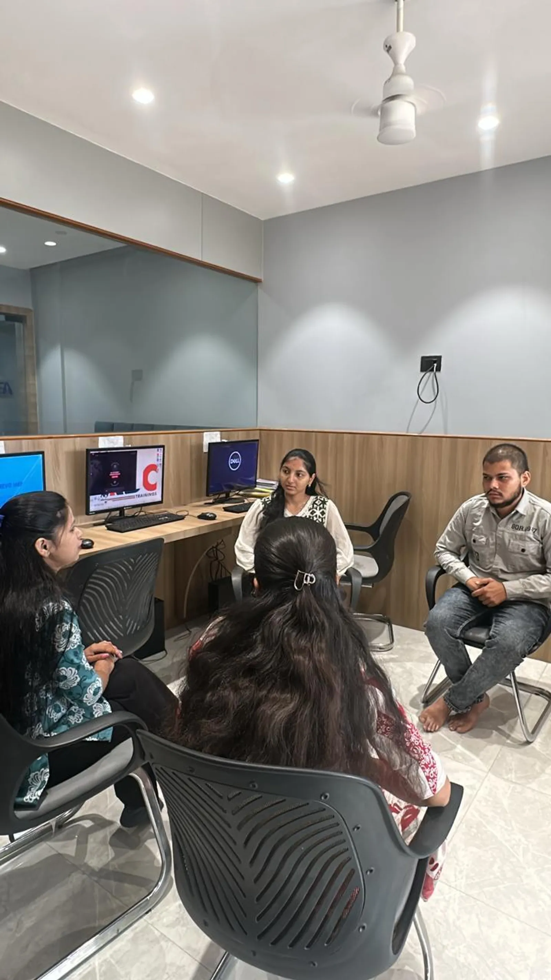
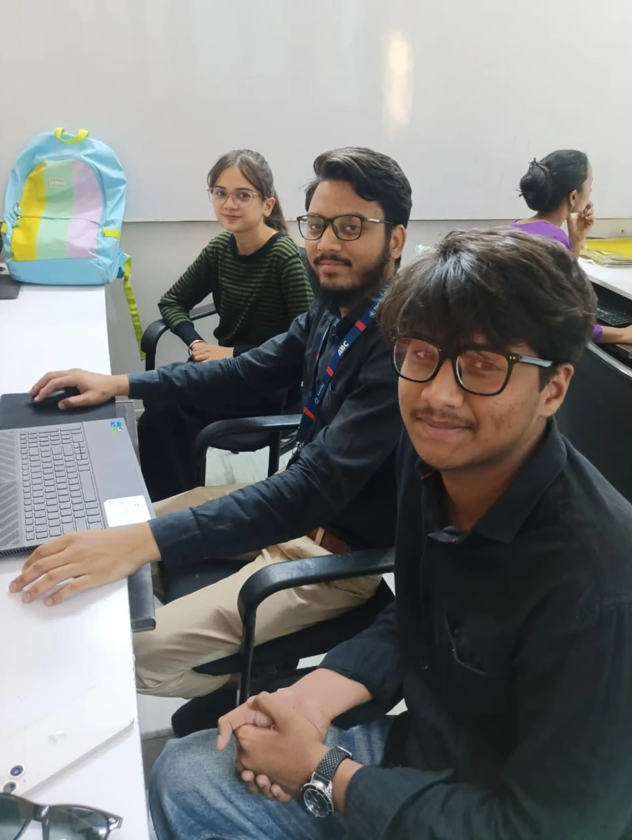
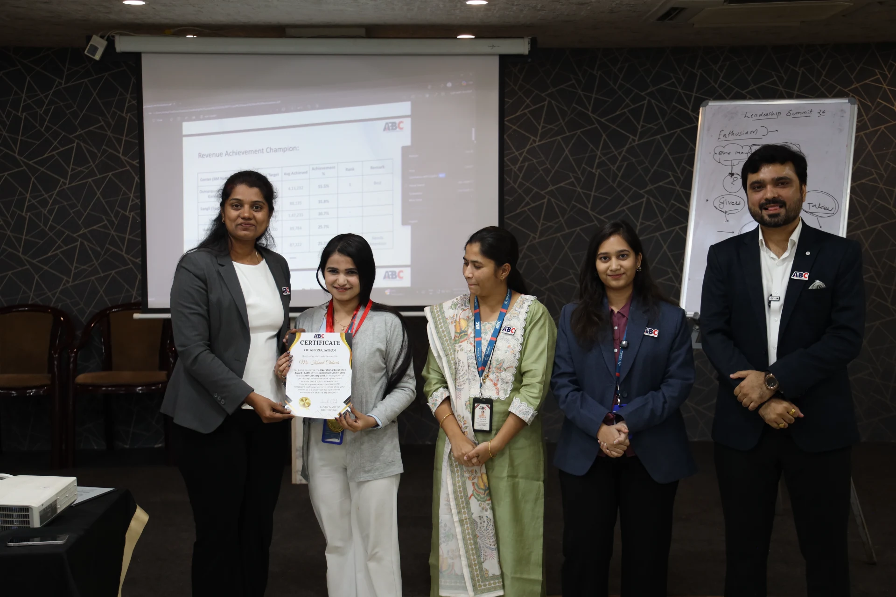
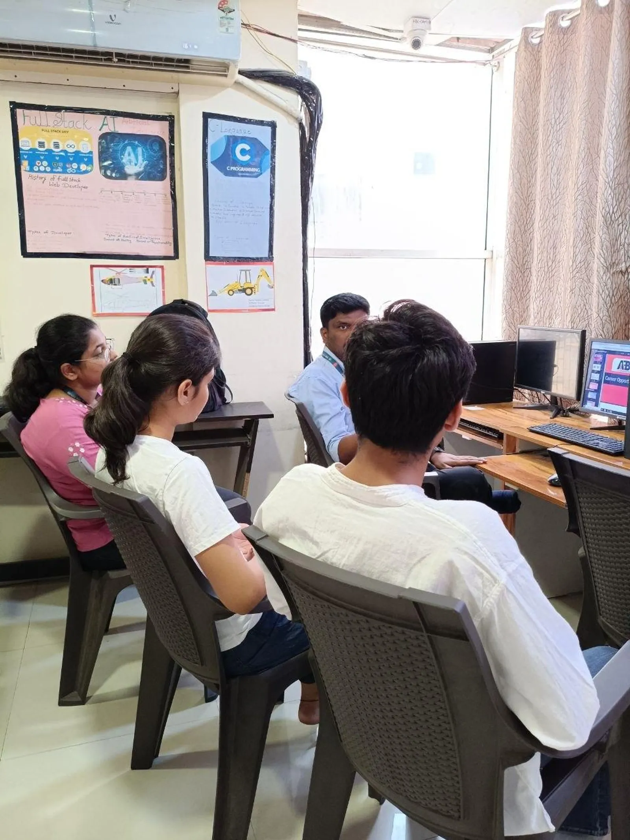
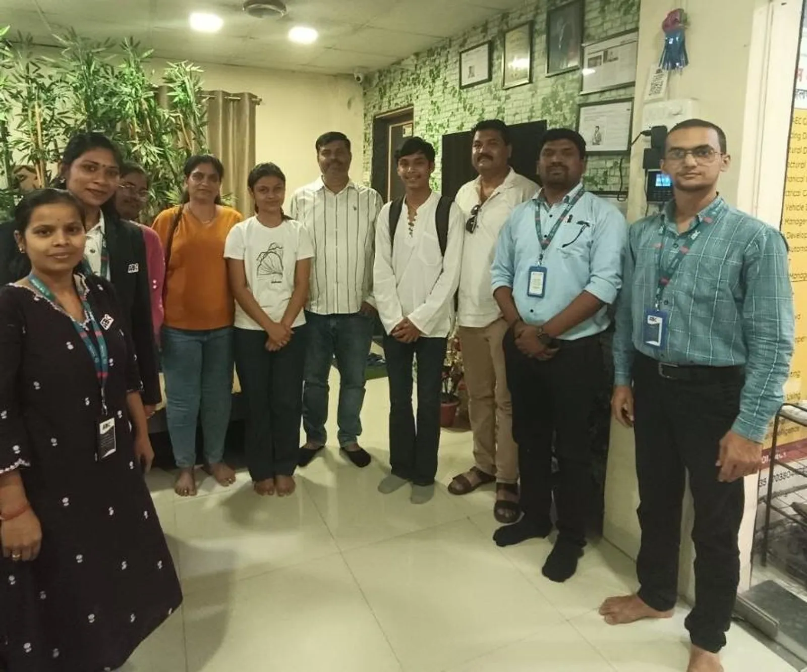
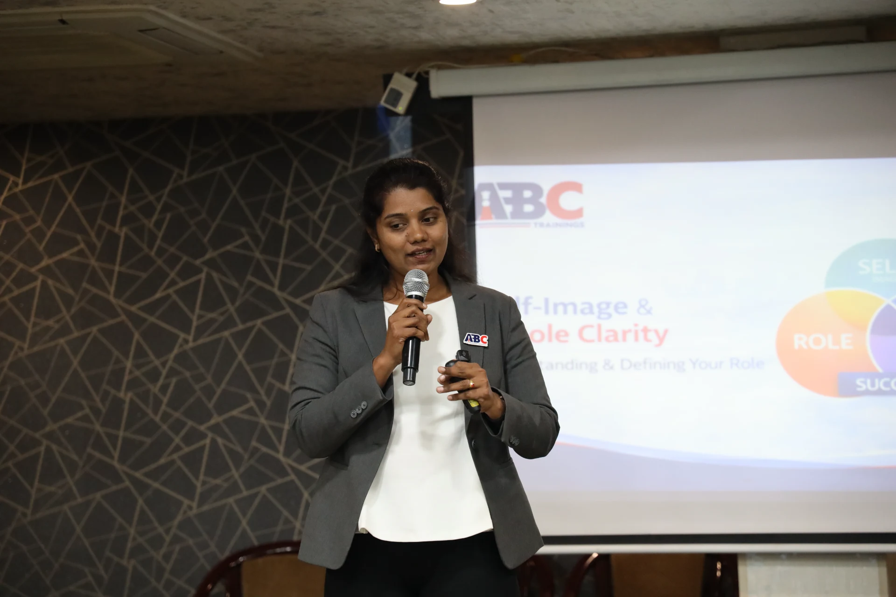
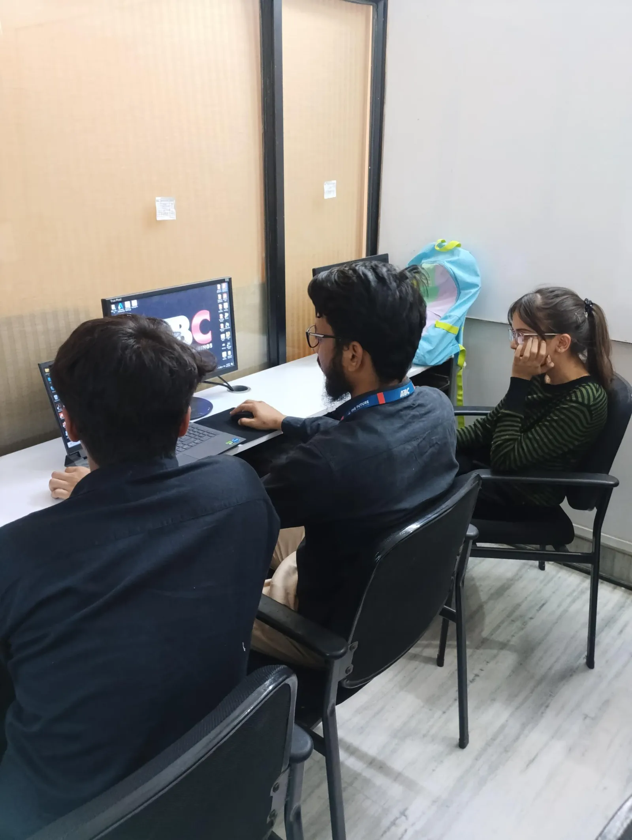
First-party classroom sessions, workshops and learner documentation across our centers in Maharashtra.

PG Diploma in Structural Design session at ABC Trainings
Osmanpura
PG Diploma in Structural Design session at ABC Trainings
Osmanpura
PG Diploma in Structural Design session at ABC Trainings
Cidco
PG Diploma in Structural Design session at ABC Trainings
Cidco
PG Diploma in Structural Design session at ABC Trainings
Cidco
PG Diploma in Structural Design session at ABC Trainings
Wagholi, Pune
PG Diploma in Structural Design session at ABC Trainings
Wagholi, Pune
PG Diploma in Structural Design session at ABC Trainings
Wagholi, Pune

Career Outcomes

Where our alumni go next.

Placement support includes portfolio review, resume guidance and interview preparation. Course-specific enrolment, review, trainer and hiring evidence is published separately for verification.

Included

Portfolio Review

Included

Interview Practice

Published

Outcome Evidence

Confirm

Current Referrals

Verify current employer evidence

Employer demand, open roles, referrals and salary ranges change by course, location, experience and hiring cycle. Review the published course evidence and confirm current placement-support activity with the centre. ABC does not promise a specific employer, salary or placement timeline without an exact written record. Any employer names supplied for this course are context to verify, not a current partnership or vacancy claim.

Real Student Stories

Reviews from students like you

699+ verified reviews

“Completed Revit Structure and Navisworks training, including 5D BIM, at ABC CAD Centre. Course was industry-focused with strong practical knowledge in structural modeling, clash detection, and cost estimation. Special thanks to Santosh Sir for his excellent guidance.”

Rutuja D.

Rutuja D.

Revit Structure + Navisworks + 5D BIM · Pune

from Pune, Maharashtra

“Recently completed the AI Powered Tools for AutoCAD course — a very helpful learning experience. Instructor explained concepts clearly and made the tools easy to understand. Now feel more confident using AI tools with AutoCAD in architectural work.”

Santoshi B.

Santoshi B.

AI-Powered Tools for AutoCAD · Chh. Sambhajinagar

B.E. (Civil) · from Chh. Sambhajinagar, Maharashtra

“Santosh Sir is an amazing instructor. Very supportive and improved my designing skills. It was such a nice experience for learning AutoCAD software.”

Rutuja J.

Rutuja J.

AutoCAD · Pune

from Pune, Maharashtra

“I completed AutoCAD Mechanical under Shubham Choundiye Sir. The faculty was patient with our queries and the class environment was the best — clean, professional, and focused on results.”

Premkumar K.

Premkumar K.

AutoCAD Mechanical · Chh. Sambhajinagar

B.Tech · from Buldhana, Maharashtra

“A good course for learning AutoCAD from scratch. Step-by-step guidance from the trainer made learning simple and enjoyable, and the sessions significantly improved my drafting understanding.”

Ishwari Patil

Ishwari Patil

AutoCAD For Civil Engineer & Architect · Sangli

M.Sc · from Sangli, Maharashtra

“Overall a great experience. Learned Revit Architecture under Akash Sir and registered for the Master Diploma in BIM. The environment is professional and the teaching is structured and practical.”

Akshay S.

Akshay S.

Revit / Master Diploma BIM · Sangli

Diploma (Civil) · from Sangli, Maharashtra

Locations

Available at these centers

World-class infrastructure, licensed labs, and walk-in counselling — learn close to home.

Chh. Sambhajinagar

Osmanpura CAD

CAD

S.S.C Board to Peer Bazar Road, In front of Jama Masjid, near Post Office, New Usmanpura, Aurangabad 431005

Chh. Sambhajinagar

CIDCO CAD+IT

CAD+IT

Plot No 258, Ground Floor, Opposite Eiffel Tower, N-1, CIDCO, Aurangabad 431003

Latur

Latur CAD

CAD

Barshi Road, Besides Honda Showroom, opposite Hanuman Mandir, Latur 413517

Call

Pune

Dhanori-Lohegaon

CAD+IT

2nd Floor, D1, A-202, Dream Max Society, Sr no 281, Porwal Road, Dhanori Naka, Lohegaon, Pune 411047

Call

Jalgaon

Jalgaon

CAD+IT

Besides Central Bank Of India, Vasudev Niwas, Adarsh Nagar Rd, Ganapati Nagar, Jalgaon 425002

Call

Pune

Wagholi

CAD+IT

1st Floor, Laxmi Datta Arcade, Pune - Ahmednagar Hwy, Wagholi, Pune 412207

Plus 3 more centers offering this course. See all centers →

Admissions

Fees, batches & how to enroll

Current start dates and seats — confirm with admissions. Get instant clarity on batches, start dates, placement support, and the exact fee for your profile — on a free counselling call.

  • Flexible payment options

    Pay in full or in easy instalments with leading lenders — your counsellor shares the full plan.

  • ABC Trainings course certificate

    ABC Trainings issues the course completion certificate; it is not a government, university or software-vendor credential unless separately documented.

  • Placement-support terms

    Confirm the current resume, portfolio, interview and referral activity; no employer or job outcome is guaranteed, and no salary or timeline is promised.

  • New batch every Monday

    Weekday, weekend, and fast-track schedules — pick what fits your week.

Admissions open

Free career counselling

Get the exact fee, payment options & next batch date for your profile — talk to a counsellor, no obligation.

Duration

6 Months · 150 Hours

Mode

Offline / Online / Hybrid

Next batch

Confirm with admissions

Mon–Sat, 9:00 AM – 8:00 PM

Frequently Asked

PG Diploma in Structural Design — your questions, answered

Everything you need to know before joining.

From Our Guides

Structural guides & insights

Deep-dive reads from the ABC Trainings blog — fees, career paths, tools and real student outcomes.

Ready to start PG Diploma in Structural Design?

Review the official curriculum and published course outcomes, then confirm the current batch with admissions.

+91 70391 69629
ISO 9001:2015 Certified
MSME Registered
12+ Years of Excellence

Plan your course

Catalogue courses, fees and study time

These related official courses cover skills discussed on this page. Their individual prices are not the fee for this programme, and the list does not define a bundled syllabus.

Related official course · 30

AutoCAD For Civil Engineer & Architect

Instructional time
80 hours
Individual course fee
From ₹9,440 + GST
View this course in the catalogue

Delivery centres for individual catalogue courses

Individual catalogue courses run at these ABC centres. Pick your course and visit the nearest centre for a free demo.

Course hours are instructional hours, not calendar months. Individual course fees are catalogue starting prices excluding GST; programme fees include GST. Fees reviewed ; course records reviewed .

Get the exact fee for your course, centre and mode
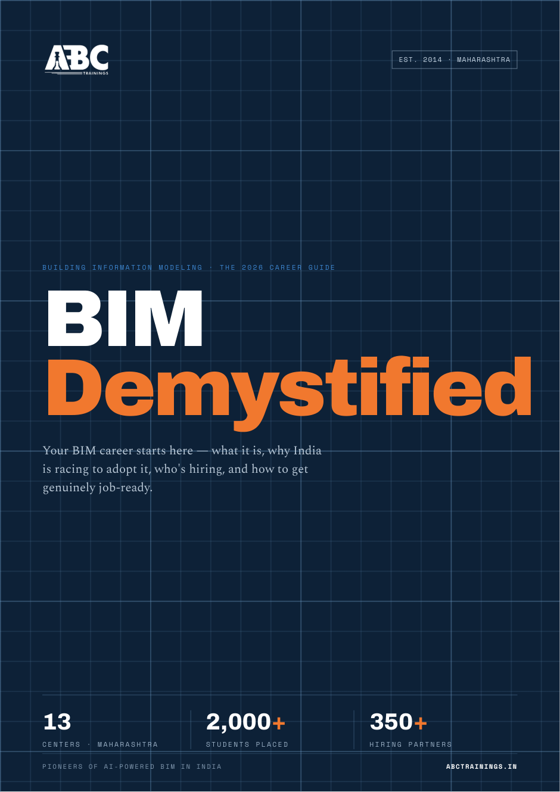
Free Ebook · 24 pages

Get BIM Demystified — free

Your 2026 guide to a BIM career: what BIM is, the roles & salaries, the 100+ companies hiring in Maharashtra, and the exact roadmap to get job-ready. Drop your number and read all 24 pages instantly — right here on the site.

By submitting you agree to be contacted by ABC Trainings about BIM courses. No spam.