
AutoCAD BLOCK Command: How to Create and Insert Reusable Blocks in 2026 (Updated November 2026)
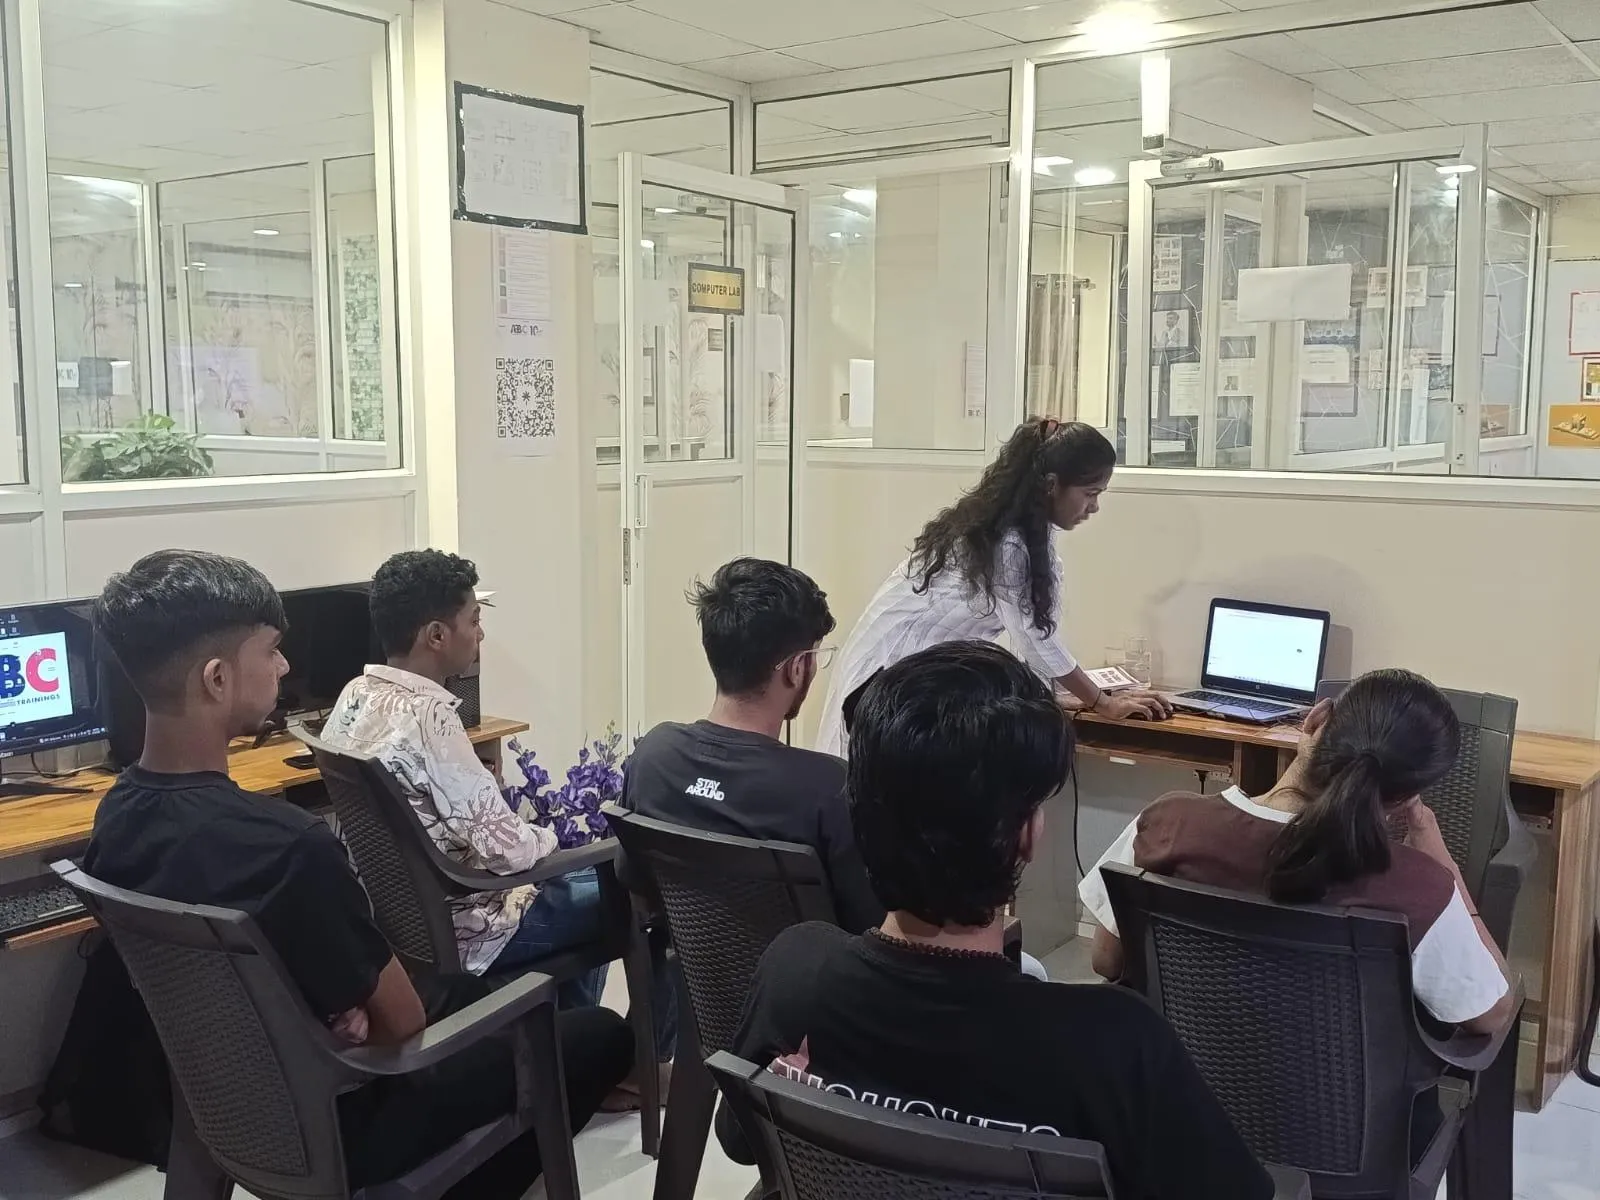
NASSCOM and Deloitte project demand for 1.25 million AI-powered design professionals in India by 2027 — and AutoCAD remains the entry-point skill for mechanical, civil, and electrical engineers across Pune's manufacturing belt. The BLOCK command is one of the most time-saving features in the software: once you understand it, drawing productivity jumps immediately. This tutorial walks through exactly what ABC Trainings' AutoCAD trainer covers in class — the five-step process from drawing geometry to inserting the finished block anywhere in your project, grounded in the live classroom demo.

- AutoCAD BLOCK command converts geometry into a named, reusable unit you insert with one click
- Five steps: draw geometry → type BLOCK → enter name → set Pick Point → Select Objects → OK
- Insert a block by typing I + Enter or via Insert > Block from the menu bar
- Edit any block with BEDIT — all instances in the drawing update automatically on save
- Hands-on AutoCAD training including BLOCK, BEDIT, XREF at ABC Trainings, 11 Maharashtra centres
What Is the AutoCAD BLOCK Command and Why Does It Save Hours?
The AutoCAD BLOCK command converts any group of geometry — lines, circles, arcs, text — into a single named unit that can be inserted anywhere in the drawing with one click. Instead of redrawing a door symbol ten times in a floor plan or recreating a bolt head 50 times in a mechanical assembly, you create it once as a block and insert it in seconds. What most draughtspeople do not realise is that blocks also update globally: edit the block definition once and every inserted instance across the drawing changes automatically. For students targeting Bajaj Auto Akurdi (164+ CAD openings as of Jul-2026), Mahindra Ranjangaon, or L&T project teams in Pune, working with standardised block libraries is an industry expectation — random copy-paste geometry is not professional-grade work.

Step-by-Step: How to Create a Block in AutoCAD (ABC Trainings Trainer Walkthrough)
You can create a block in AutoCAD in five steps. First, draw your geometry on the canvas — in ABC Trainings' live class, the trainer draws a circle and an octagon as example source geometry. Second, type BLOCK (shortcut B) in the command bar and press Enter; the Block Definition dialog opens. Third, enter a descriptive name in the Name field — for example, bolt-head or door-swing. Fourth, click Pick Point and click on the reference point in your drawing that will serve as the insertion base: choose a geometrically meaningful point like the centre of a circle, a corner, or a snap point, because a wrong pick point means every future insertion misaligns. Fifth, click Select Objects, select all the geometry you want in the block, press Enter, and then click OK. The geometry disappears from the canvas — this is expected. It means the block is now stored in the drawing's internal block library. Verify it exists by typing I + Enter and checking the name dropdown: your block name should appear there, ready to insert anywhere.
| AutoCAD Action | Command / Shortcut | What It Does |
|---|---|---|
| Create Block | BLOCK or B + Enter | Opens Block Definition dialog — name, pick point, select objects |
| Insert Block | I + Enter or Insert > Block | Places block at a chosen insertion point with scale and rotation |
| Edit Block | BEDIT or double-click | Block Editor — changes update all instances in drawing on save |
| Explode Block | EXPLODE or X + Enter | Breaks block back into individual geometry objects |
| Export Block | WBLOCK | Saves block as a standalone .dwg file for reuse across projects |
How to Insert an AutoCAD Block Using the I Command Shortcut
To insert a block you have already created, type I and press Enter, or go to Insert > Block from the menu bar. The Insert Block dialog opens. In the Name dropdown, select the block you want to place. Click OK and then click in the drawing to set the insertion point. You can also set scale and rotation angle before clicking, or accept the defaults and adjust after placement. The good news is that the I shortcut works identically across AutoCAD 2020, 2022, 2024, and 2026 — so what you learn today applies to whichever version your future employer uses. At Bosch Pune, Tata Technologies Chinchwad, and Endurance Technologies Aurangabad (Plot E-92 MIDC), company drawing standards often include standard block libraries for hardware and symbols — knowing INSERT fluently makes you productive from day one.
BLOCK vs COPY in AutoCAD — When to Use Which
Use BLOCK when the same geometry needs to appear in multiple places and may need coordinated editing later — door symbols, fasteners, weld annotations, title blocks, electrical components. Use COPY when you need one-time duplicates that each diverge independently. The practical test: if you would be frustrated changing 20 instances manually after a spec change, it belongs in a block. If each copy will immediately evolve differently, COPY is fine. For mechanical drawing roles in Pune's MIDC corridor — Bajaj Waluj (Plot G-137), Skoda VW Shendra (Plot A-1/1), Endurance (Plot E-92) — standard hardware symbols (ISO bolt representations, GD&T annotations, weld symbols) are always blocks in professional drawing sets. Civil and MEP drawing workflows at L&T and Pune Metro Line 3 vendor projects similarly rely on block libraries for doors, windows, fixtures, and fitting schedules. Getting comfortable with block management is not optional for these roles — it is baseline.
AutoCAD BLOCK Skills and the CMKPY Path for Maharashtra Students
Under CMKPY (Chief Minister Yuva Karya Prashikshan Yojana), eligible Maharashtra students aged 18–35 can join AutoCAD training at ABC Trainings at effectively zero cost and earn a ₹6,000–₹10,000 monthly government stipend during training. The 80-hour AutoCAD course covers BLOCK, WBLOCK (exporting blocks to external .dwg files), BEDIT, XREF (external reference drawings), dimension styles, and the AI-Powered Tools for AutoCAD module — all taught with live project drawings rather than isolated command exercises. ABC Trainings has 11 centres across Maharashtra: Wagholi (1st Floor, Laxmi Datta Arcade, Pune-Ahilyanagar Highway), Hadapsar (Shree Tower opposite Vaibhav Theater, Magarpatta), Cidco and Osmanpura in Chh. Sambhajinagar near Skoda VW Shendra (Plot A-1/1) and Bajaj Waluj (G-137), Sangli (Vishrambag near Kupwad MIDC), Latur, and Kolhapur near Bharat Forge Kagal. Call +91 7039169629 to check CMKPY eligibility and get the current batch schedule in one call.
Eligible Maharashtra candidates (age 18–35) can join AutoCAD training at ABC Trainings under CMKPY with a ₹6,000–₹10,000/month government stipend — covering course costs entirely. PMKVY 4.0 also partially funds CAD training at recognised centres. Call +91 7039169629 or WhatsApp 7774002496 to check eligibility in one call. No paperwork needed upfront.
Get the CAD/CAM Brochure + Fees + Batch Dates on WhatsApp
Free 1:1 counselling. Placement track record. CMYKPY/PMKVY eligibility check.
💬 Get Brochure on WhatsApp📞 Call 7039169629About the author: Komal Chilwar, Civil & BIM Trainer, ABC Trainings.
Visit Our Centers
- Wagholi (Pune): 1st Floor, Laxmi Datta Arcade, Pune-Ahilyanagar Highway. Call 7039169629
- Hadapsar (Pune HQ): 1st Floor, Shree Tower, opp. Vaibhav Theater, Magarpatta. Call 7039169629
- Cidco (Chh. Sambhajinagar): Kalpana Plaza, opp. Eiffel Tower, N-1 Cidco. Call 7039169629
- Osmanpura (Chh. Sambhajinagar): S.S.C Board to Peer Bazar Road, near Jama Masjid. Call 7039169629
- Sangli: Shubham Emphoria, 1st Floor, Above US Polo Assn., Sangli-Miraj Rd, Vishrambag. Weekend batches available. Call 7039169629
FAQs
How do I create a block in AutoCAD step by step?
Type BLOCK (shortcut B) and press Enter to open the Block Definition dialog. Enter a name in the Name field, click Pick Point and click the insertion base on your geometry, click Select Objects and select all objects, press Enter, then click OK. The objects disappear from the canvas — the block is now stored in the drawing library. Insert it anytime with the I shortcut.
What is the shortcut key to insert a block in AutoCAD?
Type I and press Enter to open the Insert Block dialog — or go to Insert > Block from the menu bar. Select the block name from the Name dropdown, set insertion point, scale and rotation angle, then click OK. This shortcut works identically across AutoCAD 2020, 2022, 2024, and 2026.
Is ABC Trainings good for AutoCAD training compared to CADD Centre or CAD Desk in Pune?
Yes — ABC Trainings is a strong choice for AutoCAD in Pune and Sambhajinagar. It has 11 centres across Maharashtra, 20,000+ students trained since 2014, and a corporate training record with Indian Army, BRO, RBI, and BARC. The 80-hour course covers BLOCK, BEDIT, XREF and 50+ commands with live project drawings. CADD Centre (Swargate) and CAD Desk (Katraj) are alternatives; ABC's differentiators are CMKPY/PMKVY eligibility at every centre, the AI-integrated curriculum, placement assistance, and weekend batches across five cities.
Can I edit a block after creating it in AutoCAD?
Yes — type BEDIT in the command bar or double-click any block instance to open the Block Editor. Edit the geometry inside the editor, then close and save. All instances of that block in the current drawing update automatically. This global-update behaviour is the key advantage of blocks over copy-pasted geometry: one fix, updated everywhere.