AutoCAD for Civil Engineer & Architect Completions at ABC Trainings Pune — February–March 2025 (Updated September 2026)


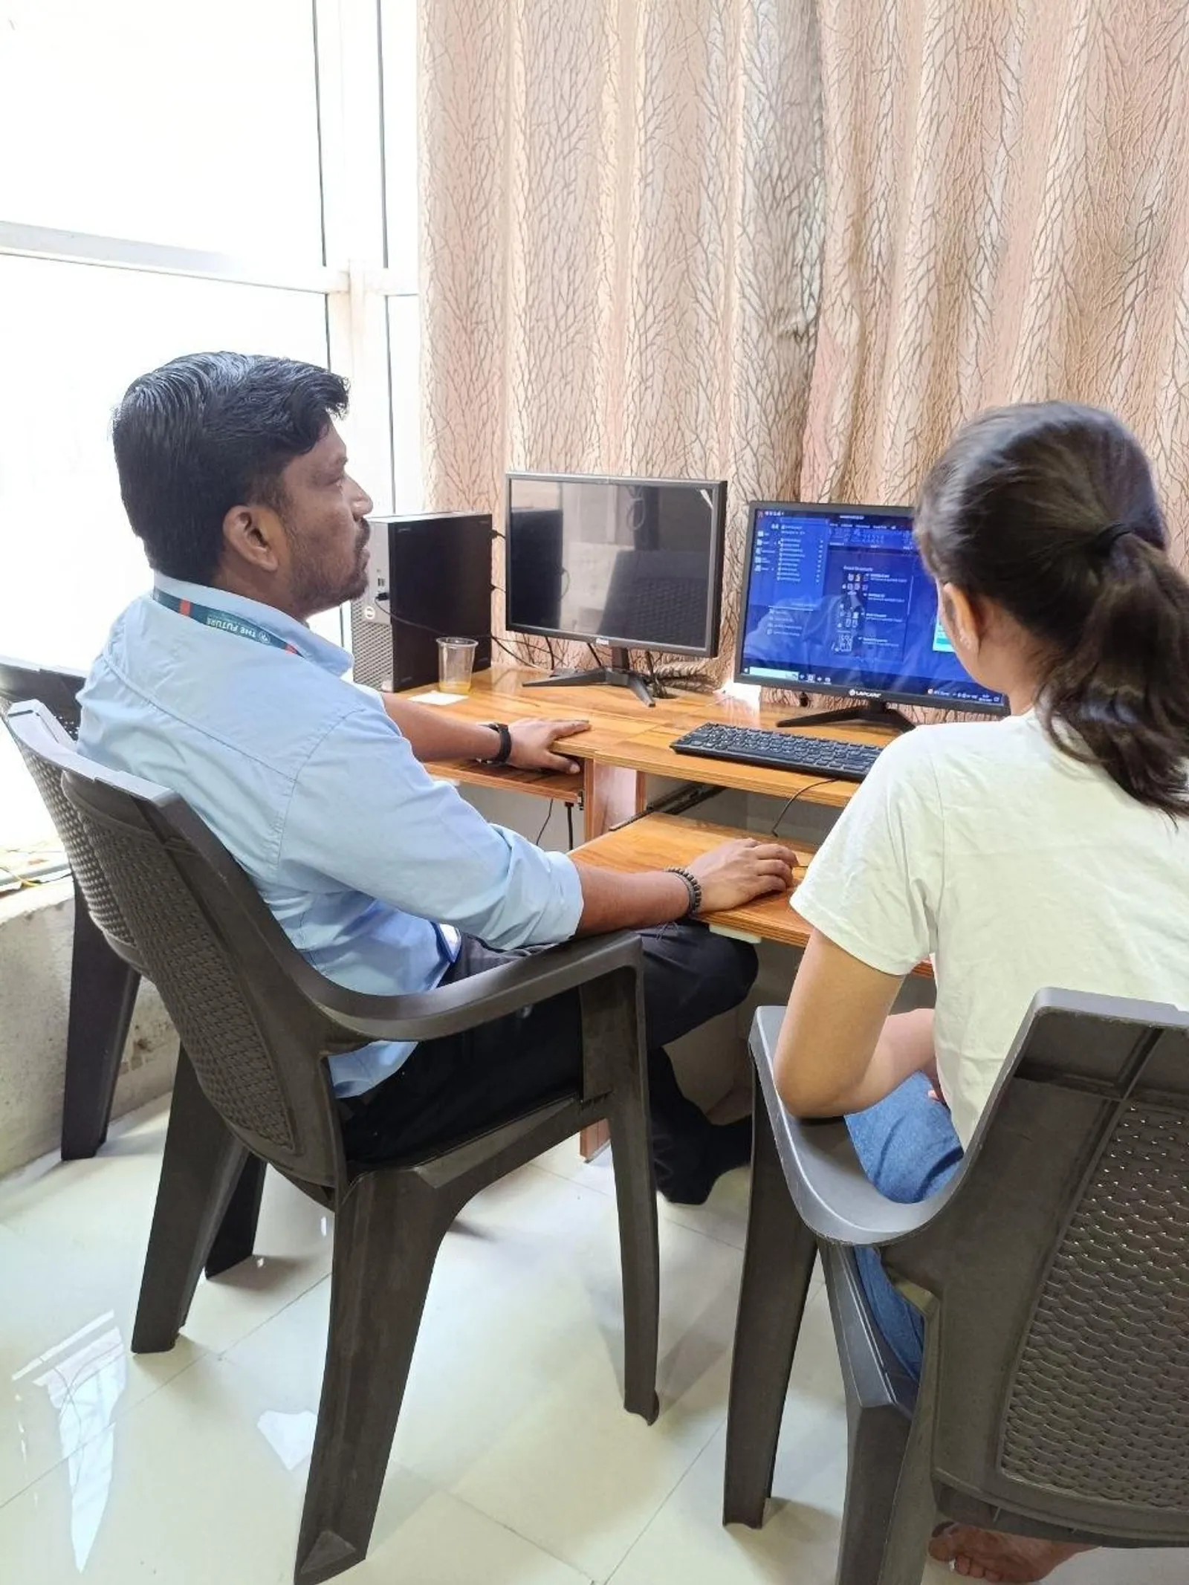
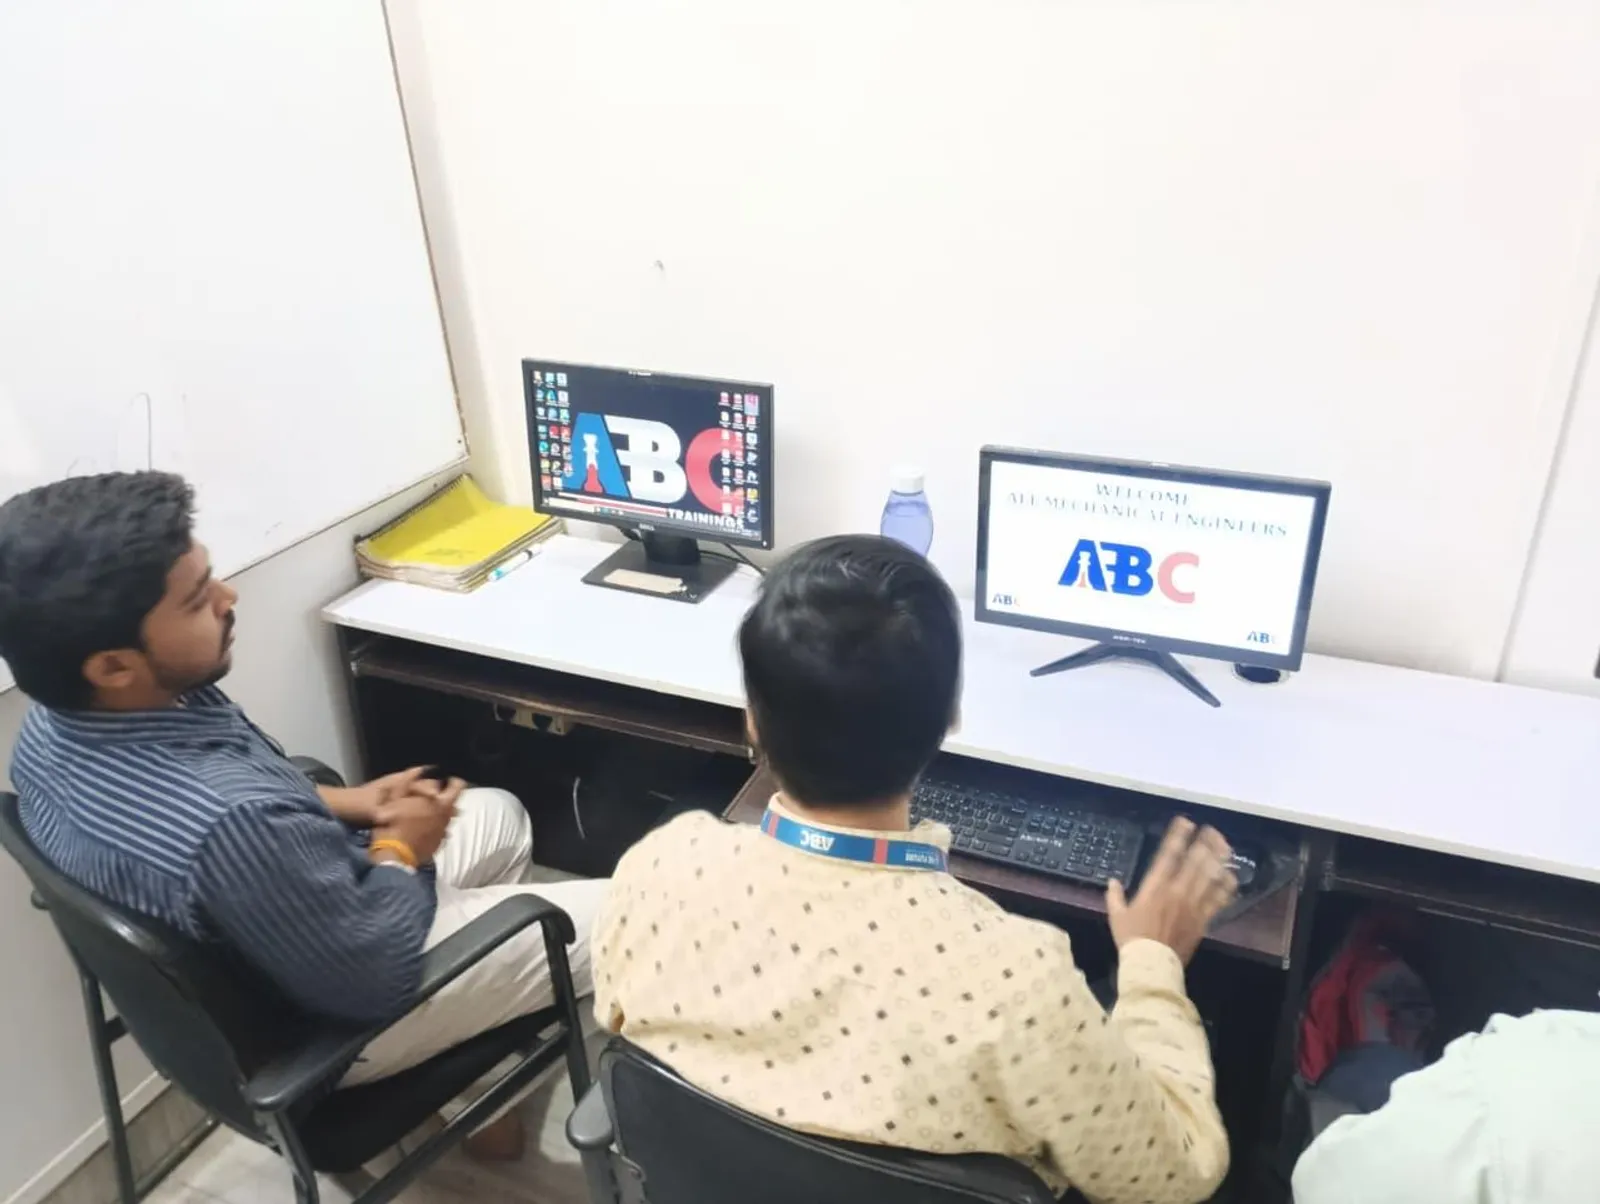
In February and March 2025, two students completed the AutoCAD for Civil Engineer & Architect course at ABC Trainings Pune. Kailas Sarode finished his training in February 2025, and Abhijit Gadam completed his in March 2025. This post documents their experience based on reviews they submitted at the time of completion.
- Kailas Sarode completed the 80-hour AutoCAD for Civil Engineer & Architect course at ABC Trainings Pune in February 2025.
- Abhijit Gadam completed the same course at the Hadapsar, Pune centre in March 2025.
- The 30-session syllabus covers 2D drafting, 3D modelling, layouts, parametric constraints, and project submission.
- Both students submitted positive reviews at the time of completion.
About the Course: AutoCAD for Civil Engineer & Architect
The AutoCAD for Civil Engineer & Architect course at ABC Trainings is an 80-hour, hands-on programme designed for civil engineers, architects, and site professionals. The syllabus spans 30 sessions and covers the full workflow from basic engineering drawings to 3D modelling and final project submission. Topics include coordinate systems, drawing and drafting settings, modify tools, object properties, advanced drawing tools, layer management, hatch techniques, inquiry commands, isometric drawings, dimension styles, multi-leaders, annotation tools, parametric modelling, block libraries, external references, and 3D editing tools such as Union, Subtract, and Intersect. Participants also practise Layout, Plot, and Publish settings to produce professional submission-ready drawings.
| Sessions | Topic Area |
|---|---|
| 1–10 | Drawing fundamentals, AutoCAD basics, coordinate systems, modify and drawing tools, object properties, layers, hatch |
| 11–20 | Inquiry commands, isometric drawings, dimensions, multi-leader, annotation, parametric modelling, blocks, attributes, external references |
| 21–25 | Action Recorder, Master Plan Drawing, OLE, Layout and Plot, complete submission drawing |
| 26–30 | 3D modelling primitives, 3D editing tools, UCS, layout from 3D, 3D model project |
Kailas Sarode — Completed February 2025
Kailas Sarode enrolled in the AutoCAD for Civil Engineer & Architect course at ABC Trainings Pune and completed his training in February 2025. At the time of completion, he submitted the following review: "I have completed my autocad course. Santosh sir is best trainer in this institute."
Abhijit Gadam — Completed March 2025
Abhijit Gadam completed the AutoCAD for Civil Engineer & Architect course at the ABC Trainings Hadapsar, Pune centre in March 2025. His review at the time of completion read: "Feel good after completing Auto cad drawing class, Mr Santosh sir guided very well.. Thanks ABC training centre Hadapsar.."
What This Course Prepares You For
The AutoCAD for Civil Engineer & Architect programme at ABC Trainings Pune is structured to take a learner from the basics of drafting through to a complete 3D modelling project. By the end of the course, a student can produce multi-layer engineering drawings, apply dimension styles and annotation, manage external references, and export layouts for professional use. The practical sessions on Master Plan Drawing and the 3D Model project ensure each student produces submission-ready work before completing the course.
Enrol at ABC Trainings Pune
ABC Trainings offers the AutoCAD for Civil Engineer & Architect course at its Pune centres, including Hadapsar and Wagholi. For schedule and batch details, contact the centre at +91 7039169629 or WhatsApp 7774002496.
Get the Student Stories Brochure + Fees + Batch Dates on WhatsApp
Free 1:1 counselling. Placement track record. CMYKPY/PMKVY eligibility check.
💬 Get Brochure on WhatsApp📞 Call 7039169629About the author: ABC Trainings Team. ABC Trainings is a vocational training centre with centres across Pune, Chhatrapati Sambhajinagar, and Sangli, offering industry-aligned technical courses..
Visit Our Centers
- Wagholi (Pune): 1st Floor, Laxmi Datta Arcade, Pune-Ahilyanagar Highway. Call 7039169629
- Hadapsar (Pune HQ): 1st Floor, Shree Tower, opp. Vaibhav Theater, Magarpatta. Call 7039169629
- Cidco (Chh. Sambhajinagar): Kalpana Plaza, opp. Eiffel Tower, N-1 Cidco. Call 7039169629
- Osmanpura (Chh. Sambhajinagar): S.S.C Board to Peer Bazar Road, near Jama Masjid. Call 7039169629
- Sangli: Shubham Emphoria, 1st Floor, Above US Polo Assn., Sangli-Miraj Rd, Vishrambag. Weekend batches available. Call 7039169629
FAQs
How long is the AutoCAD for Civil Engineer & Architect course at ABC Trainings Pune?
The course is 80 hours, delivered across 30 sessions, covering 2D drafting through to 3D modelling and project submission.
Which Pune centres offer this AutoCAD course?
ABC Trainings offers this course at its Hadapsar and Wagholi centres in Pune. Contact +91 7039169629 or WhatsApp 7774002496 for current batch details.
Is the AutoCAD for Civil Engineer & Architect course practical or theoretical?
The programme is heavily practical. Dedicated sessions cover Master Plan Drawing, a complete 3D model project, and Layout and Publish settings, so students produce real submission-ready drawings during training.