BIM for the Alandi-Dehu Palkhi Marg: What Maharashtra's Pilgrimage Route Widening Means for Pune Civil Engineers (2026)
Ahead of the Ashadhi Wari procession in July 2026, Pune's District Collector directed the Public Works Department, Pimpri-Chinchwad Municipal Corporation and the Nagarothan urban development scheme to complete road widening and allied works on the Dehu-Alandi Palkhi route before mid-May — including a five-kilometre widening stretch split between PWD and PCMC jurisdiction, and a dedicated 500-metre approach to the Dehu temple. It's a smaller, time-boxed project compared to Pune's big-ticket ring road and metro works, but it's real, recurring civil engineering demand with a firm annual deadline that doesn't move.
Why Pilgrimage Infrastructure Is a Distinct Kind of Civil Project
Palkhi Marg work combines ordinary road widening with constraints you don't see on a commercial road project: a parallel pedestrian path has to coexist with vehicular lanes, inter-agency coordination between PWD, municipal corporations and cantonment boards (Dehu Road Cantonment Board NOC, in this case) adds approval layers, and the construction window is locked to a religious calendar that cannot slip. For engineers, that means documentation and sequencing discipline matter as much as the modelling itself.
Where BIM and Civil 3D Fit In
This is primarily Civil 3D corridor and road-widening work — alignment design, drainage coordination along the route, and clash-checking the pedestrian path against existing utilities and structures near temple approaches. It's close in spirit to the kind of government-linked infrastructure documentation we've covered in our piece on government and PSU BIM jobs tied to PWD, PMC and PMRDA projects, with the added complexity of a hard, non-negotiable deadline every year.
Who's Doing This Work
PWD and PCMC-appointed contractors and consultants, Nagarothan scheme implementation agencies, and smaller local civil firms picking up widening and drainage packages along the route all need engineers who can produce coordinated, approval-ready drawings fast, year after year, as this is a recurring pre-Wari cycle rather than a one-time build.
How This Fits Into What You'd Learn at ABC Trainings
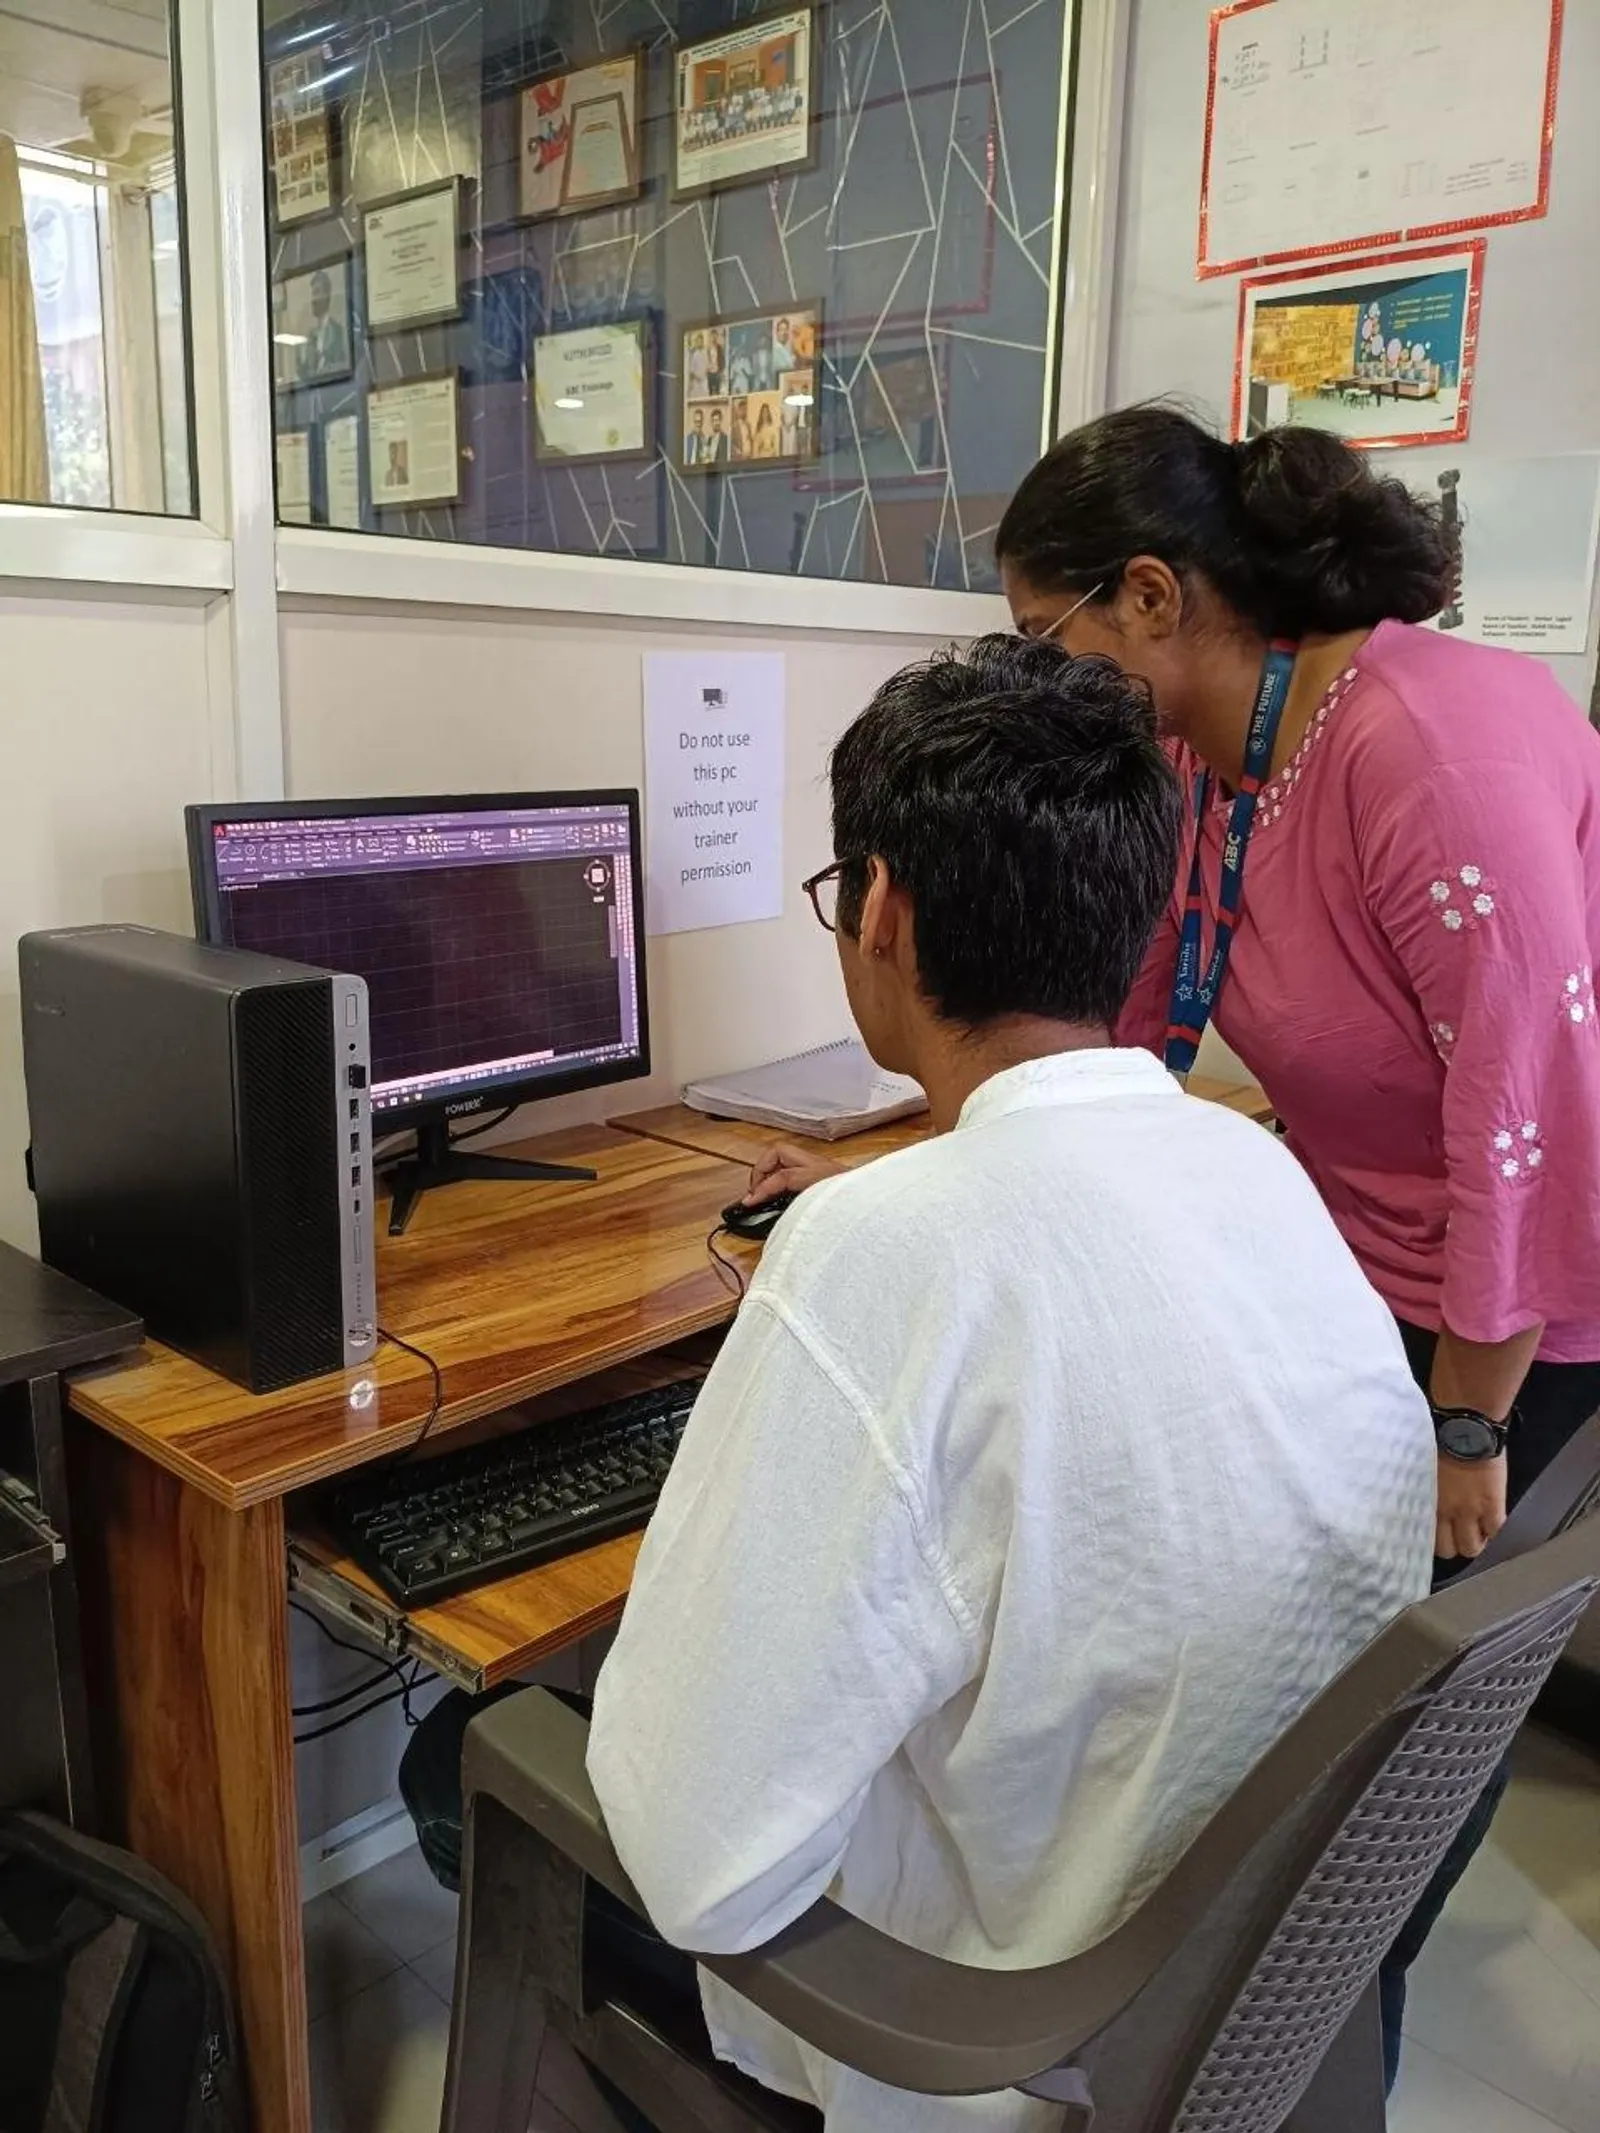
Civil 3D fundamentals — alignments, corridors, drainage design — are the entry point, paired with the documentation discipline covered in our core BIM diploma. If infrastructure and government-linked civil work interests you more than building-scale BIM, our comparison of Revit vs Civil 3D for infrastructure careers in Pune is worth reading before you choose a specialisation.
Message us on WhatsApp to find out which modules map onto Civil 3D and infrastructure documentation work.
Get Brochure + Fees + Batch Dates on WhatsApp
Free 1:1 counselling. Placement track record. CMYKPY/PMKVY eligibility check.
💬 WhatsApp 7774002496📞 Call 7039169629Visit Our Centers
- Wagholi (Pune): 1st Floor, Laxmi Datta Arcade, Pune-Ahilyanagar Highway. Call 7039169629
- Hadapsar (Pune HQ): 1st Floor, Shree Tower, opp. Vaibhav Theater, near Bloom Hotel, Magarpatta. Call 7039169629
- Cidco (Chh. Sambhajinagar): Kalpana Plaza, opp. Eiffel Tower, N-1 Cidco. Call 7039169629
- Osmanpura (Chh. Sambhajinagar): S.S.C Board to Peer Bazar Road, near Jama Masjid. Call 7039169629
- Sangli: Shubham Emphoria, 1st Floor, Above US Polo Assn., Sangli-Miraj Rd, Vishrambag. Weekend batches available. Call 7039169629