BIM for Interior Designers: SketchUp, Lumion & 3ds Max Skills That Win Better Projects and Clients in 2026 (Updated July 2026) (Updated July 2026)
Interior design in India is undergoing a visible quality split in 2026 — between designers who present compelling 3D visualizations with photorealistic renders and walkthrough animations, and those still presenting AutoCAD floor plans and hand-drawn mood boards. The clients who matter — Pune's premium residential projects in Baner and Aundh, commercial interiors for the AURIC industrial corridor's corporate campuses, and hospitality projects feeding Pune's expanding hotel market — are making decisions based on what they can see before construction starts. AURIC's ₹71,343 crore investment is generating significant commercial interior work as corporate campuses are built out. Trust me, a client viewing a Lumion walkthrough of their future office is not going back to 2D plans as the basis for a ₹50 lakh interior fit-out decision. The good news is that the tools that unlock premium interior design projects — SketchUp, Lumion, and 3ds Max — are learnable on a predictable timeline, and the salary and client-fee premium they command is clear and documented. Here's what each tool does, which combination is right for your career path, and what the Indian interior design market actually pays for these skills in 2026.
- Interior designers with SketchUp + Lumion earn 30-50% more in India 2026, and win premium residential/commercial projects that AutoCAD-only designers lose. 3ds Max adds photorealistic rendering for high-end projects. Salary range with BIM/3D viz skills: ₹4-15 LPA vs ₹2.5-6 LPA for 2D-only designers. The skill investment pays back within 6 months.
SketchUp vs Lumion vs 3ds Max: What Each Tool Does for Interior Designers
The three tools serve different stages of the interior design workflow, and understanding which does what prevents the most common mistake — learning them in the wrong sequence. SketchUp is the 3D modeling platform for interior space design. It's fast, intuitive, and directly suited for space planning, furniture layout, architectural detail modeling, and building a navigable 3D model of a room or floor plan. SketchUp Pro integrates with Revit (via IFC import) for interior designers working within a BIM project — allowing them to take the architect's structural model and develop the interior design within it, ensuring coordination between interior elements and building structure/MEP. SketchUp is the starting point: every other tool builds on or renders from a SketchUp model. Lumion is the real-time rendering and visualization software that takes a SketchUp model (or Revit model) and produces photorealistic images, walkthroughs, and 360° panoramas. Lumion's materials library, lighting engine, and LiveSync connection (real-time updates from SketchUp) make it the fastest path from model to stunning client presentation in the AEC and interior design space. It's the tool most directly responsible for winning client decisions. 3ds Max is the professional 3D modeling and rendering platform for highly detailed, photorealistic interior visualization — hero shots, product placement renders, and high-complexity scene renders. It has a steeper learning curve than SketchUp + Lumion but produces industry-leading visual quality, particularly with the V-Ray or Corona rendering engine. Used by high-end interior design studios for their signature project renders.
Why Premium Clients in India Now Require 3D Visualization Before Committing
The shift in Indian client expectations for interior design presentations has accelerated significantly since 2023. The drivers are: (1) Social media has exposed clients at all income levels to photorealistic renders — they've seen what's possible, and they now expect it as part of a design proposal, not as a premium add-on. (2) Premium residential developments in Pune (Baner, Aundh, Koregaon Park, Kharadi) have trained their buyers to expect 3D walkthroughs as part of the project handover visualization — buyers who've seen their apartment in 3D before purchase now expect the same from their interior designer. (3) Commercial clients (corporate campuses, hospitality, retail) routinely request 3D space planning visualizations for board-level space approval decisions — a 3D model of a 200-seat office interior costs nothing to change before construction but ₹20–30 lakhs to change after. (4) Real estate developer mandates: several large Pune developers now require BIM-coordinated interior design proposals for their premium projects, with SketchUp/Revit-compatible models as a deliverable requirement. Interior designers who can't deliver in this format are excluded from these projects regardless of their design quality. The market has shifted; the question is whether you're on the right side of the shift.
| Tool | Primary Use | Learning Time | Career Impact |
|---|---|---|---|
| SketchUp Pro | 3D space modeling & planning | 40–60 hrs to professional level | Foundation — all 3D clients require this |
| Lumion | Photorealistic renders & walkthroughs | 30–50 hrs to client-ready quality | Highest direct revenue impact (client decisions) |
| 3ds Max + V-Ray | High-end photorealistic rendering | 80–120 hrs to studio quality | Premium studio and commercial projects |
| AutoCAD 2D | Technical drawings & plans | Already known by most | Table stakes (expected baseline) |
Interior Designer Salary in India 2026 With and Without 3D Skills
Interior designer salary data for India in 2026, broken down by skill level: 2D-only designer (AutoCAD, hand renders): ₹2.5–5 LPA for employed designers; ₹15,000–40,000 per project freelance. SketchUp + basic Lumion: ₹4–8 LPA employed; ₹30,000–80,000 per project freelance. The tool premium is 40–80% above 2D-only at the same experience level. SketchUp + Lumion + 3ds Max (with V-Ray/Corona): ₹7–15 LPA employed at premium studios; ₹60,000–2,00,000+ per project freelance for commercial interiors. Senior interior designers at premium Pune studios (Baner, Koregaon Park) with full 3D visualization skills: ₹10–18 LPA. Interior design studio principals with 3D skill stacks: command project fees of ₹2–10 lakhs for premium residential projects (3BHK luxury in Baner is a standard reference point). The 3D skill premium isn't just salary — it's also the ability to charge higher project fees. A designer who presents compelling Lumion walkthroughs commands premium fees because the client can see value clearly before committing. A 2D-only designer competing for the same project is negotiating on faith.
How Interior Designers in Pune Win Commercial and Residential Projects With BIM
Pune's 2026 commercial interior design market is particularly well-positioned for BIM-skilled interior designers. AURIC's industrial corridor is generating corporate campus interior work — office spaces, training facilities, and hospitality interiors for the executives and workforce. Pune's expanding IT parks in Hinjewadi, Kharadi, and Nagar Road continue to commission corporate interior fit-outs. Premium residential projects in Baner (multiple 30+ floor towers in 2025–2026) and Wagholi (budget-segment premium 2BHK projects) are generating residential interior commissions. How BIM-skilled interior designers win Pune commercial projects: (1) BIM-coordinated proposals that show the interior design federated with the architectural model — showing that column positions, beam heights, and MEP distribution boxes are accounted for in the furniture layout. Commercial clients immediately trust designers who show this coordination. (2) Lumion walkthrough presentations for client review and board approvals — a 2-minute walkthrough video of the proposed office interior is the most effective client decision tool available. (3) Material BOQ (Bill of Quantities) extracted from the SketchUp/Revit model — showing component quantities with accurate material specifications. Commercial clients (and their procurement teams) value this significantly. Named commercial interior recruiters/clients in Pune: Jones Lang LaSalle (JLL) Pune office, CBRE India Pune, Colliers International Pune (for commercial interior projects), and individual interior design studios in Koregaon Park and Aundh that specifically request 3D visualization skills in job postings.
Building a 3D Interior Design Portfolio That Converts Premium Clients
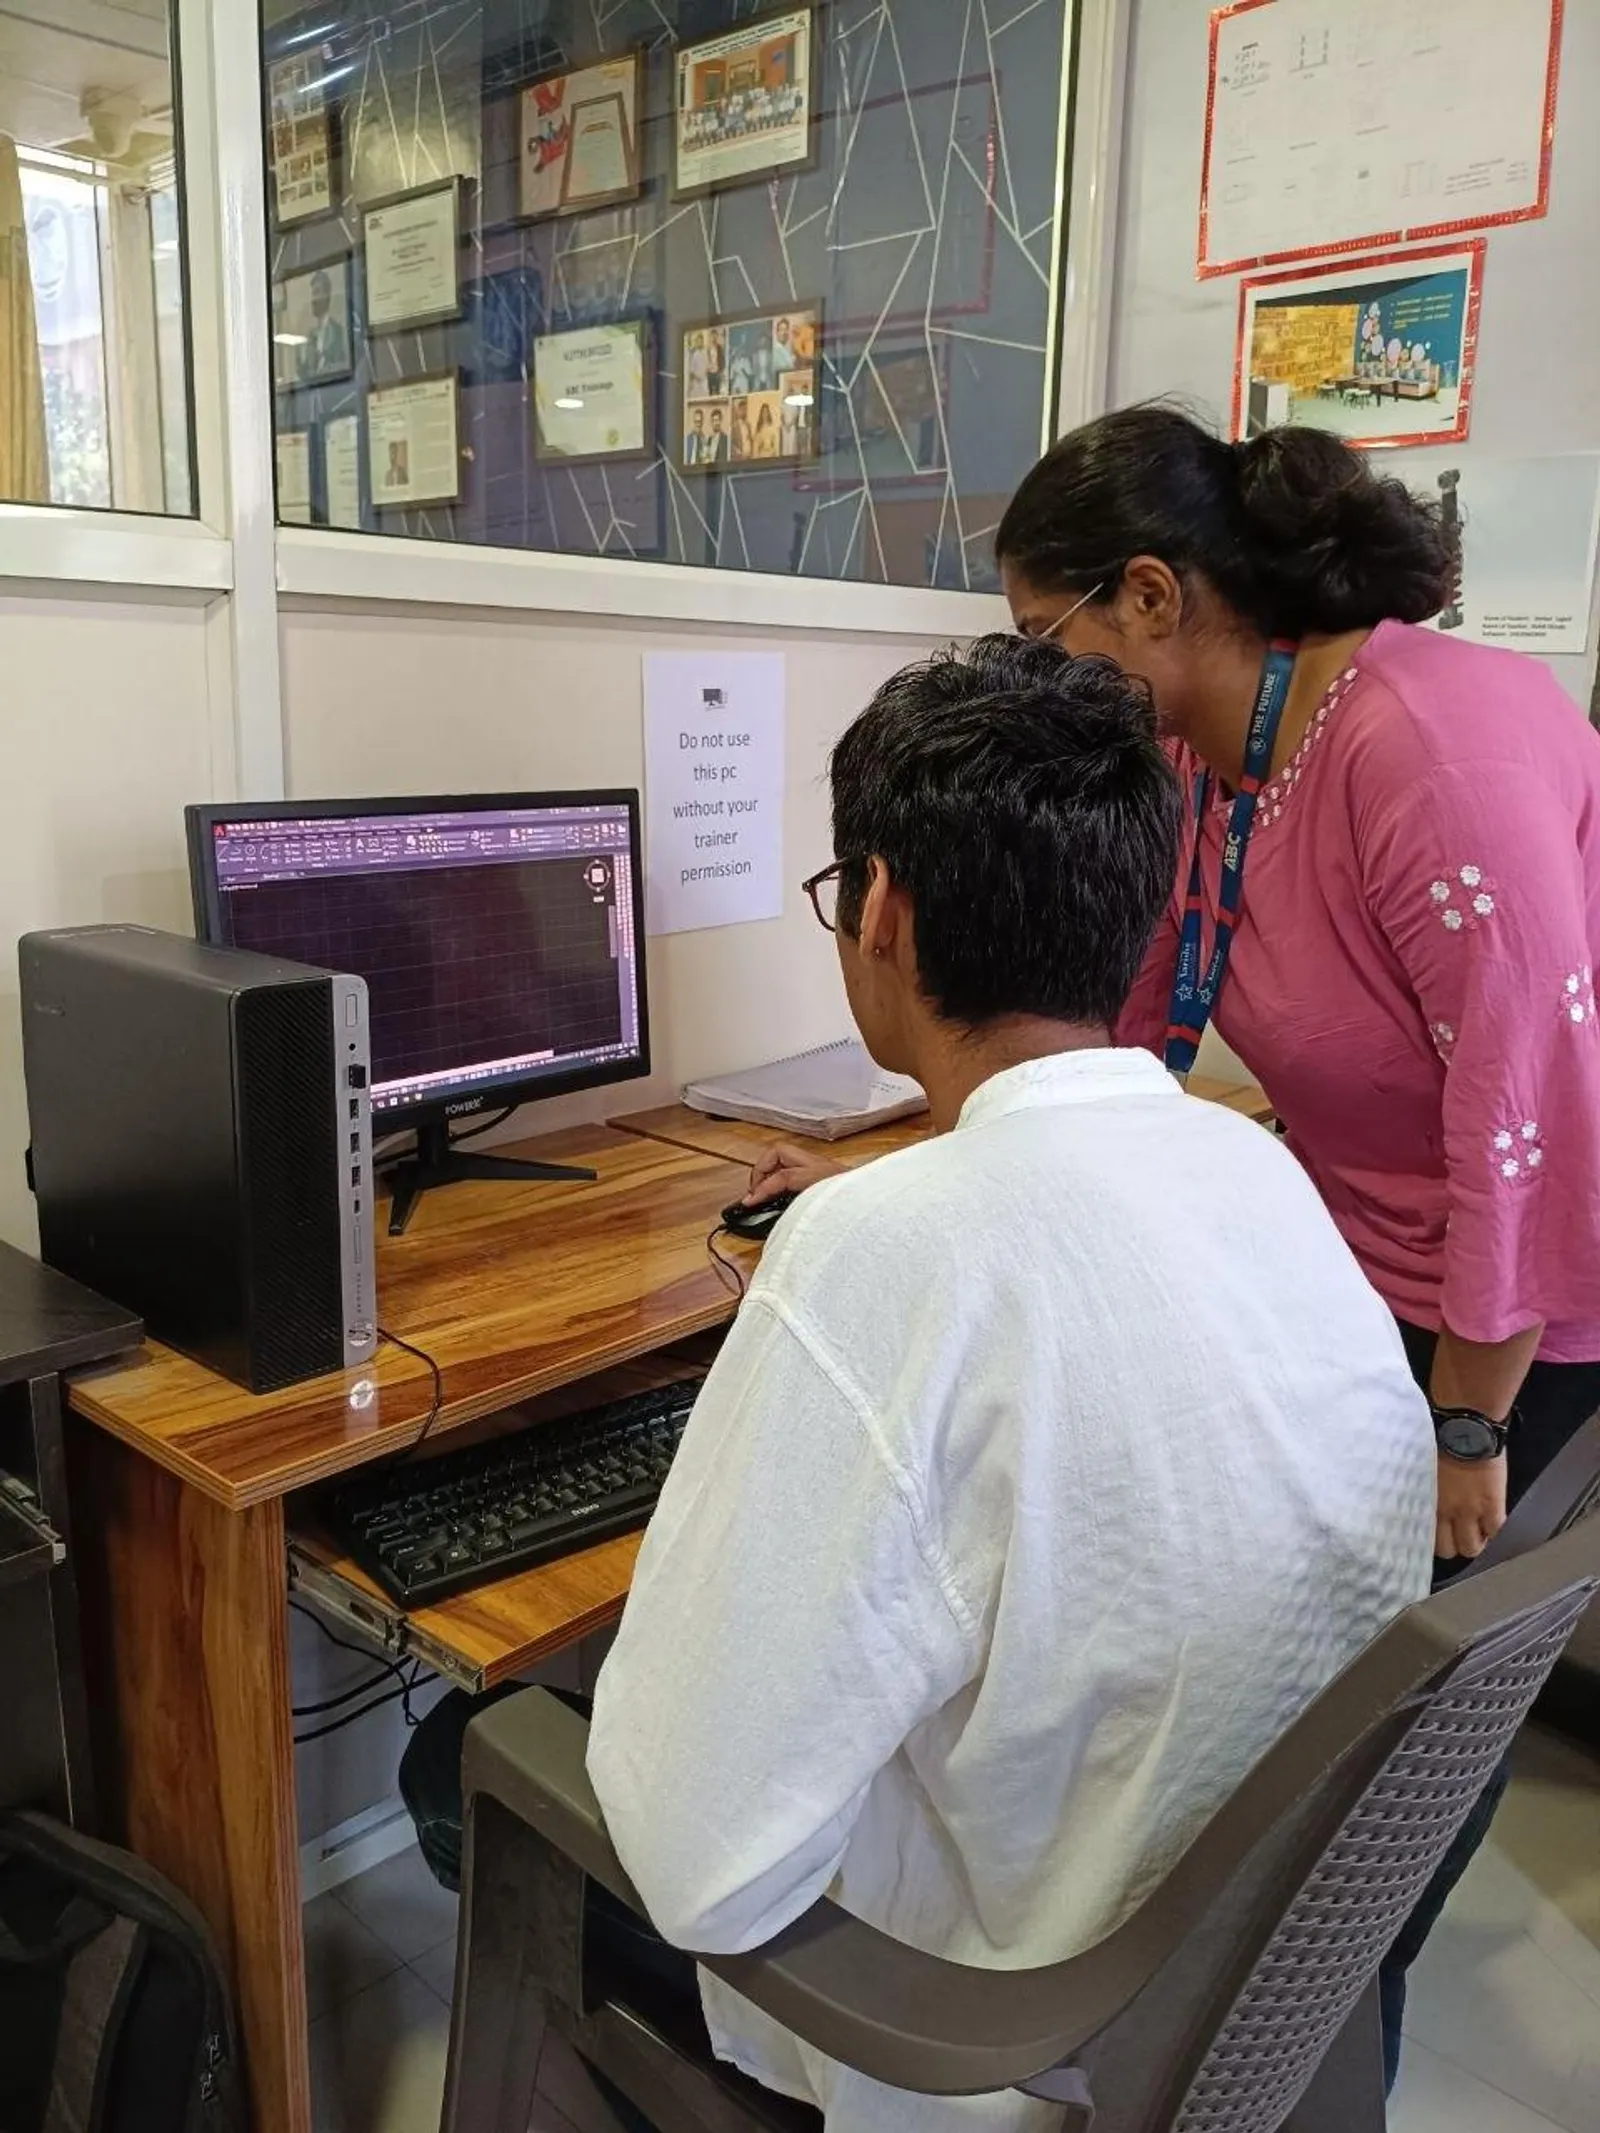
The portfolio that converts premium interior design clients in India in 2026 has three specific elements: (1) A Lumion walkthrough: a 1–2 minute render walkthrough of an interior space — preferably a residential living room/kitchen combination or a commercial office layout — that shows realistic lighting, material detail, and the client's perspective of the finished space. Even a training project render at high quality is more effective than a photograph of a completed project. This is what clients make purchase decisions on. (2) A SketchUp model demonstration: a screencast or screenshot series showing the 3D model with multiple views (plan, section, 3D perspective) demonstrating that you can explain space decisions in 3D — not just show flat plans. (3) A 3D floor plan with furniture layout: a SketchUp model exported as a 3D floor plan with specific furniture items, dimensions annotated, and material palette annotated. This is the deliverable that replaces AutoCAD plans in client presentations. ABC Trainings' AI Powered Building Information Modeling (BIM) program at Hadapsar and Wagholi includes SketchUp and visualization tool training — giving interior design students the complete 3D workflow that opens premium client and employment opportunities. CMYKPY ₹6,000–10,000 scheme support available for eligible Maharashtra candidates. Call 7039169629 or WhatsApp 7774002496.
Maharashtra interior design and architecture students can access CMYKPY ₹6,000–10,000 scheme support for BIM and 3D visualization training at ABC Trainings. Call 7039169629.Get the General Brochure + Fees + Batch Dates on WhatsApp
Free 1:1 counselling. Placement track record. CMYKPY/PMKVY eligibility check.
💬 Get Brochure on WhatsApp📞 Call 7039169629About the author: Komal Chilwar, Civil & BIM Trainer, ABC Trainings.
Visit Our Centers
- Wagholi (Pune): 1st Floor, Laxmi Datta Arcade, Pune-Ahilyanagar Highway. Call 7039169629
- Hadapsar (Pune HQ): 1st Floor, Shree Tower, opp. Vaibhav Theater, Magarpatta. Call 7039169629
- Cidco (Chh. Sambhajinagar): Kalpana Plaza, opp. Eiffel Tower, N-1 Cidco. Call 7039169629
- Osmanpura (Chh. Sambhajinagar): S.S.C Board to Peer Bazar Road, near Jama Masjid. Call 7039169629
- Sangli: Shubham Emphoria, 1st Floor, Above US Polo Assn., Sangli-Miraj Rd, Vishrambag. Weekend batches available. Call 7039169629
FAQs
Is SketchUp or 3ds Max better for interior designers in India starting 3D learning?
For interior designers starting 3D learning in India in 2026, SketchUp is the right first tool. It's faster to learn than 3ds Max, directly useful for space planning and client presentations, and integrates with both Lumion (for rendering) and Revit (for BIM-coordinated projects). Once SketchUp and basic Lumion rendering are mastered (typically 3–4 months of focused training), 3ds Max is a valuable addition for high-end studio work. Don't start with 3ds Max unless you're targeting a studio role where it's specifically required.
How much more can an interior designer charge clients with Lumion visualization skills?
Interior designers with Lumion visualization skills typically charge 30–60% more per project than 2D-only designers targeting the same client segment. For a premium residential interior project in Pune (3BHK luxury, ₹30–60 lakh budget), a 2D-only designer might charge ₹2–4 lakhs in design fees; a designer offering a complete Lumion walkthrough presentation charges ₹4–8 lakhs for the same scope. Commercial clients (offices, retail, hospitality) routinely include a 3D visualization deliverable in the project brief and price accordingly.
Can an interior designer learn BIM coordination skills for commercial projects?
Yes. Interior designers who work within BIM projects — particularly commercial interiors where the client's architect is working in Revit — can learn to import BIM models into SketchUp via IFC and develop their interior design within the coordinated model. This BIM-coordination capability is increasingly required for corporate interior projects in Pune and Maharashtra, especially for projects where the architect and interior designer are separate firms collaborating within a CDE.
Does ABC Trainings offer SketchUp and Lumion training for interior designers?
Yes. ABC Trainings' BIM program at Hadapsar and Wagholi covers SketchUp and visualization workflow as part of the AI Powered Building Information Modeling (BIM) curriculum — giving interior design students the 3D visualization skills that win premium clients and the BIM coordination foundation for commercial interior projects. Call 7039169629 or WhatsApp 7774002496 for batch schedule and details.