BIM for Industrial Plant Design and Piping Engineering in Pune 2026 (Updated September 2026)
The industrial sector in Pune has witnessed exponential growth over the past decade, with pharmaceutical and chemical plants thriving in clusters like Ranjangaon and Chakan MIDC. As these industries evolve, Building Information Modeling (BIM) has become essential for managing complex piping systems, equipment layouts, and regulatory compliance. This comprehensive guide explores BIM applications in industrial plant design and how professionals in Pune can leverage these technologies.
Industrial Plant Design Challenges in Pune

Pune's pharmaceutical and chemical industries face unique challenges:
- Complex Piping Networks: Managing thousands of pipes, valves, and connections in 3D space
- Regulatory Compliance: Meeting WHO, GMP, and ISO standards in plant design
- Clash Detection: Identifying conflicts between mechanical, electrical, and structural systems early
- Coordination: Managing multidisciplinary teams across design, engineering, and construction
- Cost Control: Reducing rework and material waste in the fabrication phase
- Operational Efficiency: Ensuring smooth plant operations and maintenance accessibility
BIM Tools for Industrial Plants: PDMS vs E3D vs Revit
PDMS (Plant Design Management System)
PDMS remains the industry standard for large-scale industrial plants. It excels at:
- 3D piping design with accurate routing and isometric generation
- P&ID (Piping and Instrumentation Diagram) integration
- Bulk material takeoff and cost estimation
- Clash detection for complex multi-disciplinary projects
Market share in Pune: Leading chemical and pharmaceutical firms (Aurigene, Cipla, Dr. Reddy's operations) use PDMS extensively. However, licensing costs range from ₹20-40 lakhs annually, making it accessible only to large enterprises.
E3D (Engineering 3D)
E3D offers a more affordable alternative:
- 3D equipment and pipe modeling
- Clash detection capabilities
- BOM (Bill of Materials) generation
- Lower cost than PDMS (₹5-10 lakhs annually)
Revit for Industrial Applications
Revit's scope in industrial plants is expanding, particularly for:
- Building structures and architectural elements
- MEP coordination (Mechanical, Electrical, Plumbing)
- Parametric 3D design integration with structural systems
- Cost-effective option for small-to-medium plants (₹50,000-2 lakhs annually)
Data 2026: 45% of industrial firms in Pune now use Revit for initial design phases before transitioning to PDMS for detailed engineering. This hybrid approach reduces design time by 25-30%.
Key Applications of BIM in Industrial Plants
1. Piping Design and Routing
Accurate 3D piping models ensure optimal routing, reducing fabrication errors and installation time. BIM enables:
- 3D visualization of pipe routes
- Automatic calculation of pipe lengths and bends
- Support and hanger placement optimization
- Stress analysis integration
2. Equipment Layout
Proper positioning of reactors, columns, and heat exchangers is crucial:
- Space optimization for accessibility and maintenance
- Vibration isolation planning
- Safety zone compliance (explosion-proof areas)
- Emergency exit routing around equipment
3. Multidisciplinary Coordination
BIM facilitates seamless collaboration between mechanical, civil, electrical, and instrumentation teams, reducing clashes by 60-70% in design phase.
4. Regulatory Compliance Documentation
Pharmaceutical plants in Ranjangaon and Chakan must comply with:
- WHO guidelines for drug manufacturing
- GMP (Good Manufacturing Practice) standards
- Fire safety codes (PMC Building Regulations)
- Environmental impact assessments
BIM models generate automated compliance reports, reducing documentation time by 40%.
Case Study: Pharmaceutical Plant Expansion in Ranjangaon
A major pharmaceutical facility expanded its manufacturing capacity from 500 MT to 1200 MT annually. Using PDMS-based BIM:
- Design time: Reduced from 18 months to 12 months
- Clashes detected: 340 conflicts identified and resolved in design phase (vs. 85 on-site during construction)
- Material waste: Reduced by 22% through accurate BOMs
- Installation time: Reduced by 150 days
- ROI: ₹4.2 crore cost savings in first project year
Industrial Plant BIM Workflow in Pune
Phase 1: Conceptual Design
Initial equipment layout and process flow definition using 2D P&IDs and schematic BIM models.
Phase 2: Detailed Engineering
Full 3D modeling in PDMS/E3D with piping routes, supports, and equipment nesting.
Phase 3: Fabrication Planning
Generation of isometric drawings, cut lists, and assembly sequences from BIM models.
Phase 4: Construction Execution
On-site coordination using tablet-based BIM models, reducing installation errors by 35%.
Phase 5: Operations and Maintenance
As-built BIM models serve as digital twins for ongoing maintenance and modifications.
Career Opportunities in Industrial BIM
2026 Salary Data for Pune:
- BIM Coordinator (Industrial): ₹4.5-7 lakhs annually (2-3 years experience)
- Senior BIM Engineer: ₹8-12 lakhs annually (5+ years experience)
- PDMS Specialist: ₹9-15 lakhs annually (specialized skills command premium)
- BIM Manager (Industrial Projects): ₹12-18 lakhs annually (10+ years experience)
Hiring Trends: Companies like Aurigene, Cipla, Dr. Reddy's, and Divi's Laboratories actively recruit BIM professionals. With 150+ pharmaceutical and chemical plants across Maharashtra, demand is expected to grow 18% annually through 2028.
Why Choose ABC Trainings for Industrial BIM?
ABC Trainings brings 15+ years of expertise in BIM education and industrial training:
- Expert Faculty: Trainers with hands-on experience in PDMS, E3D, and industrial plant projects
- Hands-on Projects: Real industrial plant case studies from Ranjangaon, Chakan, and Hinjewadi clusters
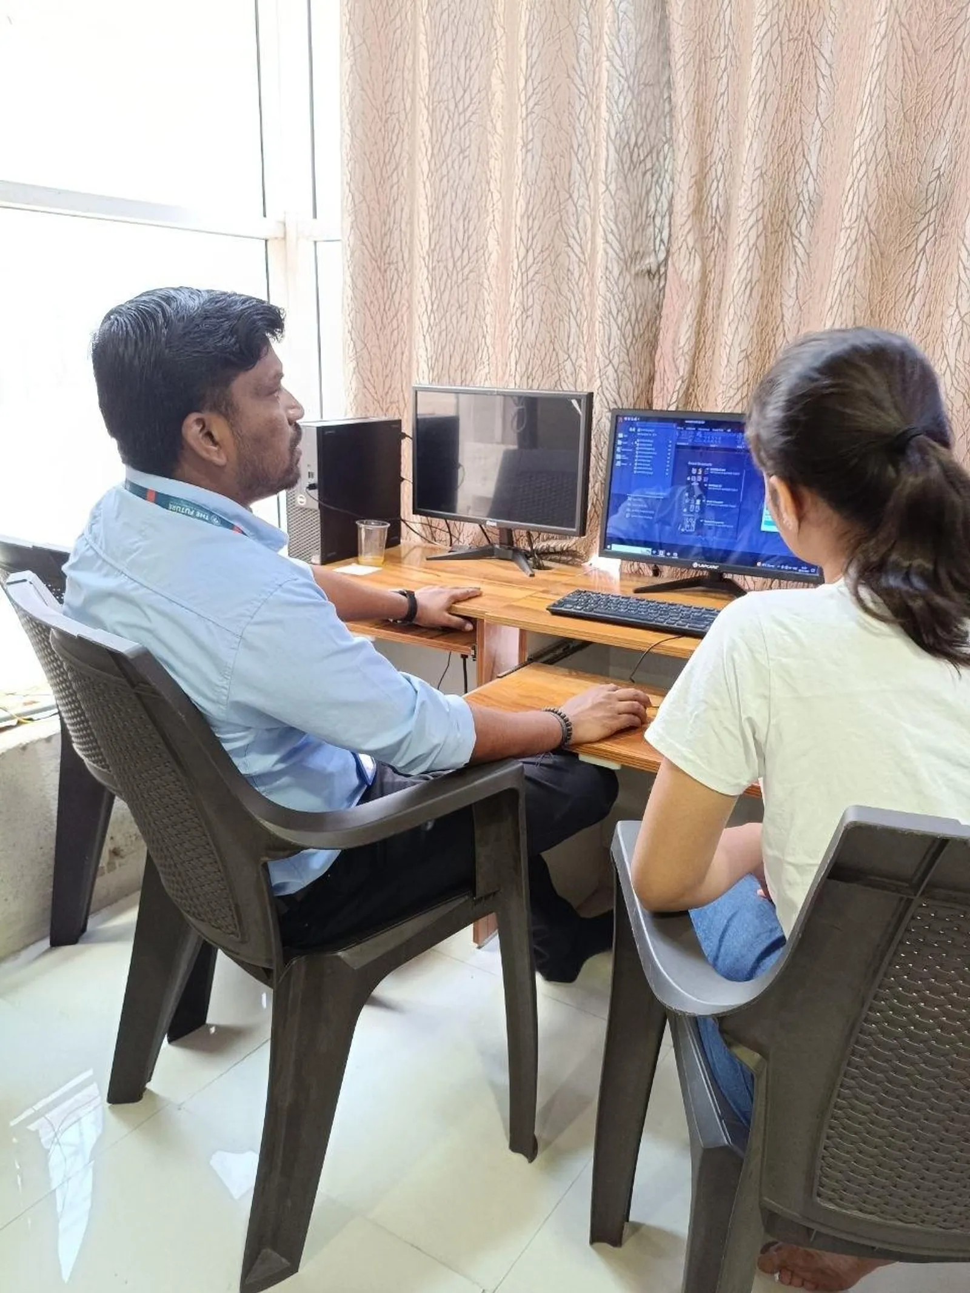
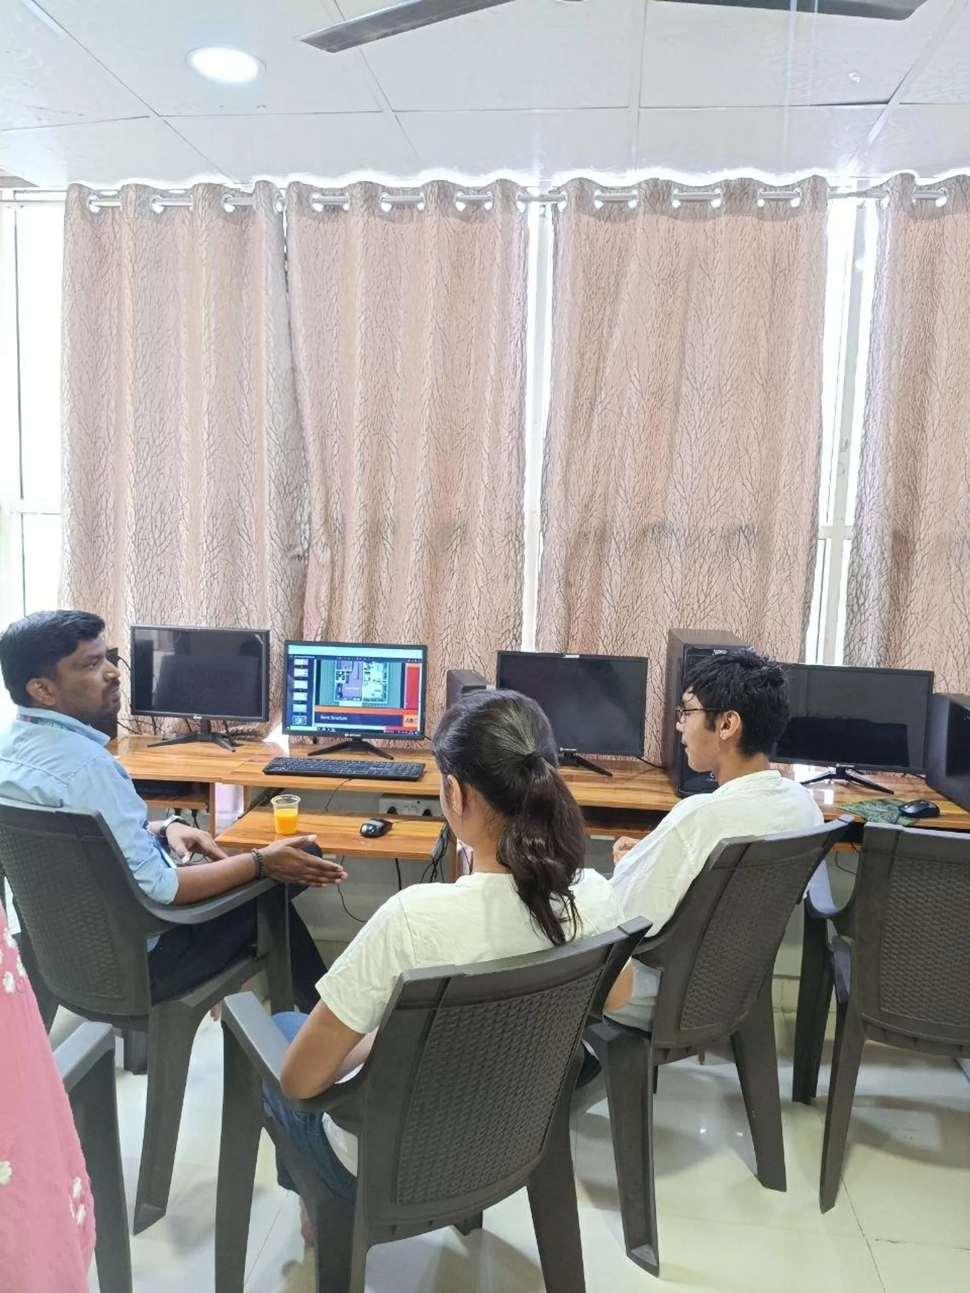
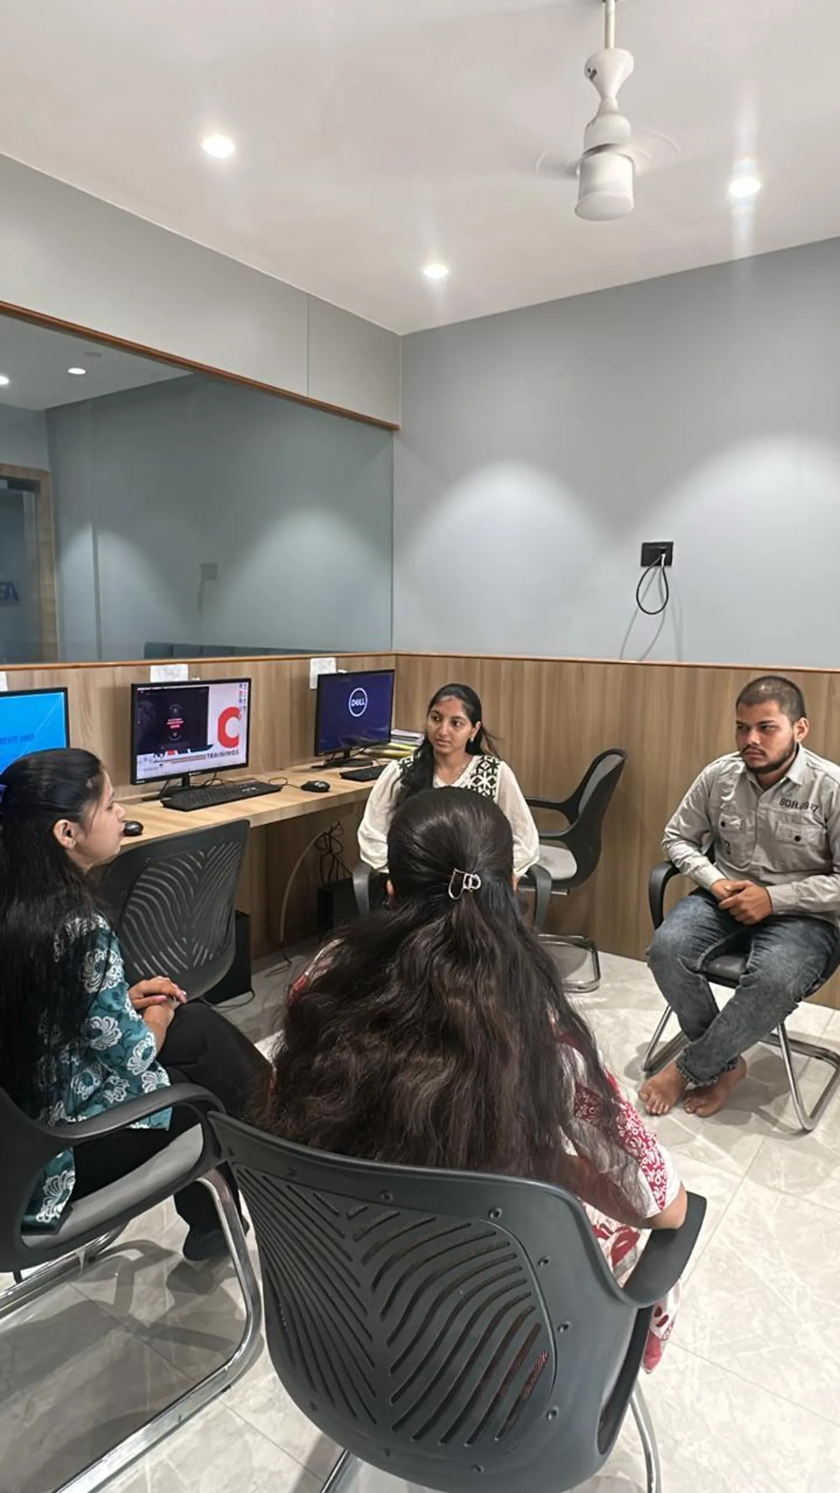
- Software Access: Full lab setup with PDMS, E3D, and Revit industrial extensions
- Placement Assistance: Strong connections with pharmaceutical and chemical companies in Pune
- Certification: Industry-recognized BIM professional certification upon completion
- Flexible Schedules: Weekend and evening batches for working professionals in Kothrud, Wakad, Shivajinagar
FAQ: Industrial Plant BIM
Q1: What is the difference between PDMS and Revit for industrial plants?
PDMS is specialized for piping and equipment design with extensive piping tools, while Revit is general-purpose. PDMS offers superior clash detection for complex plants but costs significantly more. Revit works well for smaller plants and building-attached systems. Many firms use both—PDMS for mechanical plant and Revit for structural/architectural integration.
Q2: How long does it take to learn industrial BIM?
Basic proficiency in Revit/E3D: 3-4 months (60-80 hours). Advanced PDMS skills: 6-8 months (120-150 hours). Most professionals master one tool deeply rather than all three.
Q3: What qualifications are needed for industrial BIM jobs in Pune?
Typically B.Tech in Mechanical/Civil Engineering or equivalent. BIM certification (ABC Trainings, Autodesk, or similar) strongly preferred. Portfolio of 2-3 plant design projects essential for senior roles.
Q4: Which pharmaceutical/chemical clusters offer the most BIM jobs?
Ranjangaon Gaon (30+ plants), Chakan MIDC (25+ plants), Waluj near Aurangabad (connected region), and scattered facilities in Hinjewadi Tech Park for R&D centers. Commuting from central Pune (Kothrud, Shivajinagar) to Ranjangaon is 60-90 minutes.
Q5: Is industrial BIM limited to pharmaceutical/chemical sectors?
No. Oil & gas refineries, food processing plants, cement facilities, and electronics manufacturing also use industrial BIM. However, Pune's economy is dominated by pharma/chemicals, accounting for 70% of industrial BIM demand.
Getting Started with Industrial BIM Training
Ready to launch your industrial BIM career? ABC Trainings offers specialized courses combining theoretical knowledge with practical plant design projects. Our industrial BIM program covers:
- Industrial plant design fundamentals
- PDMS or E3D specialization
- Revit for industrial buildings
- Clash detection and coordination
- Real project simulations
Contact ABC Trainings Today:
- Call: 7039169629
- WhatsApp: 7774002496
- Website: abctraining.in
- Locations: Multiple centers across Pune (Hinjewadi, Kothrud, Wakad, Shivajinagar)
Begin your BIM career in industrial plant design and position yourself for roles offering ₹8-15+ lakhs annually by 2026.
What is BIM for Industrial Plants? A Direct Answer (Updated September 2026)
BIM for industrial plants means using a shared 3D digital model — covering piping, equipment, structural, and electrical systems together — so engineers from every discipline work on one coordinated design instead of disconnected drawings, cutting clashes by 60–70% before a single pipe is fabricated. Unlike standard building BIM (focused on architecture), industrial plant BIM must handle P&ID integration, isometric generation, hazardous zone mapping, and regulatory compliance documentation simultaneously.
In Pune's pharmaceutical and chemical clusters (Ranjangaon MIDC, Chakan, Ambad MIDC Nashik), BIM for industrial plants has moved from a nice-to-have to a contract requirement for expansion projects above ₹50 crore — driven by insurance auditors, WHO GMP inspectors, and EPC contractors who now require clash-free IFC models as part of project handover.
Digital Twin Integration with BIM for Industrial Plants
A Digital Twin is a live, sensor-connected copy of your physical plant that runs inside the BIM model — it turns the static design into a real-time operations tool, flagging equipment drift, predicting maintenance windows, and simulating shutdown scenarios before they happen on the actual plant floor. In 2026, this combination is the fastest-growing BIM application in Indian pharmaceutical and chemical manufacturing.
- IoT sensor feeds: Temperature, pressure, flow rate sensors on critical equipment feed live data into the BIM/Digital Twin platform — when a heat exchanger's operating temperature drifts beyond spec, the model flags it.
- Predictive maintenance: The twin models wear patterns and predicts failure windows. Plants in Ranjangaon MIDC report 20–30% reduction in unplanned downtime after Digital Twin deployment alongside BIM models.
- Shutdown planning simulation: Before a physical turnaround, plant managers run the shutdown sequence inside the Digital Twin to spot access conflicts and safety zone violations — changes that would cost days on-site cost minutes in the model.
- As-built accuracy: Every physical change (a relocated valve, added instrument tap) is updated in the Digital Twin — so the model never diverges from reality, the single biggest failure mode in traditional plant documentation.
Platforms combining Digital Twin with plant BIM in 2026: Hexagon Smart Plant 3D (with HxDR), Bentley iTwin for industrial, Aveva E3D + Engage. For Revit-based MEP BIM, Autodesk Tandem is increasingly used by mid-size plants before transitioning to PDMS for detailed engineering.
CFD Simulation and BIM for Industrial Plants: Safety and Efficiency
CFD (Computational Fluid Dynamics) simulation linked to a BIM model lets engineers test how gases, heat, and fluid flows behave inside the plant before construction — identifying ventilation failures, explosion zones, and thermal hot-spots in the digital model where fixing them costs nothing compared to a physical retrofit. This is now a regulatory expectation in pharmaceutical and oil-and-gas plant design in Maharashtra under the Major Accident Hazard (MAH) rules.
- Toxic gas dispersion modelling: CFD simulates leak scenarios and maps dispersion plumes — the BIM model provides exact geometry inputs (building layout, vent locations, equipment positions). Emergency evacuation routes are designed from these results, not guesses.
- Ventilation and HVAC optimization: Pharmaceutical cleanrooms (ISO Class 7/8) require precise airflow patterns. CFD inside the BIM model tests duct routing, diffuser placement, and air changes before the HVAC contractor arrives.
- Explosion risk zones (ATEX/HAZOP): HAZOP studies generate zone classifications; CFD validates equipment placement keeps ignition sources outside classified zones. This documentation is now required for factory licensing by DISH (Directorate of Industrial Safety and Health), Maharashtra.
Tools used in Pune-region engineering firms (2026): ANSYS Fluent linked to Revit/Navisworks geometry exports; OpenFOAM for mid-size projects; Autodesk CFD for Revit-native workflows.
BIM for Industrial Plant Safety Management in 2026
BIM now directly manages safety documentation for industrial plants — every safety zone, emergency exit, pressure relief valve location, and fire suppression node sits inside the model as a data object, not a note in a 2D PDF that no one can find during an audit. This is the shift that makes BIM for industrial plants fundamentally different from early-adoption BIM that was just 3D visualization.
- Hazardous area classification: ATEX/IECEx zone classifications (Zone 0, 1, 2) are modelled as 3D volumes — any new equipment placed inside a classified zone triggers an automatic clash or safety warning.
- Emergency egress modelling: BIM models simulate crowd evacuation from any point in the plant to the muster station — pharmaceutical plants with 500+ workers in Ranjangaon use this for mandatory DISH emergency response plans.
- Fire protection layouts: Sprinkler, deluge system, and foam system coverage is modelled in 3D — gaps in coverage are detected before installation, not after a fire marshal's inspection.
- Maintenance access simulation: Equipment requiring annual maintenance (reactors, centrifuges, compressors) needs clear access corridors. BIM checks maintenance envelope clearances automatically.
If you are a civil, mechanical, or chemical engineer targeting Pune's pharma and industrial sector, hands-on training in Revit BIM combined with PDMS concepts and safety documentation workflows is the career accelerator in 2026. ABC Trainings' AI Powered Building Information Modeling (BIM) workshop covers Revit, clash detection, coordination, and industrial BIM applications — call 7039169629 or WhatsApp 7774002496 for batch schedules.
Get Brochure + Fees + Batch Dates on WhatsApp
Free 1:1 counselling. Placement track record. CMYKPY/PMKVY eligibility check.
💬 WhatsApp 7774002496📞 Call 7039169629Visit Our Centers
- Wagholi (Pune): 1st Floor, Laxmi Datta Arcade, Pune-Ahilyanagar Highway. Call 7039169629
- Hadapsar (Pune HQ): 1st Floor, Shree Tower, opp. Vaibhav Theater, near Bloom Hotel, Magarpatta. Call 7039169629
- Cidco (Chh. Sambhajinagar): Kalpana Plaza, opp. Eiffel Tower, N-1 Cidco. Call 7039169629
- Osmanpura (Chh. Sambhajinagar): S.S.C Board to Peer Bazar Road, near Jama Masjid. Call 7039169629
- Sangli: Shubham Emphoria, 1st Floor, Above US Polo Assn., Sangli-Miraj Rd, Vishrambag. Weekend batches available. Call 7039169629