BIM for Structured Cabling, Server Rooms and IT Infrastructure Fit-Outs Inside Pune Corporate Campuses (2026)
Behind every IT park fit-out and Global Capability Centre office opening in Hinjewadi, Kharadi and Baner, there is a structured cabling and server-room design package that has to be coordinated with ceiling voids, HVAC ducting and electrical containment inside the BIM model before a single cable tray gets installed. It is one of the most specific ELV niches inside interior fit-out BIM work, and it rarely gets mentioned in general Revit training.
Why Structured Cabling Has Become a BIM Coordination Problem
A server room or network closet is one of the most congested spaces in any building — cable trays, cooling ducts, fire suppression piping, raised flooring and electrical containment all compete for the same tight ceiling and floor void. Corporate tenants fitting out space in Pune's IT parks now expect their fit-out BIM consultants to model cable tray routing and server-rack layouts as real, clash-checked elements, because a cable tray clashing with an HVAC duct discovered on site costs far more to fix than one caught in a Navisworks clash report.
The Specific Skills This Niche Demands
Engineers working in this space need to model cable tray and conduit systems as proper Revit system families, build server-rack and patch-panel families with accurate footprint and cooling clearance data, and run multi-discipline clash detection in Navisworks against mechanical and electrical models from the same project. Coordinating raised-access-flooring depth against the cabling and cooling requirements underneath is another detail that separates fit-out teams that pass QA/QC smoothly from those that get sent back repeatedly.
Why This Is a Quietly In-Demand Interior BIM Track
Pune's IT-park fit-out and GCC office boom means this work repeats constantly across Hinjewadi, Kharadi and Magarpatta, but most civil and architecture BIM graduates default to visible interior finishes and miss the ELV-and-IT-infrastructure layer entirely. Fit-out contractors who can supply even one engineer who models this correctly reduce their rework rate significantly, which makes this a genuinely scarce, hireable skill rather than a commodity one.
How ABC Trainings Builds This Into Its Interior and MEP Coordination Modules
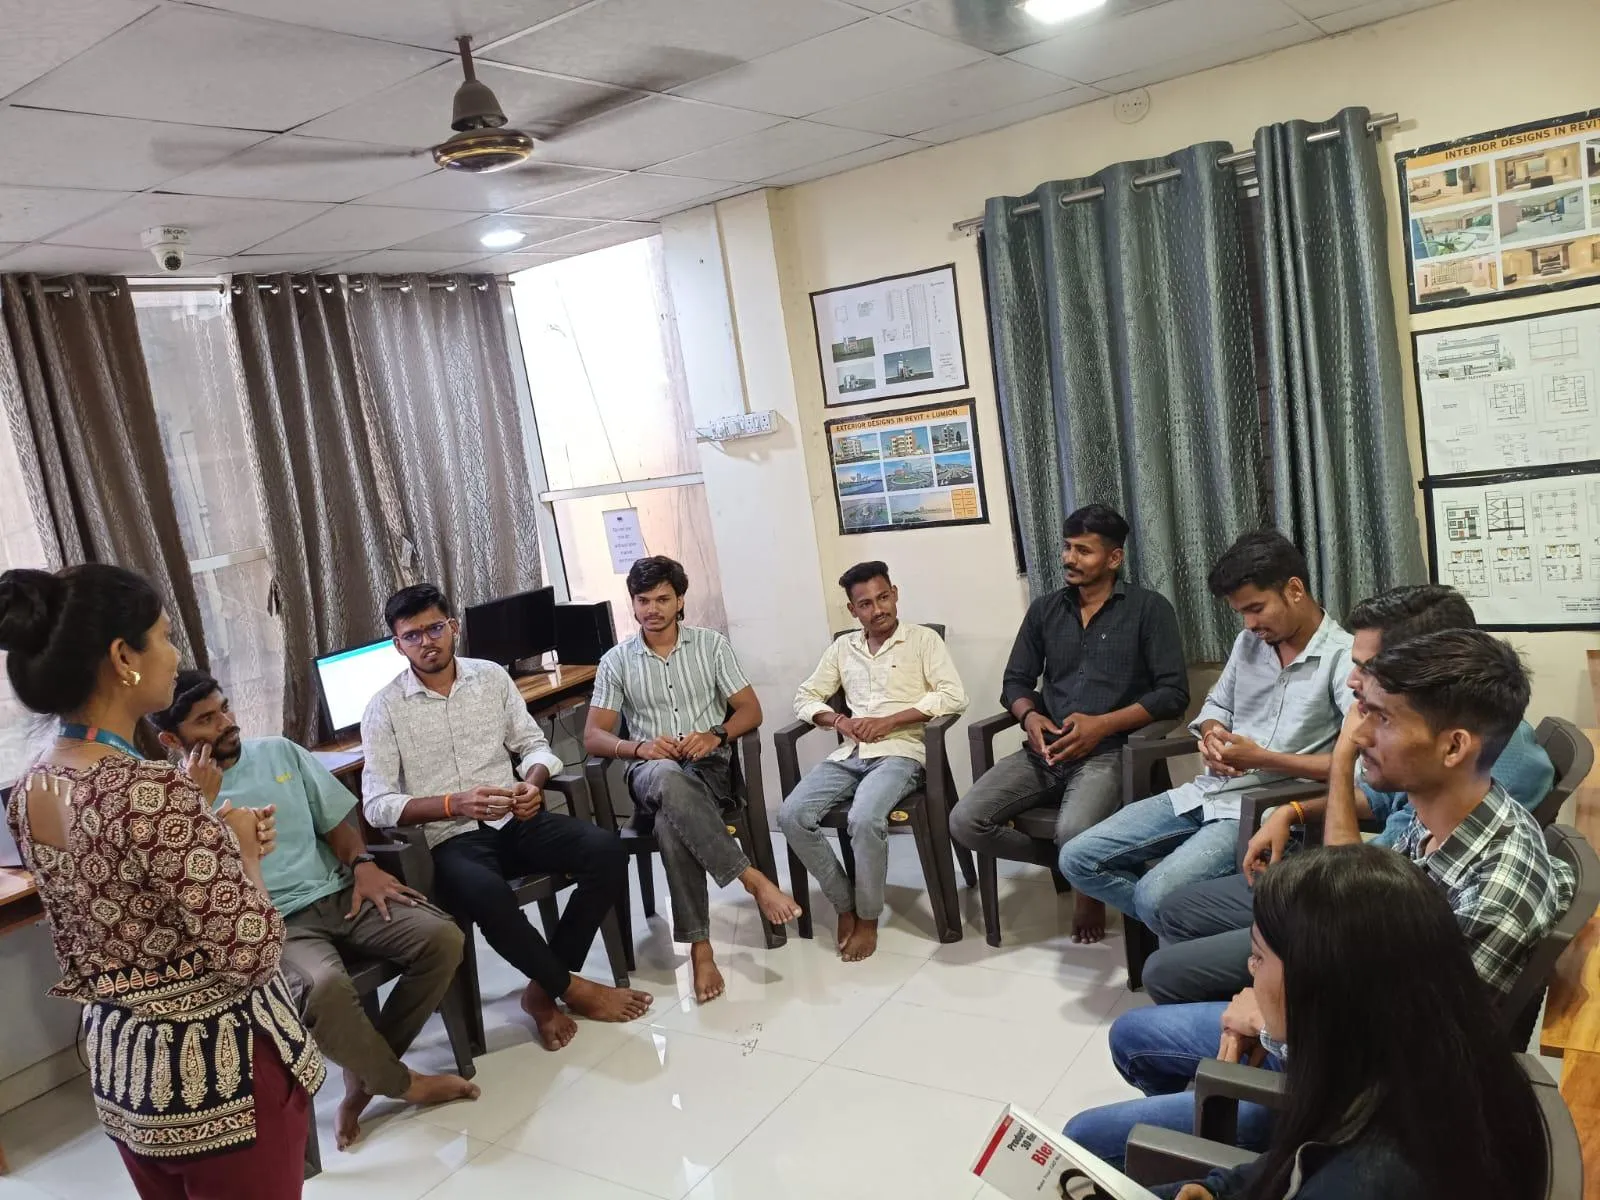
ABC Trainings' BIM & Revit Diploma at Wagholi and Hadapsar covers MEP system modelling and multi-discipline Navisworks clash detection as core modules, giving students the exact technical base — cable tray, conduit and system-family modelling plus clash coordination — needed to move into this narrow but steady corporate fit-out BIM niche in Pune.
Ready to Start Your BIM & Revit Career in Pune?
Join ABC Trainings BIM Diploma at Wagholi or Hadapsar — government-affiliated, MSME & ISO certified training with placement support.
💬 WhatsApp 7774002496📞 Call 7039169629Visit Our Centers
- Wagholi (Pune): 1st Floor, Laxmi Datta Arcade, Pune-Ahilyanagar Highway. Call 7039169629
- Hadapsar (Pune HQ): 1st Floor, Shree Tower, opp. Vaibhav Theater, near Bloom Hotel, Magarpatta. Call 7039169629
- Cidco (Chh. Sambhajinagar): Kalpana Plaza, opp. Eiffel Tower, N-1 Cidco. Call 7039169629
- Osmanpura (Chh. Sambhajinagar): S.S.C Board to Peer Bazar Road, near Jama Masjid. Call 7039169629
- Sangli: Shubham Emphoria, 1st Floor, Above US Polo Assn., Sangli-Miraj Rd, Vishrambag. Weekend batches available. Call 7039169629