Why Accessibility Compliance Is Creating a Quiet BIM Niche in Pune
Under the Rights of Persons with Disabilities Act and the Harmonised Guidelines for accessible buildings, Pune's government offices, malls, railway stations and new commercial developments increasingly have to demonstrate — not just claim — that ramps, accessible toilets, tactile paths and accessible lifts meet the mandated clearances. Proving this on paper is slow and error-prone; proving it from a coordinated BIM model, where every ramp slope and door clearance is a measurable parameter, is fast becoming the standard auditors expect. Almost no general Revit architecture course trains students to actually produce these compliance schedules, which is exactly why this corner of BIM work has so little competition.
What the BIM Model Actually Has to Solve
Every ramp in the model has to be checked against the 1:12 maximum slope rule, every accessible door has to meet a minimum clear width, and every accessible toilet and lift car has to leave the mandated turning-radius circle free of obstruction — all of which can be measured and flagged directly inside Revit rather than checked by hand on a printed drawing. Handrail heights, tactile paving routes and signage placement also have to be clash-checked against the structural grid and MEP services, and the entire set of checks has to be exportable as a compliance schedule that an accessibility auditor can sign off against the Harmonised Guidelines before occupancy certification.
How ABC Trainings Builds This Into the Revit Course at Wagholi and Hadapsar
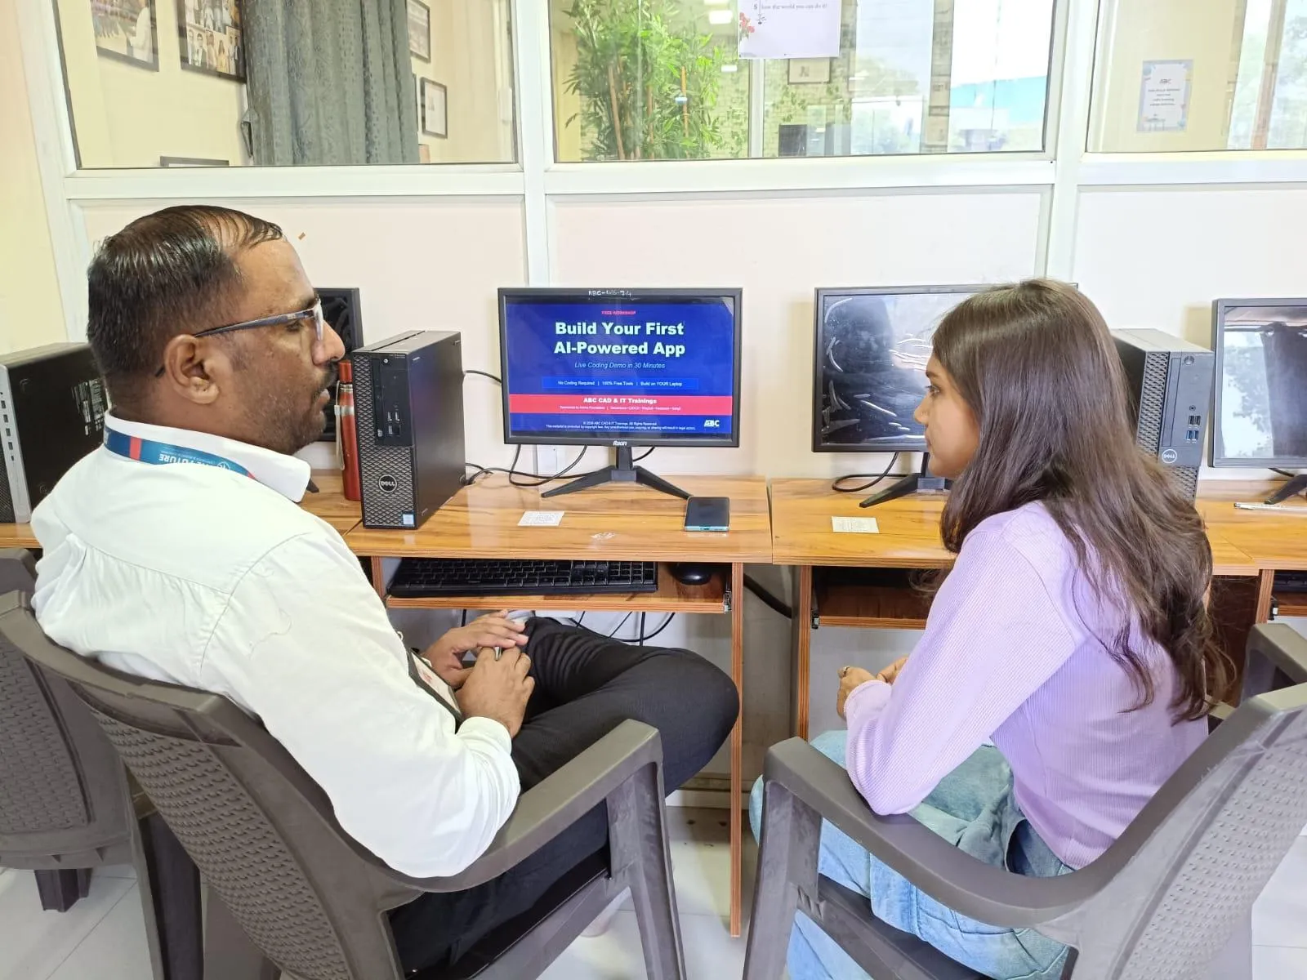
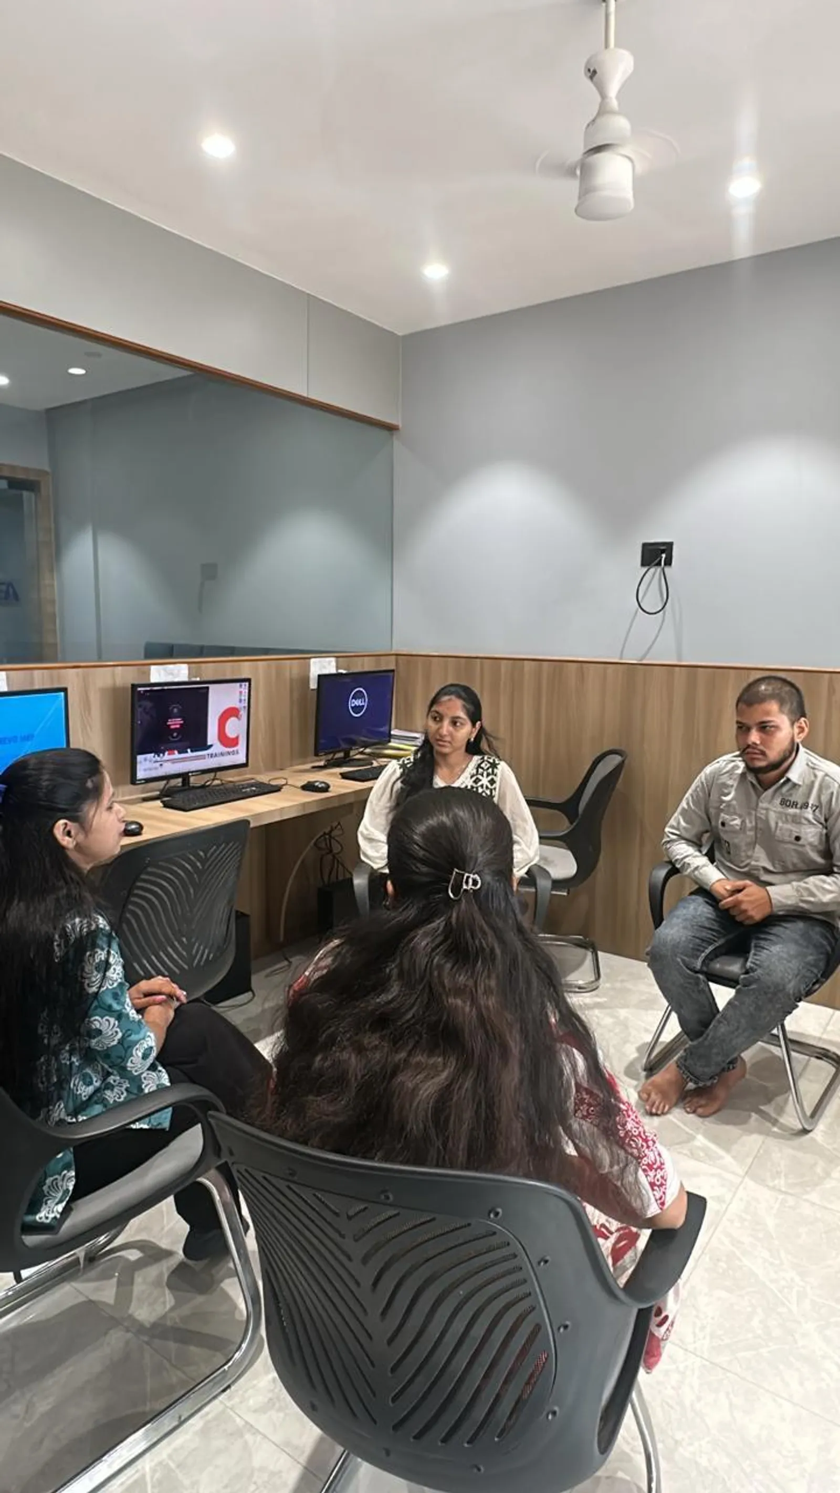
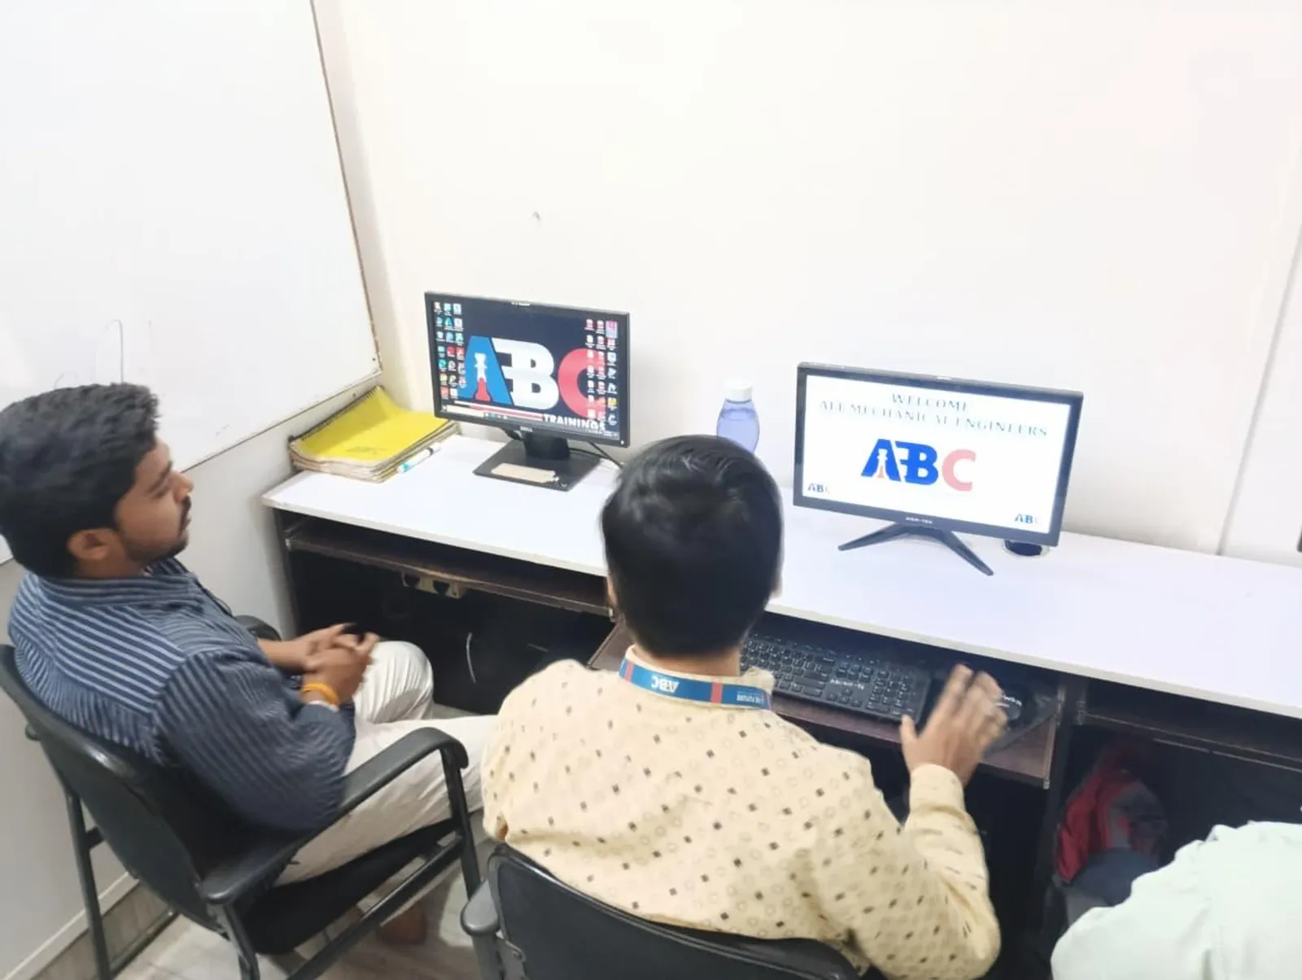
Students at ABC Trainings' Pune centres work through compliance-driven documentation as part of the advanced BIM modules, specifically because recruiters at AEC consultancies handling public and institutional projects have told us directly that fresh graduates rarely know how to produce an accessibility-compliance schedule from a model. Covering this niche early gives a student a genuine talking point in an interview that a hundred other "I modelled a residential tower" answers cannot match.
If you want to build a portfolio around compliance and documentation-focused BIM work rather than another repetitive residential project, our BIM, Revit and Revit MEP coordination batches at Wagholi and Hadapsar are the place to start. Message us on WhatsApp at 917774002496 for the next batch schedule and fee structure at either branch.
Get Brochure + Fees + Batch Dates on WhatsApp
Free 1:1 counselling. Placement track record. CMYKPY/PMKVY eligibility check.
💬 WhatsApp 7774002496📞 Call 7039169629Visit Our Centers
- Wagholi (Pune): 1st Floor, Laxmi Datta Arcade, Pune-Ahilyanagar Highway. Call 7039169629
- Hadapsar (Pune HQ): 1st Floor, Shree Tower, opp. Vaibhav Theater, near Bloom Hotel, Magarpatta. Call 7039169629
- Cidco (Chh. Sambhajinagar): Kalpana Plaza, opp. Eiffel Tower, N-1 Cidco. Call 7039169629
- Osmanpura (Chh. Sambhajinagar): S.S.C Board to Peer Bazar Road, near Jama Masjid. Call 7039169629
- Sangli: Shubham Emphoria, 1st Floor, Above US Polo Assn., Sangli-Miraj Rd, Vishrambag. Weekend batches available. Call 7039169629