PMC's New Decentralised Building Permission Rules: Why Faster Approvals Mean Faster Demand for BIM Documentation in Pune (2026) — Updated November 2026
What is municipal BIM compliance validation?
Municipal BIM compliance validation is a review of model-derived information against the applicable submission requirements, with evidence linking each check to a drawing, schedule or document. The useful output is a traceable submission package and an unresolved-issues list that the responsible architect or engineer can review.
For Pune, start with the PMC AutoDCR portal and the current requirements for the project. The portal describes digital submission and building-permission services. Confirm the authority, proposal category, current checklist and required formats before designing a BIM export workflow; a model file alone does not demonstrate that every required submission item exists.
Here's the thing: a beautifully coordinated model can still produce an incomplete submission if an area statement comes from an older revision or an attachment is missing. Treat the model, issued drawings and supporting documents as one controlled package. This is a practical documentation skill for civil and architecture learners in Wagholi, Hadapsar and the wider Pune region.
How do you build a requirement-to-evidence matrix?
Give each submission requirement its own row, identify its source and name the exact evidence that will answer it. Record the person responsible for review and the current status alongside that evidence.
| Item | Evidence reference | Review check |
|---|---|---|
| Site identity and boundary | Project record and referenced site drawing | Identifiers and drawing references agree |
| Areas and levels | Named model schedule and issued sheet | Scope, units, revision and totals agree |
| Required clearances | Dimensioned views and applicable source requirement | Measurement method and reviewed value are recorded |
| Supporting documents | Document register with file and version | Each checklist item has its required attachment |
| Corrections | Issue number, revised sheet and reviewer outcome | The corrected package can be traced to the finding |
Use a source column that contains a document name, edition or date and the relevant reference. Avoid rows that say only “as per rules”. The reviewer should be able to find the underlying requirement and see why that particular check applies to the proposal.
How can a model schedule disagree with a submission drawing?
A schedule and drawing can disagree when they use different revisions, filters, phases, measurement definitions or units. Reconcile those settings before treating the difference as a design error.
For a classroom exercise, create a two-floor model and an area schedule with a clear scope. Export the schedule, then revise one floor and issue a new drawing without refreshing the export. Your comparison should detect the stale schedule. Correct it by regenerating the affected outputs from the agreed revision and recording what changed.
Use a second exercise to distinguish arithmetic from interpretation. A schedule might total 120 plus 125 square metres correctly as 245 square metres, yet still use an area definition that differs from the submission requirement. Record the boundary convention and classification with the result. The qualified reviewer confirms the definition appropriate to the project.
What should you check before issuing the drawing package?
Check that the sheet list, revision identifiers, linked models, schedules and attachments describe the same approved issue. Then inspect the exported files in the format that the recipient will actually receive.
Open the export independently of the authoring model. Check page size, scale notes, dimensions, text readability, view boundaries and whether referenced details are present. For each key schedule, compare the exported totals with the reviewed source. A successful export command is only the beginning of the delivery check.
Keep a package register with the issue date, filenames, revisions and reviewer. Name the output consistently so a replacement sheet cannot be mistaken for an additional alternative. If an authority or consultant requests a specific drawing convention, capture it in the project's checklist and verify the delivered files against it.
How should a municipal review comment be closed?
Close a comment by identifying the requested correction, the revised evidence and the reviewer who confirmed the response. Keep an open status when the change requires an unanswered design decision or information from another discipline.
For example, a comment about conflicting level references should link to the affected plans and sections, the responsible model elements and the corrected output. After the author updates the model, a reviewer compares every affected view. This prevents a local edit from fixing one drawing while leaving a contradictory section in the same package.
For your portfolio, present the initial comment, the action record and the revised sheet together. Explain the consistency check you performed and show the remaining limitations of the review scope. That demonstrates documentation discipline more clearly than claiming that BIM automatically speeds every approval.
Explore ABC's civil and BIM course catalogue and bring a sample drawing checklist to your demo. Confirm the teaching scope and current quotation through the fees page or call 7039169629.
Does a clash-free BIM model mean PMC building permission is approved?
No. Clash checking addresses selected coordination problems; a permission process evaluates the applicable proposal and its required submissions. Track coordination results and the authority's decision as separate records.
How should I compare ABC with another BIM training provider for documentation skills?
Ask each provider to show a model-to-drawing exercise, a marked review and the learner's correction record. ABC publishes its course choices, demo route and support details; compare those facts with the other provider's written offer and the centre location you can attend.
Pune Municipal Commissioner Naval Kishore Ram's order decentralising building permission approvals is the kind of civic news that most engineering students scroll past. It shouldn't be. For anyone building a BIM career in Pune, this is a direct signal about where documentation-heavy jobs are about to open up.
What Actually Changed
Under the new structure, projects up to 2,000 sq m are cleared by deputy engineers, proposals between 2,000 and 10,000 sq m go to executive engineers, and anything above 10,000 sq m -- or any project needing environmental clearance -- is approved by superintending engineers. PMC's stated goal is to stop large residential and commercial files from sitting in a single queue and to move them through the system faster.
Why This Is a BIM Story, Not Just a Civic One
Faster approval tiers do not remove scrutiny -- they redistribute it. A superintending engineer reviewing a 10,000 sq m-plus project with environmental clearance requirements still needs clash-checked drawings, coordinated MEP layouts, accurate quantity and area statements, and documentation that can be verified quickly. Builders who can hand over a clean, coordinated BIM model move through this tier faster than those submitting siloed 2D CAD sets that still need manual cross-checking. That gap is exactly where BIM-trained civil engineers get hired.
What It Means for Wagholi and Hadapsar's Project Pipeline
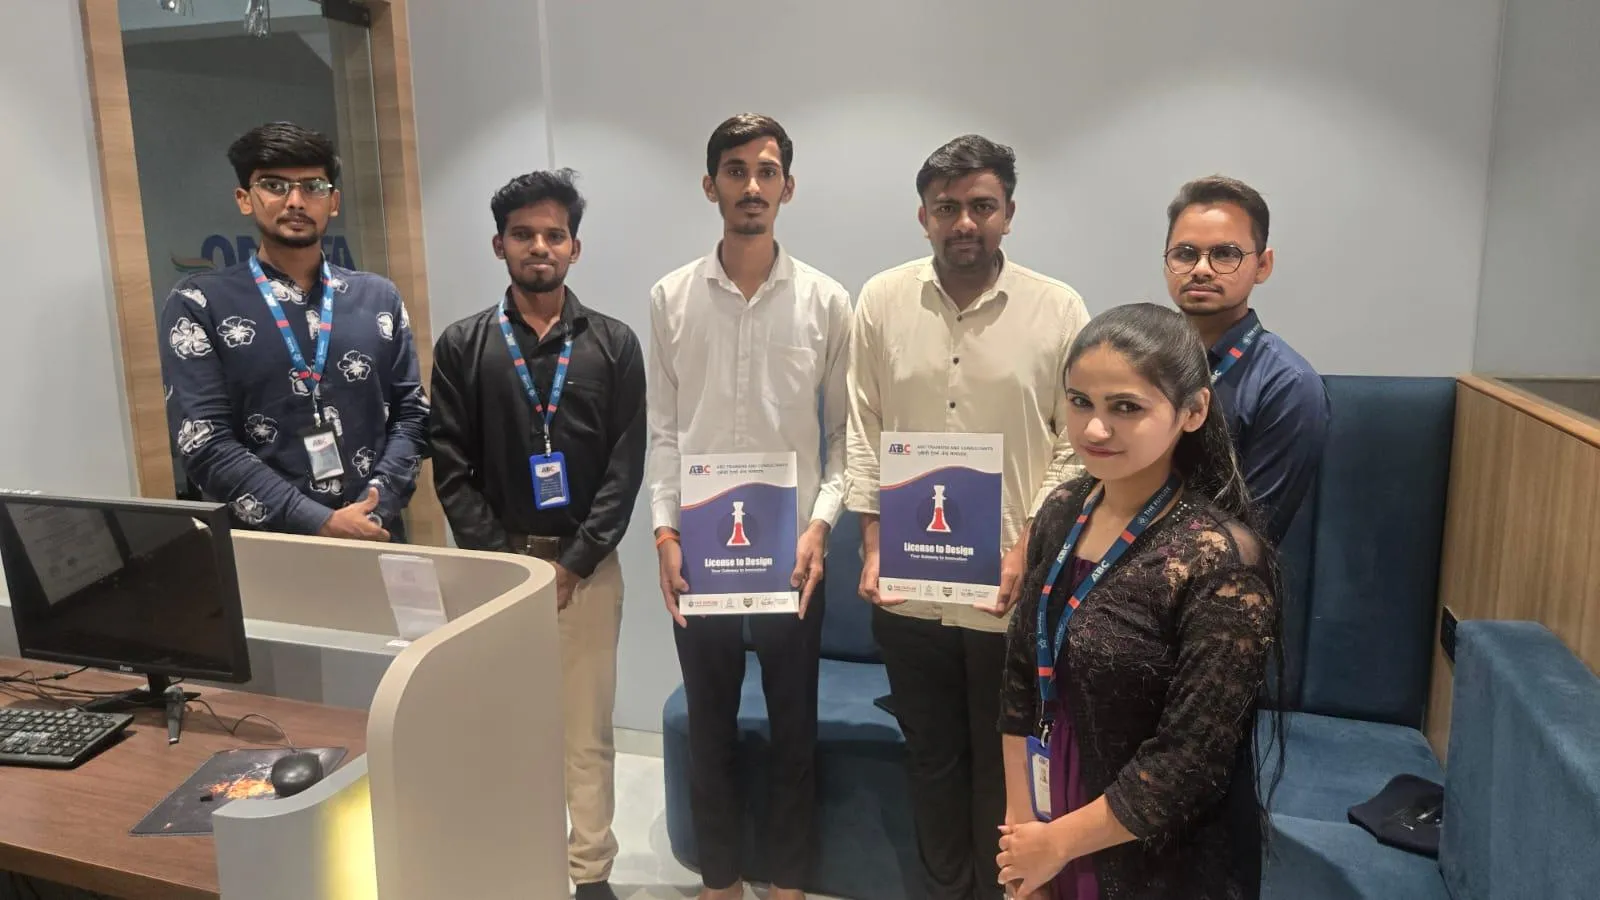
Both of ABC Trainings' Pune centres sit inside two of the city's fastest-building corridors. As mid-size and large projects in Wagholi, Hadapsar, Kharadi and the wider PMRDA belt move through the new tiered system, developers and their consultants are going to lean harder on staff who can produce approval-ready documentation without back-and-forth. If you are already working in a design or site office and watching projects stall in the old single-window system, this is the year that changes -- and BIM literacy is what puts you on the right side of that shift. Our BIM course fees and ROI breakdown is a useful starting point if you are weighing whether to upskill now.
Who Should Pay Attention
Civil and architecture graduates working with consultants or contractors on projects above the 2,000 sq m threshold, diploma holders in site supervision roles, and anyone currently preparing drawing sets by hand for PMC submission should treat this as a practical reason to formalise BIM skills this year, not "eventually."
Get Brochure + Fees + Batch Dates on WhatsApp
Free 1:1 counselling. Placement track record. CMYKPY/PMKVY eligibility check.
WhatsApp 7774002496Call 7039169629Visit Our Centers
- Wagholi (Pune): 1st Floor, Laxmi Datta Arcade, Pune-Ahilyanagar Highway. Call 7039169629
- Hadapsar (Pune HQ): 1st Floor, Shree Tower, opp. Vaibhav Theater, near Bloom Hotel, Magarpatta. Call 7039169629
- Cidco (Chh. Sambhajinagar): Kalpana Plaza, opp. Eiffel Tower, N-1 Cidco. Call 7039169629
- Osmanpura (Chh. Sambhajinagar): S.S.C Board to Peer Bazar Road, near Jama Masjid. Call 7039169629
- Sangli: Shubham Emphoria, 1st Floor, Above US Polo Assn., Sangli-Miraj Rd, Vishrambag. Weekend batches available. Call 7039169629