Revit and AutoCAD Training in Sangli 2026: Why Civil Engineering Students Can't Graduate Without BIM (Updated July 2026) (Updated July 2026)
Here is the gap that most civil engineering students in Sangli don't know about until it costs them a job: Pune employers expect BIM skills at interview stage, not something you pick up on the job. AutoCAD is the foundation — you need it to read and produce working drawings. But Revit (the primary BIM software) is what gets your CV shortlisted for any project role at a contractor, PMC, or consultancy working on Govt-mandated or large private construction. The Govt of India's BIM mandate covers all projects above ₹100 crore, and the Pune construction market — Pune Metro, Ring Road, Hinjewadi Phase 3, Kharadi township, PCMC housing projects — is almost entirely BIM-based. Students graduating from Walchand College of Engineering, PVPIT, Rajarambapu Institute, or any other Sangli or Kolhapur district engineering college with BE Civil degrees face a choice: add Revit before the job search, or spend 6–12 months in Pune competing for the smaller pool of non-BIM civil roles. This guide explains what Revit and AutoCAD training involves, why both are needed (and in what order), and how ABC Trainings' Sangli programme helps you cover both before you graduate.
- AutoCAD is the prerequisite — Revit is the differentiator. Both are needed; AutoCAD comes first.
- BIM mandate covers all Govt projects above ₹100 cr — Pune Metro, Ring Road, NHAI projects are all BIM-only
- Civil engineering students with Revit skills start at ₹4–5 LPA in Pune vs ₹2.5–3 LPA without
- Revit Architecture + Revit Structure is the minimum BIM stack for structural and civil engineering roles
- Weekend batches at ABC Trainings Sangli allow BIM training during final year without missing college
AutoCAD vs Revit — Why Civil Students Need Both and Why AutoCAD Comes First
AutoCAD and Revit are not competitors — they're sequential. AutoCAD is a 2D drafting tool: you draw lines, annotate dimensions, produce plan and section drawings, and work with construction document standards. You need this because it teaches you how to read and interpret drawings — which is the foundation for everything you do in Revit. Revit is a parametric modelling tool: you build intelligent 3D models of buildings and infrastructure, where every element carries data (material, dimensions, structural properties) and generates its own drawings automatically. Without AutoCAD foundation, Revit students struggle because they don't know how to read what they're modelling. With AutoCAD foundation, Revit clicks within 3–4 weeks because the construction document logic is the same — only the medium changes. For civil engineering students specifically: AutoCAD opens draftsman and junior site engineer roles (₹2–3.5 LPA). Adding Revit Architecture and Revit Structure takes you to BIM modeller and coordinator roles (₹4–7 LPA). Adding STAAD.Pro on top opens structural BIM engineer positions (₹6–9 LPA). The full stack in the ABC Trainings Sangli programme covers all four in 4.5–5 months.
What Revit Training Actually Covers for Civil Engineering Students
Revit training for civil engineering students at ABC Trainings covers two modules: Revit Architecture and Revit Structure. Revit Architecture module: parametric building model creation — walls, floors, roofs, stairs, ramps, curtain walls, building components. Family creation (the system for customising elements). Sheet setup, title blocks, and drawing production. Schedules — automatic material take-off and door/window schedules. You build one or two complete building models from scratch and produce a full drawing set by the end of this module. Revit Structure module: structural grids and column lines, structural beams and columns, structural slabs and foundations, rebar/reinforcement placement in Revit, structural drawing production aligned with IS standards. This module specifically unlocks structural engineer and BIM coordinator roles at contractors and PMC firms. The critical add-on: the ABC Trainings programme also includes Navisworks basics — the coordination and clash detection tool used for multi-discipline coordination on large sites. This is what employers ask for when they say "BIM Coordinator".
What AutoCAD Training Covers and Why It's Still Non-Negotiable
AutoCAD training at ABC Trainings covers the 2D drafting skills that are prerequisite for all civil and architectural engineering work. The curriculum: interface and basic commands (line, arc, circle, offset, trim, extend), construction drawing standards (IS 962 and NBC conventions), floor plans, elevations, sections, and details, dimensioning and annotation, plotting and PDF output, blocks and attributes for reusable drawing elements, and basic 3D AutoCAD for those who want the foundation. Why AutoCAD is still non-negotiable in 2026: even on fully BIM projects, site drawings and shop drawings are often produced in AutoCAD. During site visits and revisions, you need to mark up DWG files. For quantity surveying and estimation, AutoCAD is still the standard. And fundamentally, you cannot read a Revit model intelligently if you don't understand what working drawings should contain.
The Salary Difference: Civil Students With BIM vs Without in 2026
Here is the current salary picture for civil engineering freshers from Sangli-region colleges in the Pune job market (based on Naukri and AmbitionBox data, June 2026). AutoCAD only: ₹2–3.5 LPA for junior draftsman and site engineer roles at small and mid-size contractors. AutoCAD + Revit Architecture: ₹3.5–5 LPA for BIM modeller and junior coordinator roles at design consultancies. AutoCAD + Revit Architecture + Revit Structure: ₹4.5–6 LPA for structural BIM modeller roles. Full stack (AutoCAD + Revit Arch + Revit Structure + STAAD.Pro): ₹5–8 LPA for structural BIM engineer and coordinator roles at L&T, Shapoorji, and PMC firms. The salary progression is directly tied to the tool stack — each module you add improves your starting CTC. The best investment of time for a Sangli civil engineering student is 4–5 months of focused BIM training before the campus recruitment season, which consistently produces better outcomes than general job portals after graduation.
| Skill Stack | Time to Learn | Roles Available | Fresher Salary (Pune) |
|---|---|---|---|
| AutoCAD only | 4–6 weeks | Draftsman, Site Assistant | ₹2–3.5 LPA |
| AutoCAD + Revit Architecture | 3–4 months | BIM Modeller, Arch Coordinator | ₹3.5–5 LPA |
| + Revit Structure | 4–5 months total | Structural BIM Modeller | ₹4.5–6.5 LPA |
| Full Stack (+ STAAD.Pro) | 5–6 months total | Structural BIM Engineer | ₹5–9 LPA |
How ABC Trainings Sangli Teaches Both in a Single Programme
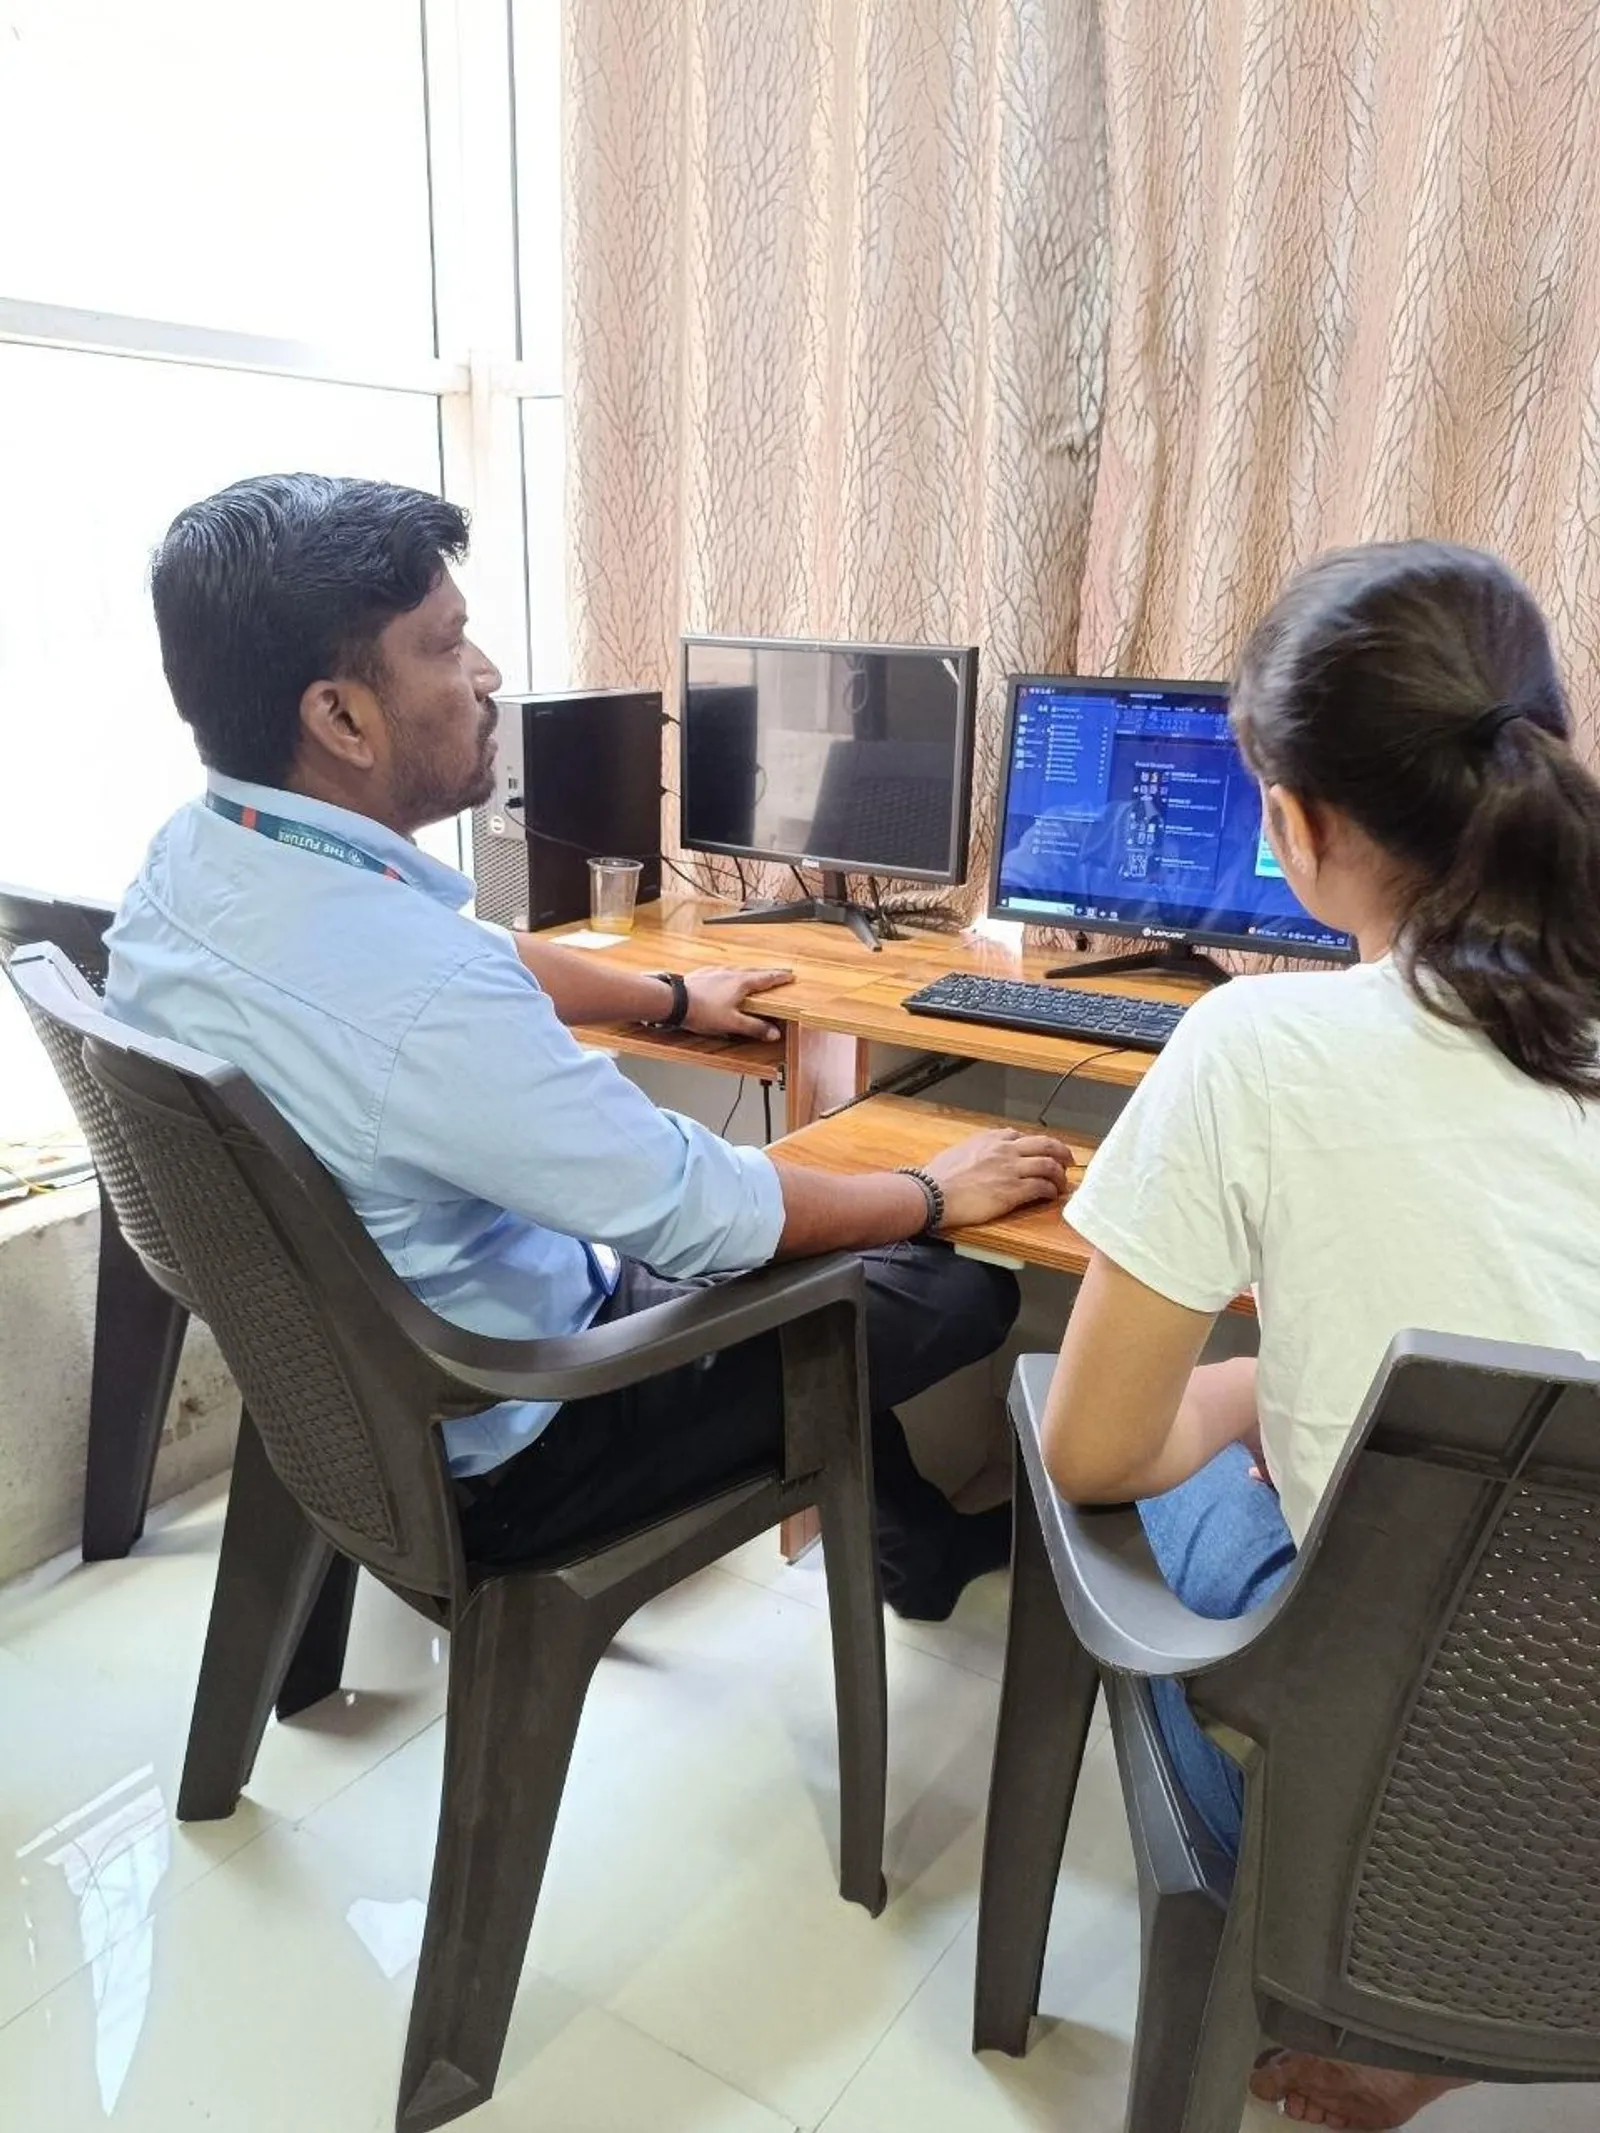
ABC Trainings' Sangli programme runs both modules — AutoCAD and Revit (Architecture + Structure + STAAD.Pro) — as a single integrated curriculum, not two separate courses you stitch together. The sequencing is deliberate: AutoCAD (weeks 1–5), Revit Architecture (weeks 6–13), Revit Structure (weeks 14–18), STAAD.Pro (weeks 19–21), portfolio build and placement prep (weeks 22–24). Final-year students typically run the weekday morning batch (3 hours/day, Mon–Sat) and complete in 5–6 months alongside their academic schedule. Working engineers or students with afternoon college prefer the weekend batch (Sat–Sun, 5 hours/day) and complete in 5–6 months. By the programme's end, you have 2–3 portfolio projects in Revit that you can show in any interview. Call 7039169629 or WhatsApp 7774002496 to discuss which batch schedule fits your timetable and to get the current curriculum overview.
Civil engineering students in Sangli: Maharashtra CMYKPY scheme provides ₹6,000–₹10,000 stipend to eligible freshers during training at ABC Trainings Sangli. Most BE Civil and diploma holders qualify — check with the counsellor at registration.Get the BIM Brochure + Fees + Batch Dates on WhatsApp
Free 1:1 counselling. Placement track record. CMYKPY/PMKVY eligibility check.
💬 Get Brochure on WhatsApp📞 Call 7039169629About the author: Komal Chilwar, Civil & BIM Trainer, ABC Trainings.
Visit Our Centers
- Wagholi (Pune): 1st Floor, Laxmi Datta Arcade, Pune-Ahilyanagar Highway. Call 7039169629
- Hadapsar (Pune HQ): 1st Floor, Shree Tower, opp. Vaibhav Theater, Magarpatta. Call 7039169629
- Cidco (Chh. Sambhajinagar): Kalpana Plaza, opp. Eiffel Tower, N-1 Cidco. Call 7039169629
- Osmanpura (Chh. Sambhajinagar): S.S.C Board to Peer Bazar Road, near Jama Masjid. Call 7039169629
- Sangli: Shubham Emphoria, 1st Floor, Above US Polo Assn., Sangli-Miraj Rd, Vishrambag. Weekend batches available. Call 7039169629
FAQs
Should I learn AutoCAD or Revit first as a civil engineering student?
AutoCAD first, always. AutoCAD builds your drawing-reading skills and construction document understanding, which makes Revit faster and more intuitive to learn. The ABC Trainings Sangli programme sequences AutoCAD (first 4–5 weeks) before moving into Revit Architecture. Students who skip AutoCAD and jump straight to Revit often struggle because they don't have a clear mental model of what working drawings should contain.
Is BIM training necessary for a civil engineering student from Sangli to get a job in Pune?
In the current Pune market, yes — for any role at a contractor, PMC firm, or consultancy working on BIM-mandated projects (all Govt projects above ₹100 cr and most large private projects). Civil students without BIM skills are still hired by smaller builders and site contractors, but the salary ceiling is lower (₹2.5–3.5 LPA) and the career trajectory is slower. Adding Revit before the job search consistently improves starting salary by 40–80%.
How long does it take to complete Revit + AutoCAD training at ABC Trainings Sangli?
The full programme (AutoCAD + Revit Architecture + Revit Structure + STAAD.Pro) takes 4.5–5 months on the weekday schedule and 5–6 months on the weekend schedule. Students who are already proficient in AutoCAD can skip the AutoCAD module and complete in 3.5–4 months.
Can I do Revit training during my final year of BE Civil in Sangli?
Yes — ABC Trainings Sangli runs a weekend batch (Saturday–Sunday) that is specifically designed for students who have college on weekdays. You can complete the full Revit + AutoCAD programme in 5–6 months of weekends. Many students from Walchand College and other Sangli engineering colleges have completed the course while in their final year. Call 7039169629 to check the next weekend batch start date.