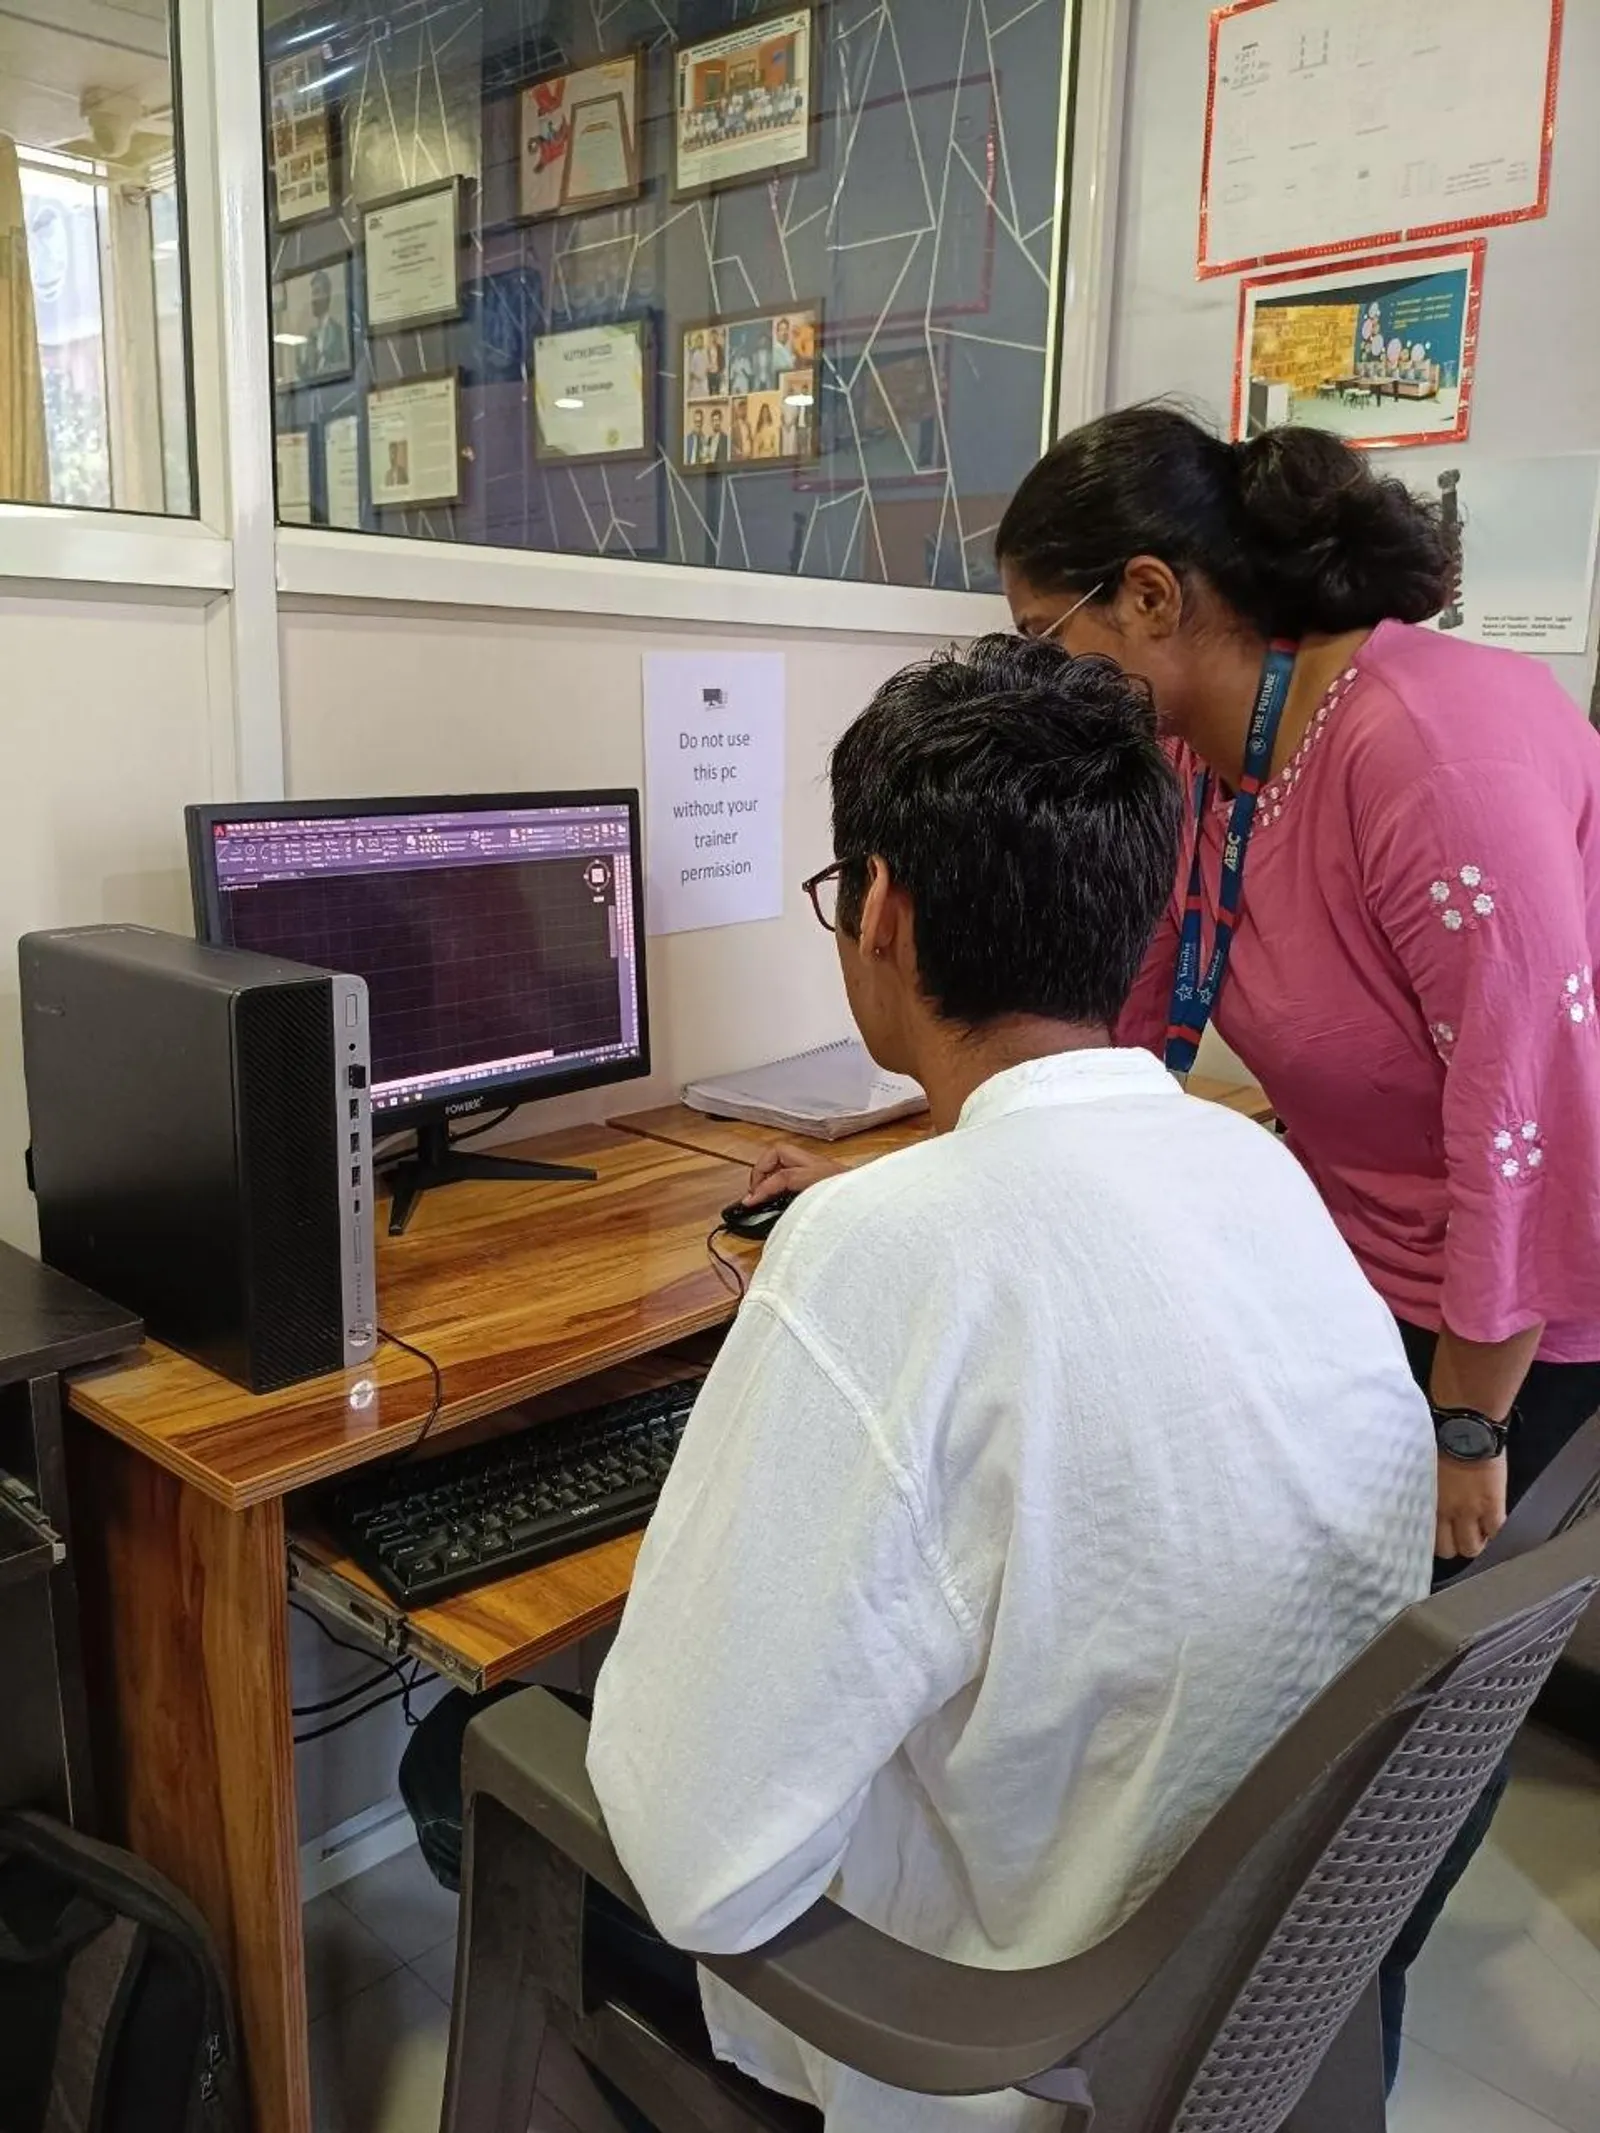
Revit MEP vs AutoCAD MEP: Which Is Better for Building Services Engineers in Pune 2026? (Updated November 2026)
CADKON MEP vs Revit MEP: what is the main difference?
CADKON+ MEP is designed around 2D building-services documentation, while Revit supports MEP modelling and documentation within a BIM workflow. Choose according to the deliverable your project team requires: coordinated drawings, a connected model, or both.
The CADKON+ MEP help introduction explicitly describes a 2D documentation product for plumbing, heating, ventilation and electrical installations. Autodesk presents Revit for MEP engineering as a tool for modelling, analysis and documentation. These are product descriptions; project requirements still determine the right workflow.
Keep the product names precise when asking for training. CADKON+ MEP, AutoCAD MEP and Revit are separate products. A course called “MEP” does not, by itself, establish which software, version, disciplines or project outputs it includes.
How should Pune building-services learners compare the workflows?
Compare the information you must deliver and how revisions are checked, rather than treating 2D and BIM as a simple quality ranking. A drawing-led assignment and a model-based coordination assignment need different habits and evidence.
| Decision | CADKON+ MEP | Revit MEP workflow |
|---|---|---|
| Published product focus | 2D building-services project documentation | MEP modelling, analysis and documentation |
| What to inspect in training | Drawing organisation, symbols, specifications and revisions | System connections, views, schedules and coordination |
| Useful sample submission | A checked plan with supporting schedules and a revision record | A model with coordinated plans, sections and schedules |
| Before exchanging files | Confirm retained properties and receiving application/version | Confirm model version, links and agreed exchange requirements |
| Current licence and course price | Obtain a quote for the exact edition and training scope | Obtain a quote for the exact edition and training scope |
How to choose: request the employer or project's required file format, inspect a sample deliverable, confirm who checks the engineering assumptions and test how changes are managed. A good training decision starts with those answers, then compares the software.
What exercise helps you understand both approaches?
Use the same small building-services brief twice and compare the information you can verify in each submission. For example, document a simple office ventilation layout and then review one revised ceiling constraint.
- Set the brief: record room labels, drawing scale, the architectural reference and the information supplied by the designer.
- Prepare the first submission: show equipment, routes, dimensions and notes consistently. Record assumptions that require confirmation.
- Introduce a change: move a partition or change the available ceiling zone in the practice reference.
- Trace the consequences: identify affected routes, sections, schedules and annotations.
- Review the issue: produce a marked-up explanation of the conflict and the information needed to resolve it.
- Package the handoff: include the agreed files, revision date and a short checklist of checks completed.
This exercise tests whether you can maintain a coherent submission. It also helps you explain your own work in an interview: the input changed, these outputs were affected, and this is how you checked them.
What file-exchange detail should CADKON users check?
Check whether the receiving workflow preserves the specialist properties attached to CADKON elements. A drawing that opens successfully can still lose useful information when another application edits its objects.
The CADKON help page warns about property compatibility with older versions and about certain edits to specialist polylines in other CAD applications. Before an exchange, agree the version and run a small test copy through the actual receiving workflow. Compare a few known element properties before and after the round trip, then record the result.
How does this fit an ABC Revit MEP learning path?
ABC's live catalogue lists Revit MEP as an 80-hour course, with centres identified against the course. Use that published scope to start a conversation about the discipline, model-review exercises and current practice environment.
Check the official catalogue, then request a demo and current quote through the fees page. For Pune, confirm the centre and batch you can attend. Ask the trainer to show how a model change affects a section and a schedule, and how a learner's unresolved issue is reviewed.
Is CADKON+ MEP the same as AutoCAD MEP?
No. They are separate products. Confirm the exact product name, edition and workflow in the syllabus and on the training machine before you compare course offers.
Which is better for learning Revit MEP: guided training or self-study?
Guided training is useful when you need model review and help diagnosing system or coordination mistakes. ABC publishes an 80-hour Revit MEP course and offers a free demo; self-study is useful when you can obtain practice files, follow the official documentation and arrange independent feedback.
If you're a mechanical, electrical, or plumbing engineer in Pune looking at building services as a career, you've probably asked the same question most MEP freshers ask: should I learn Revit MEP or AutoCAD MEP first? Here's the thing — both are still used across Pune's MEP market in 2026, but they do very different jobs, and the one you choose first directly affects which consultancies and contractors will shortlist you. This guide breaks down the real difference, what Pune employers actually expect on a CV, and how building services engineers in Wagholi, Hadapsar, Kharadi, and Hinjewadi are making the switch.
Why Pune's MEP market is different from the rest of India
Pune is one of the most active MEP cities in India because of its mix of IT parks, manufacturing, pharma, and mixed-use real estate. Firms working with L&T, Tata Projects, Sterling & Wilson, Voltas, and Johnson Controls regularly float MEP openings around Hinjewadi, Kharadi, and the Pune-Solapur corridor. What most freshers don't realise is that Pune recruiters have moved aggressively toward Revit-based MEP coordination in the last three years. Even small consultancies near Wagholi and Hadapsar now expect at least a basic Revit MEP model, not just 2D sheets. That doesn't mean AutoCAD MEP is gone — it's still used for legacy drawings, tender sets, and small projects — but the growth of work is clearly on the BIM side.
What Revit MEP actually does for a building services engineer
Revit MEP is a Building Information Modelling tool. You don't draw lines; you place intelligent components — ducts, pipes, conduits, fixtures, equipment — that carry real data like size, flow, load, and system type. That means when your architect changes a wall, your HVAC layout updates. When your client changes a chiller size, your schedules update. For Pune projects with heavy coordination needs — IT campuses, hospitals, pharma clean rooms — this single-model advantage is exactly why firms like Cummins, Thermax, Bosch, and Kirloskar push for Revit MEP skills. A good Revit MEP engineer can produce framing-ready layouts, auto-routed duct runs, clash-checked models, and sheet sets without redrawing each revision. That's a massive time saver on Pune's fast-track projects.
Where AutoCAD MEP still has a role in Pune
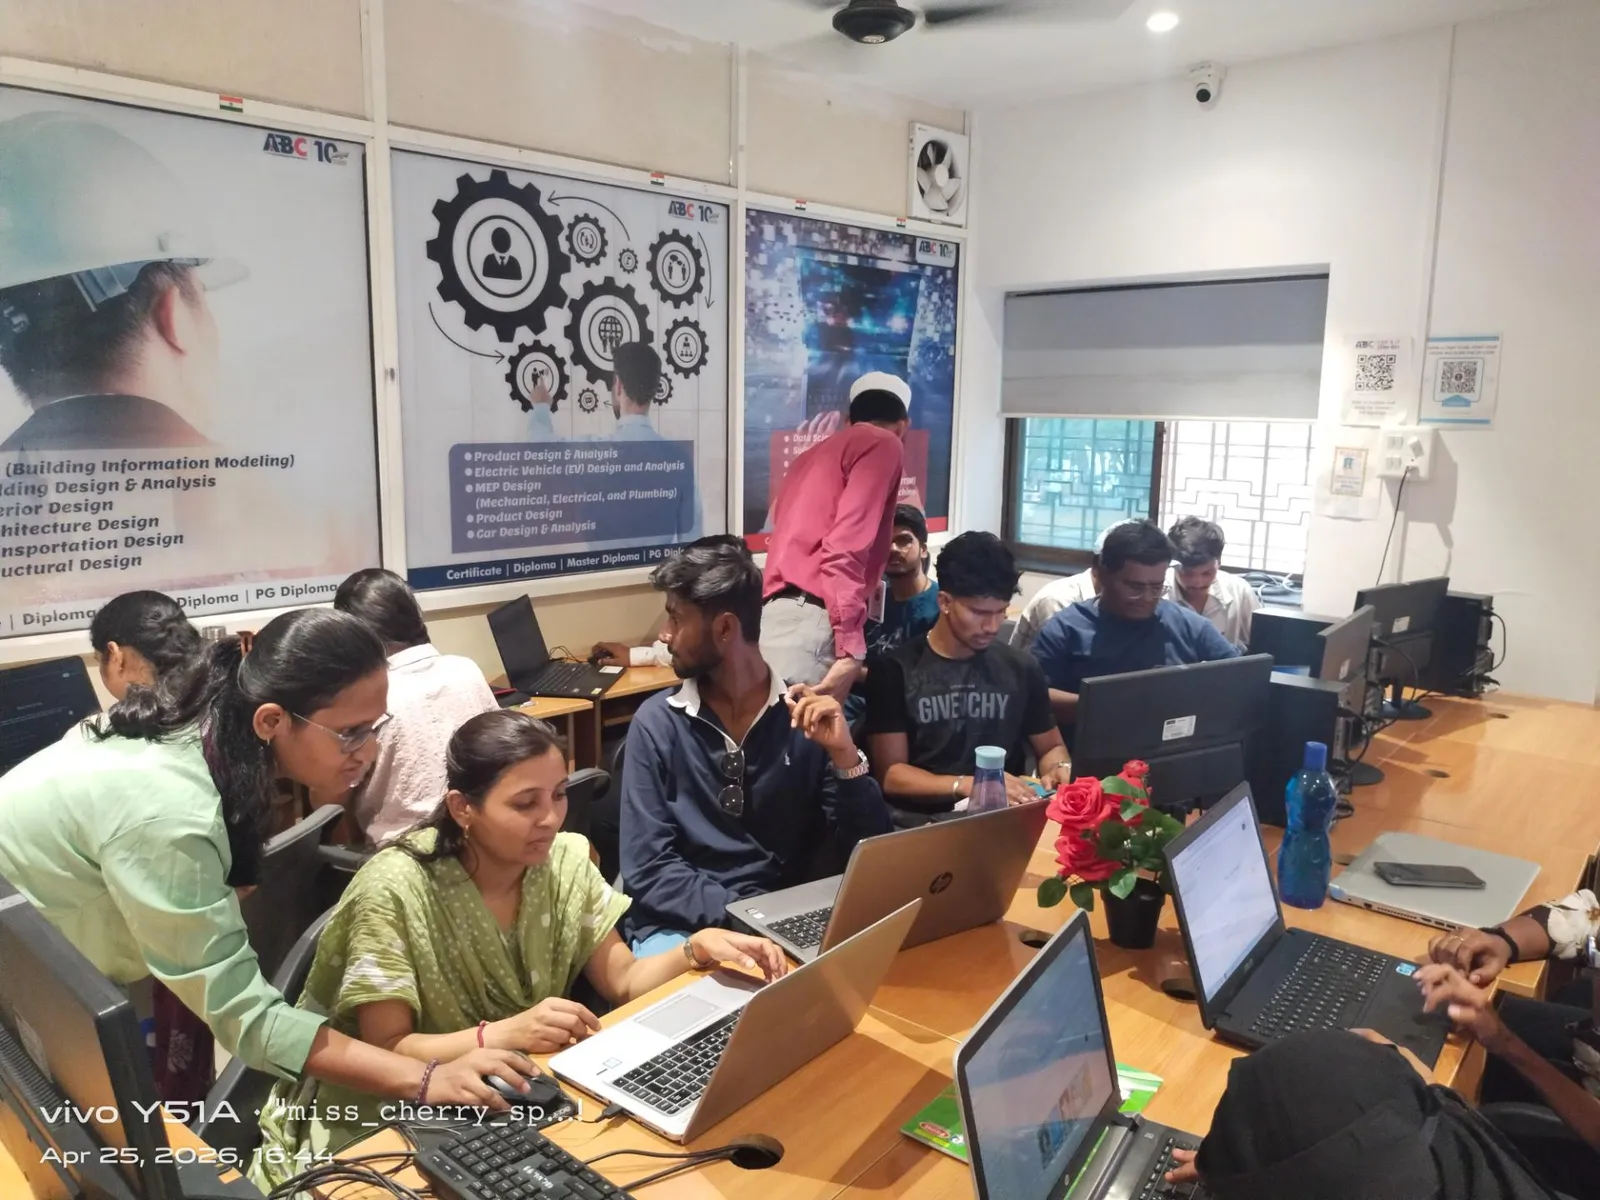
AutoCAD MEP isn't dead — especially in Pune's contractor ecosystem. Many MEP subcontractors, especially those working on tenant fit-outs, retail, and smaller residential jobs around Pune-Satara Road, still use AutoCAD MEP for faster 2D production. Tender drawings, shop drawings, and installation sheets are often still issued in DWG format. If you only know Revit MEP and can't read or edit a DWG, you will lose speed on half your assignments. That's why experienced Pune MEP engineers advise freshers to learn both — Revit MEP for design consultancy and BIM coordination roles, AutoCAD MEP for contractor and site-support roles.
Skill comparison: what each software trains your brain to do
Revit MEP trains you to think in systems — you build a chilled-water loop, not individual pipes. You assign equipment families, define system classifications, and let the software enforce connectivity. AutoCAD MEP trains you to think in sheets — you produce clean, dimensioned layouts fast, with strong control over line weights, layers, and presentation. Both habits matter. If your dream is a BIM modeller or MEP BIM coordinator role with a design consultancy in Kharadi or Baner, Revit MEP is your priority. If you're joining a Pune MEP contractor and expect to be on site supervising installations with tender sheets in hand, AutoCAD MEP will help you every single day.
Pune salary expectations for MEP engineers in 2026
For freshers with usable Revit MEP skill in Pune, entry offers commonly range from ₹3.2 lakh to ₹5.6 lakh per year. Pure AutoCAD MEP freshers usually see ₹2.8 lakh to ₹4.2 lakh. With one to three years of experience, a Revit MEP engineer working on coordinated projects can reach ₹6 lakh to ₹9 lakh, while MEP BIM coordinators often cross ₹10 lakh in bigger Pune consultancies. What most people don't realise is that the bump comes from coordination skill, not software. Engineers who can run a clash detection session in Navisworks, explain the fix, and update the Revit model fast are the ones who grow salaries quickly.
Which one should you learn first in Pune 2026?
If you're serious about building services as a career in Pune, learn Revit MEP first, then add AutoCAD MEP as a secondary skill. That order matches where the Pune market is moving. A good Revit MEP course should cover HVAC system modelling, electrical circuiting, plumbing and fire systems, family basics, schedules, sheet setup, and at least introductory Navisworks coordination. Add AutoCAD MEP after that so you can handle shop drawings and legacy DWGs. ABC Trainings runs practical MEP BIM training in Wagholi and Hadapsar, and is one of the options Pune students use for hands-on project workflow rather than command-only teaching.
Career-ready habits beyond software commands
Trust me — knowing the tool isn't the same as being job-ready. Pune recruiters test for three things beyond software: can you read an MEP drawing set quickly, can you coordinate with an architect or structural engineer without breaking things, and can you document your work so a senior engineer can trust it. Build these habits alongside Revit MEP and AutoCAD MEP: understand IS and NBC basics, learn how to cross-check duct and pipe sizing against load, and practise producing one clean sheet set per week from your training models. That combination — BIM tool, coordination sense, and clean documentation — is what gets MEP engineers shortlisted in Pune fast.
Frequently Asked Questions
Is Revit MEP enough to get a building services job in Pune in 2026?
For design consultancies and BIM coordination roles around Hinjewadi, Kharadi, and Baner, Revit MEP is usually enough to get shortlisted, especially if you can also run basic Navisworks checks. For contractor jobs near Pune-Solapur Road and Wagholi, employers often prefer candidates who can handle both Revit MEP and AutoCAD MEP because site work still relies heavily on DWG-based sheets.
Which is faster to learn for an MEP fresher — Revit MEP or AutoCAD MEP?
AutoCAD MEP is usually quicker to pick up for freshers because its workflow is close to regular AutoCAD. Revit MEP has a steeper start, but once you understand systems and families, it produces far more usable deliverables for Pune's BIM-heavy market. Most Pune students learn AutoCAD basics first and then focus seriously on Revit MEP for job readiness.
What salary should a Revit MEP fresher expect in Pune in 2026?
Freshers in Pune with demonstrable Revit MEP modelling, schedules, and sheet-output skill commonly see offers between ₹3.2 lakh and ₹5.6 lakh per year. Candidates who can also show a small Navisworks clash-detection sample in their portfolio often land at the upper end, especially with MEP consultancies in Kharadi and Baner.
Where can I learn Revit MEP and AutoCAD MEP near Wagholi or Hadapsar?
Look for a Pune institute that teaches complete MEP BIM workflow — HVAC systems, electrical, plumbing, schedules, sheets, and clash detection — not just software commands. ABC Trainings has centres at Wagholi and Hadapsar for practical MEP BIM training, and you can call 8698270088 or WhatsApp 7774002496 for batch timings in Pune.
Visit Our Centers
Pune
Wagholi Branch
1st Floor, ABC Trainings, Laxmi Datta Arcade, Pune - Ahilyanagar Hwy, Wagholi, Pune, Maharashtra 412207
Hadapsar Branch
Bloom Hotel, ABC Trainings 1st Floor, S.no 156/3 Shree Tower Pune - Solapur Rd, Hadapsar, Pune, Maharashtra 411028
Start Your BIM Career Today in Pune
Join 10,000+ students who transformed their careers with ABC Trainings.
💬 WhatsApp: 7774002496📞 Call: 8698270088