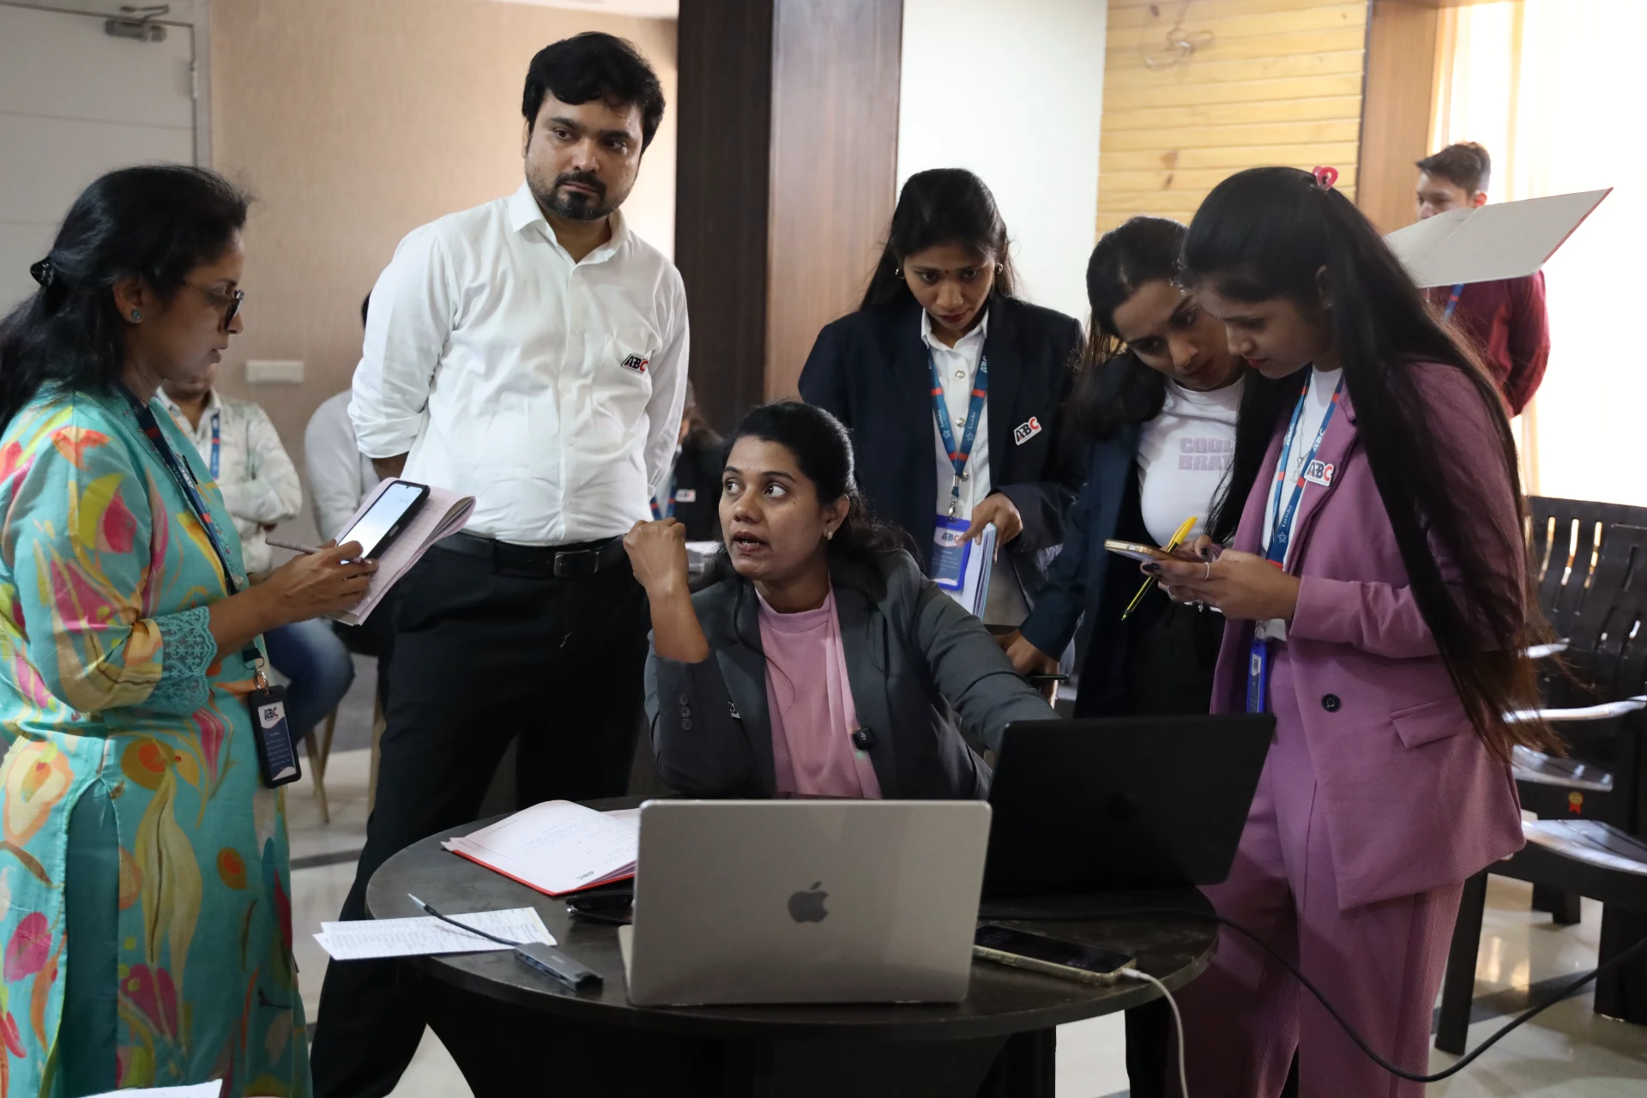
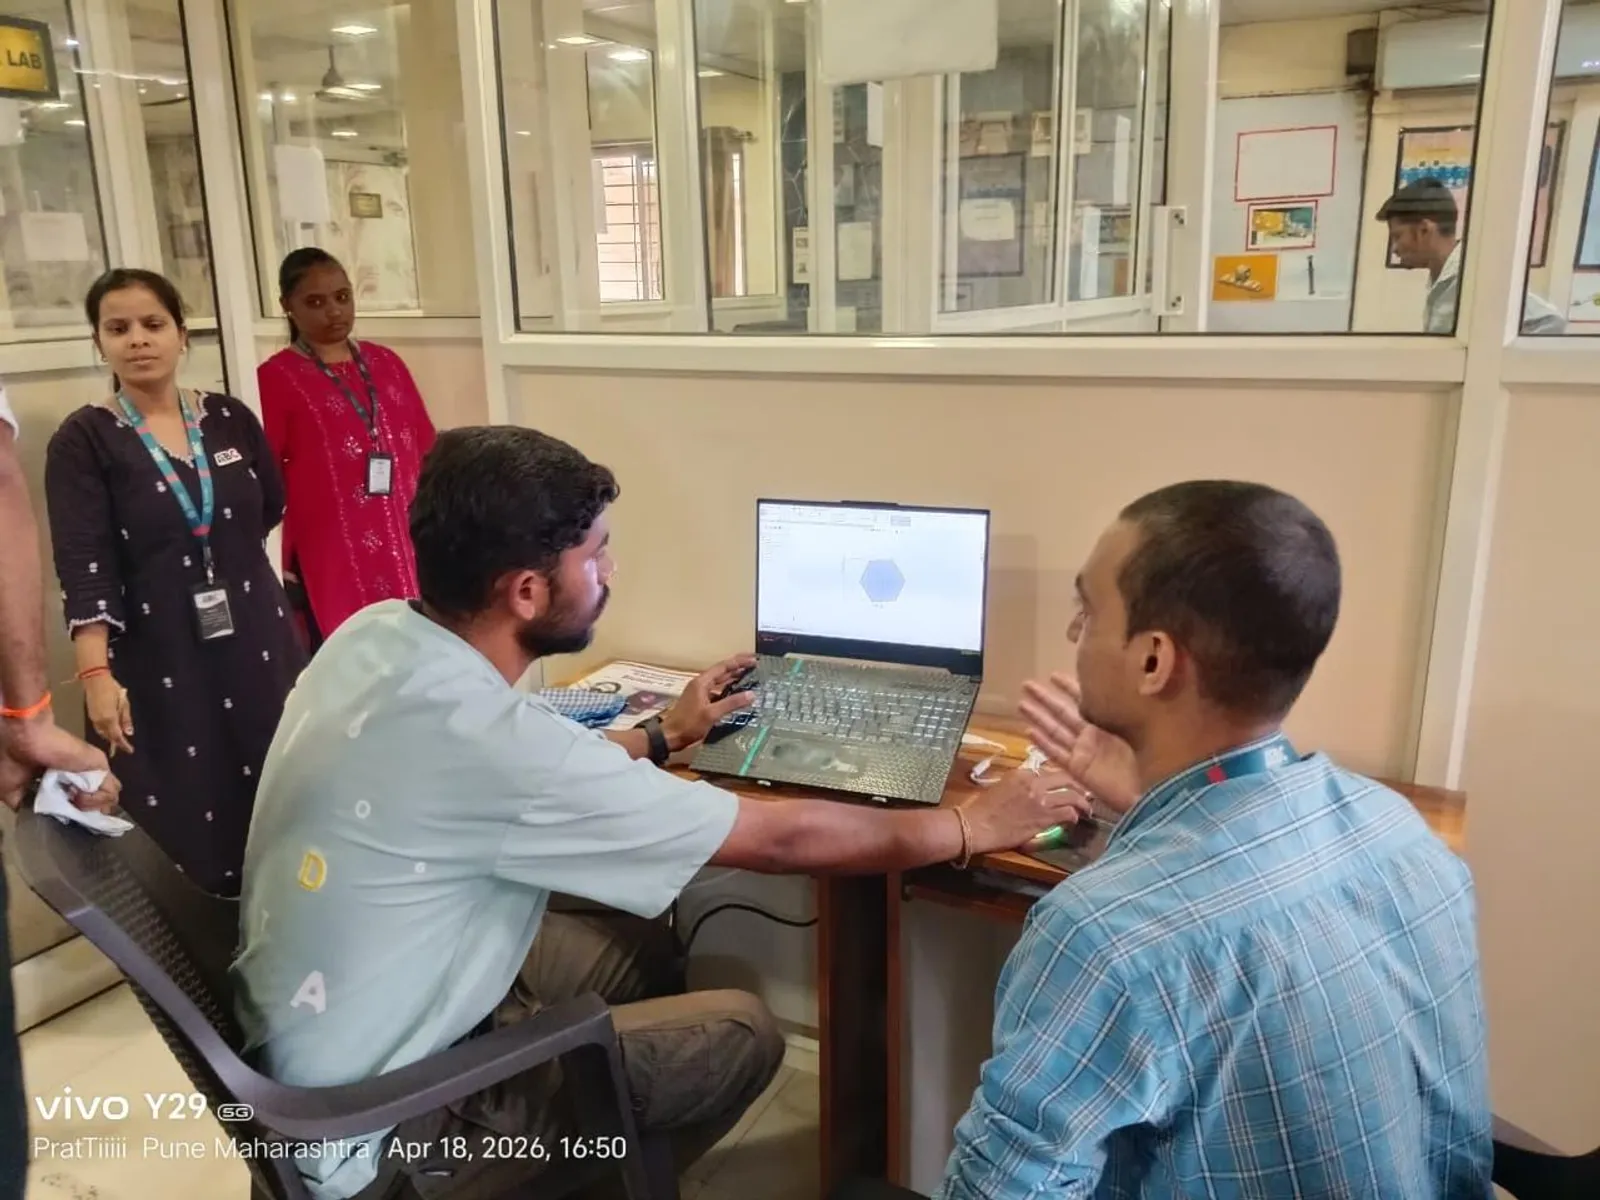
Walk through Pune’s older neighbourhoods and you will find hundreds of buildings with no reliable original drawings — structures that have been altered, extended or repaired over decades without proper documentation. Before any serious retrofit, structural assessment or renovation can happen safely, someone needs to create an accurate as-built model of what actually exists today. That work is called Scan-to-BIM, and it is a genuine, underserved niche for Pune’s civil engineers.
Why Pune’s older buildings are becoming a BIM opportunity
A large share of structures in Pune’s central and older localities were built or altered before digital drawings were standard practice, and many have been modified multiple times since. Owners, developers and heritage authorities increasingly need an accurate digital record before approving retrofit, structural strengthening or renovation work — and that record has to be modelled, not just measured.
What Scan-to-BIM actually involves, step by step
The process starts with capturing the physical building using a laser scanner or photogrammetry, which produces a dense point cloud of the existing structure. That point cloud is then imported into Revit and used as a reference to model the building’s actual walls, floors, openings and structural elements as they exist today, not as they were originally designed.
Point cloud to Revit model: the workflow explained simply
Inside Revit, the point cloud sits as a background reference while a BIM modeler traces the real geometry into proper parametric elements — walls, columns, floors and openings — so the final model behaves like any other BIM model but reflects the true as-built condition, including any irregularities from age, renovation or settlement.
Why heritage and retrofit work pays differently than new-build BIM
As-built and heritage documentation work typically involves smaller, specialised teams rather than the large modelling pools used on new-build projects, and it rewards civil engineers who are comfortable with irregular, non-standard geometry — a genuinely different skill from modelling a clean, symmetrical new building from scratch.
The skills civil engineers should prioritise to enter this niche
Strong Revit modelling fundamentals matter most, along with comfort working from point cloud references rather than clean architectural drawings, and a practical understanding of common structural conditions in older buildings, such as non-standard wall thicknesses and irregular floor levels.
Getting started without owning scanning hardware
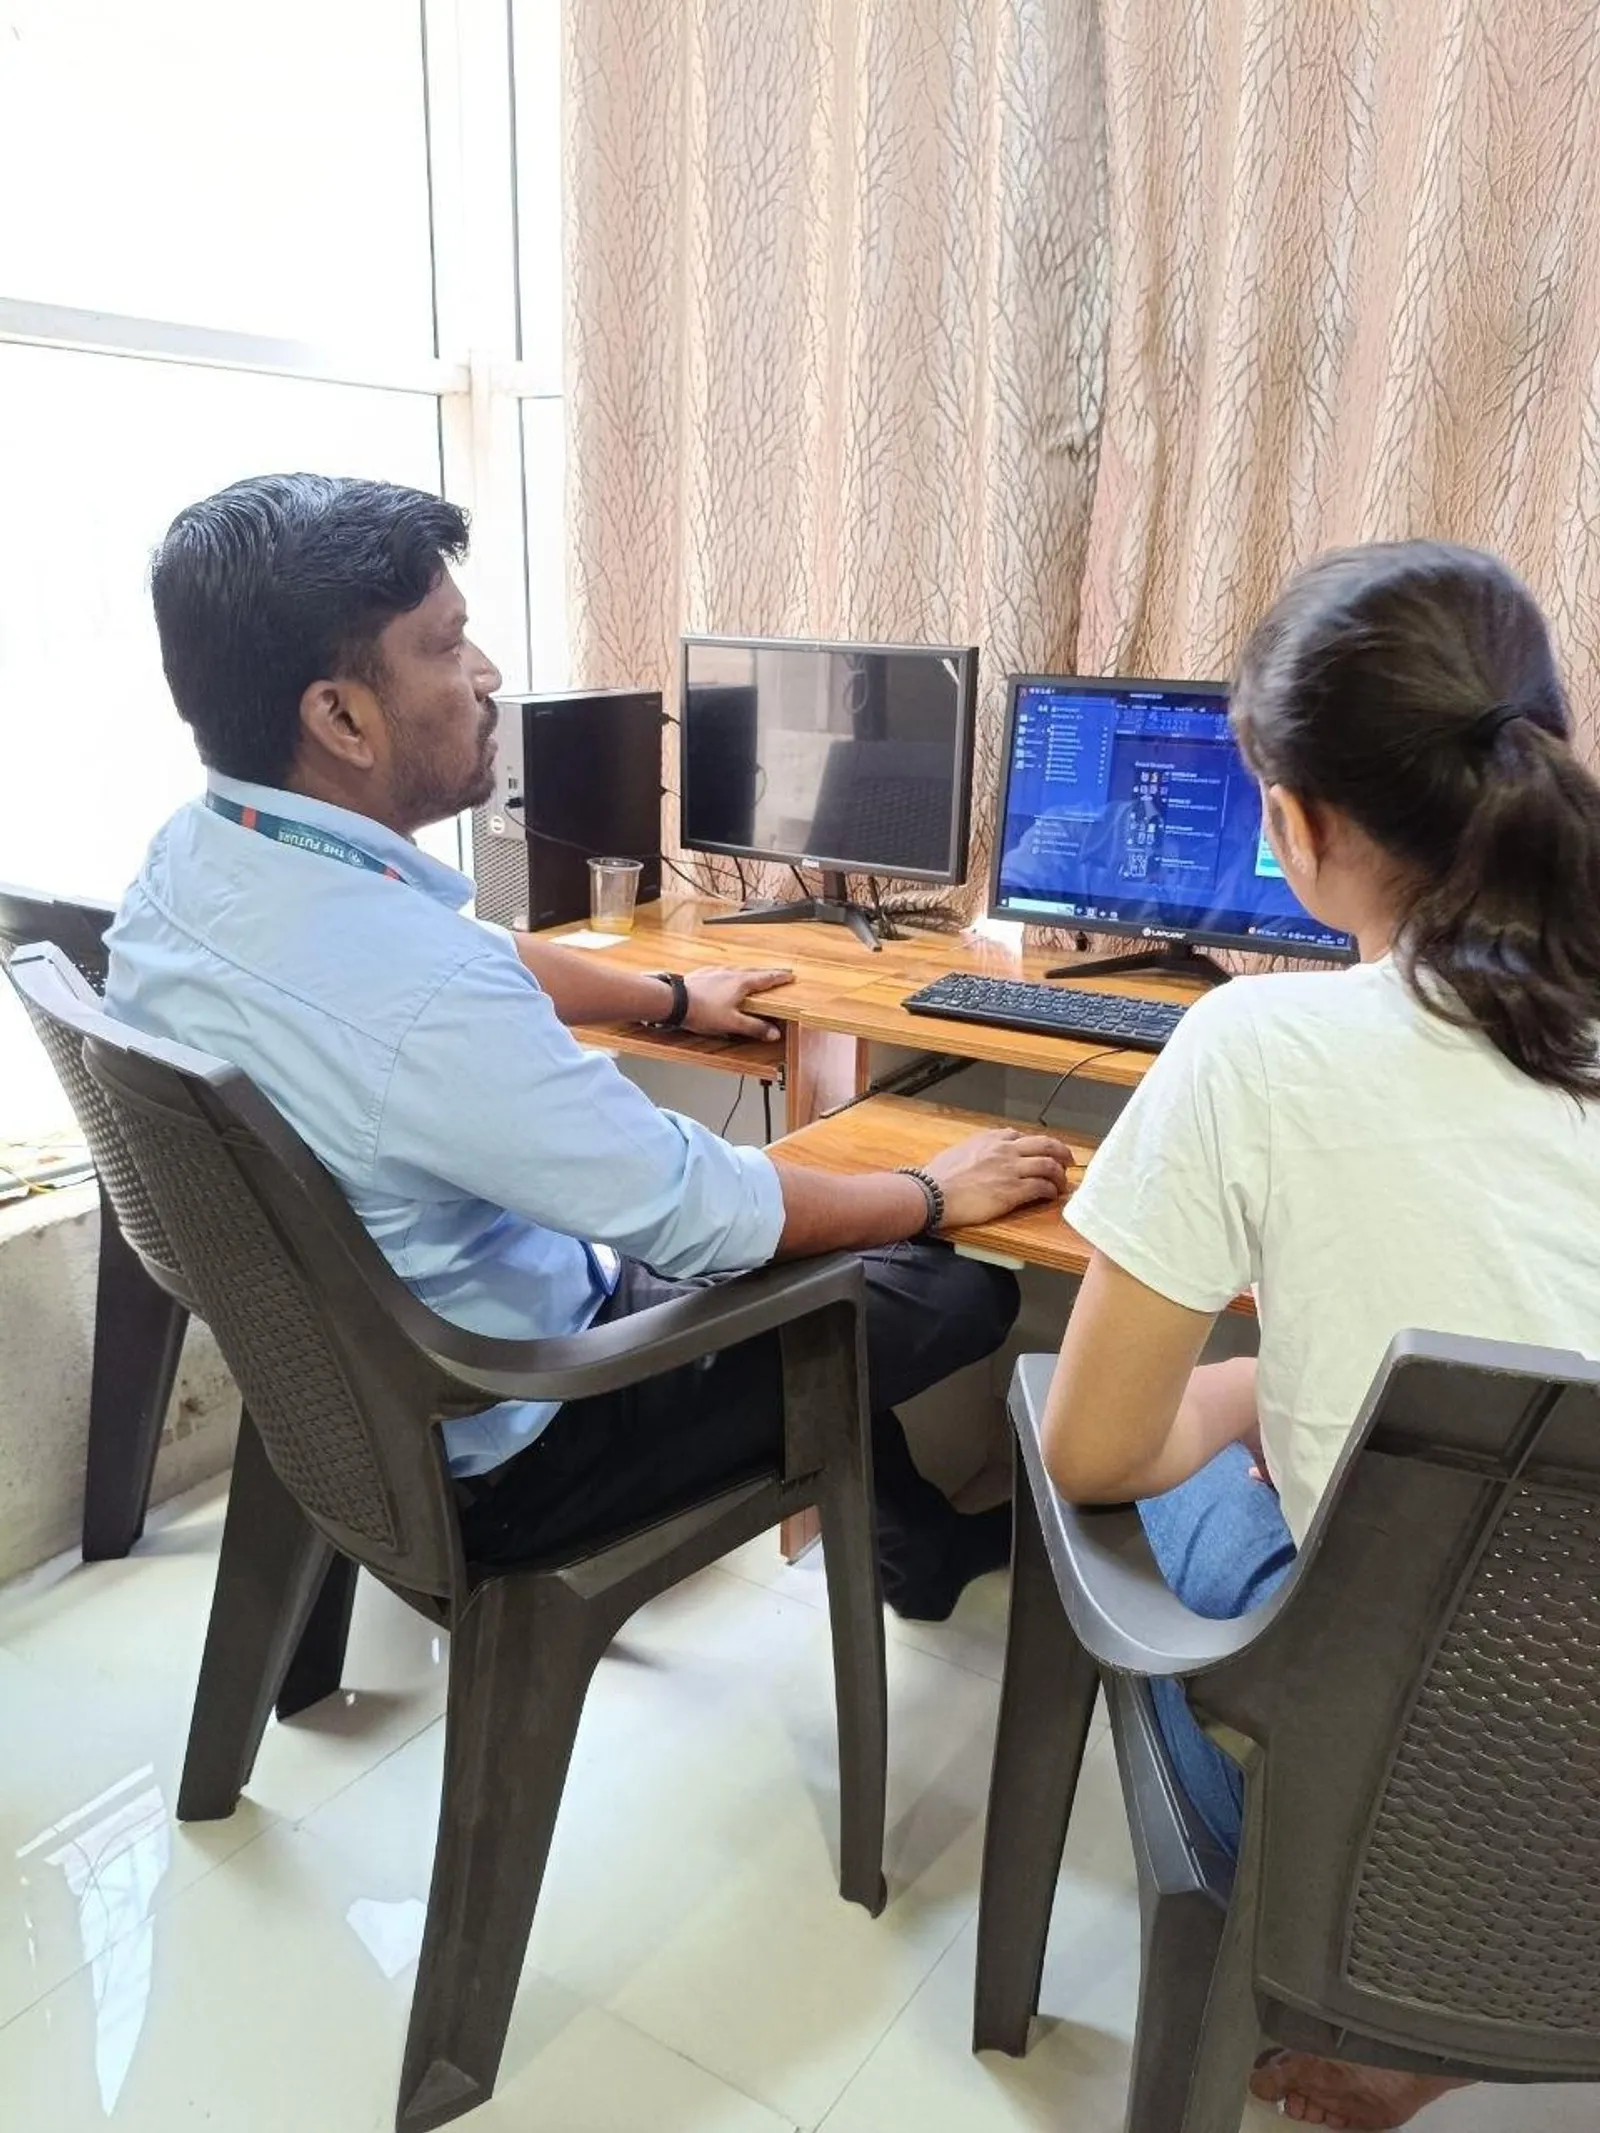
You do not need to own a laser scanner to enter this niche. Most Scan-to-BIM roles are modelling-focused — firms that own scanning equipment or outsource the capture stage still need skilled Revit modelers to convert point clouds into usable BIM models, which is exactly where a structured BIM course is most useful.
Frequently Asked Questions
Why do old buildings in Pune need Scan-to-BIM instead of a normal site survey?
Many older structures in areas like Pune’s central Peths have no accurate original drawings, and manual measurement is slow and error-prone on irregular heritage geometry — laser scanning captures the actual as-built condition far more accurately and quickly.
What equipment is actually used for Scan-to-BIM work?
Professional Scan-to-BIM work typically uses a terrestrial laser scanner or photogrammetry from drone or camera capture to generate a point cloud, which is then modelled into a Revit BIM model — the modelling skill, not the scanning hardware, is usually the more accessible entry point for civil engineers.
Is Scan-to-BIM only useful for heritage buildings?
No — it is equally used for any renovation, factory retrofit or as-built documentation project where reliable existing drawings don’t exist; heritage buildings are simply one of the clearest and fastest-growing use cases in a city like Pune.
Build the Modelling Skills Scan-to-BIM Work Actually Needs
Our PG Diploma in BIM at Wagholi and Hadapsar builds the Revit modelling fundamentals that as-built and heritage documentation projects rely on.
Call: 7039169629 | WhatsApp: 7774002496
Related reading: Scan to BIM Explained: How Point Cloud Surveys Are Creating New Jobs · What Is a BIM Execution Plan (BEP)? A Practical Guide
Get Brochure + Fees + Batch Dates on WhatsApp
Free 1:1 counselling. Placement track record. CMYKPY/PMKVY eligibility check.
💬 WhatsApp 7774002496📞 Call 7039169629Visit Our Centers
- Wagholi (Pune): 1st Floor, Laxmi Datta Arcade, Pune-Ahilyanagar Highway. Call 7039169629
- Hadapsar (Pune HQ): 1st Floor, Shree Tower, opp. Vaibhav Theater, near Bloom Hotel, Magarpatta. Call 7039169629
- Cidco (Chh. Sambhajinagar): Kalpana Plaza, opp. Eiffel Tower, N-1 Cidco. Call 7039169629
- Osmanpura (Chh. Sambhajinagar): S.S.C Board to Peer Bazar Road, near Jama Masjid. Call 7039169629
- Sangli: Shubham Emphoria, 1st Floor, Above US Polo Assn., Sangli-Miraj Rd, Vishrambag. Weekend batches available. Call 7039169629