Scan-to-BIM for Pune's Heritage Bungalows and Cantonment-Era Buildings: A Point-Cloud Niche Civil Engineers Overlook (2026)
Many of Pune's old bungalows in Camp, Koregaon Park and the Cantonment belt were built decades before AutoCAD existed, which means there are no reliable drawings to renovate from. Before a single Revit wall gets modelled, someone has to capture the real, as-built geometry with a laser scanner or drone photogrammetry rig and turn millions of scattered points into a usable building model — a workflow called Scan-to-BIM that very few Pune civil engineering graduates are trained to run.
Why Heritage and Adaptive-Reuse Projects Create Steady Scan-to-BIM Work
Conservation architects and structural consultants working on heritage bungalow renovations, old mill redevelopments and Cantonment Board approvals cannot rely on assumed dimensions — insurance, structural safety certificates and civic approvals all demand an as-built model that matches the real structure within a few millimetres. A terrestrial laser scanner or a simple photogrammetry drone survey produces a point cloud, which then has to be registered, cleaned and modelled into Revit walls, floors and structural elements by someone who understands both the software and real masonry construction.
The Specific Skills This Niche Needs
Importing and aligning point-cloud (.rcp/.e57) data inside Revit, snapping walls and columns to scan geometry instead of guessing dimensions, modelling irregular masonry and timber-truss roofs that don't follow standard Revit family shapes, and exporting clean as-built sheets for the structural consultant are the core tasks. None of this is taught in a generic AutoCAD or Revit architecture course, which is exactly why engineers who pick it up stand out to conservation and retrofit firms.
Why Few Pune Engineers Chase This Niche
Most BIM freshers target new-build residential or commercial towers because that is what the bulk of job postings mention, and heritage/retrofit work looks small and slow by comparison. But Pune's Cantonment Board, PMC heritage committee rules and a steady stream of old-building structural audits mean this niche never fully dries up, and firms doing this work struggle to find Revit modellers who are comfortable working from a messy point cloud instead of a clean architect's sketch.
How ABC Trainings Covers This in the BIM Diploma
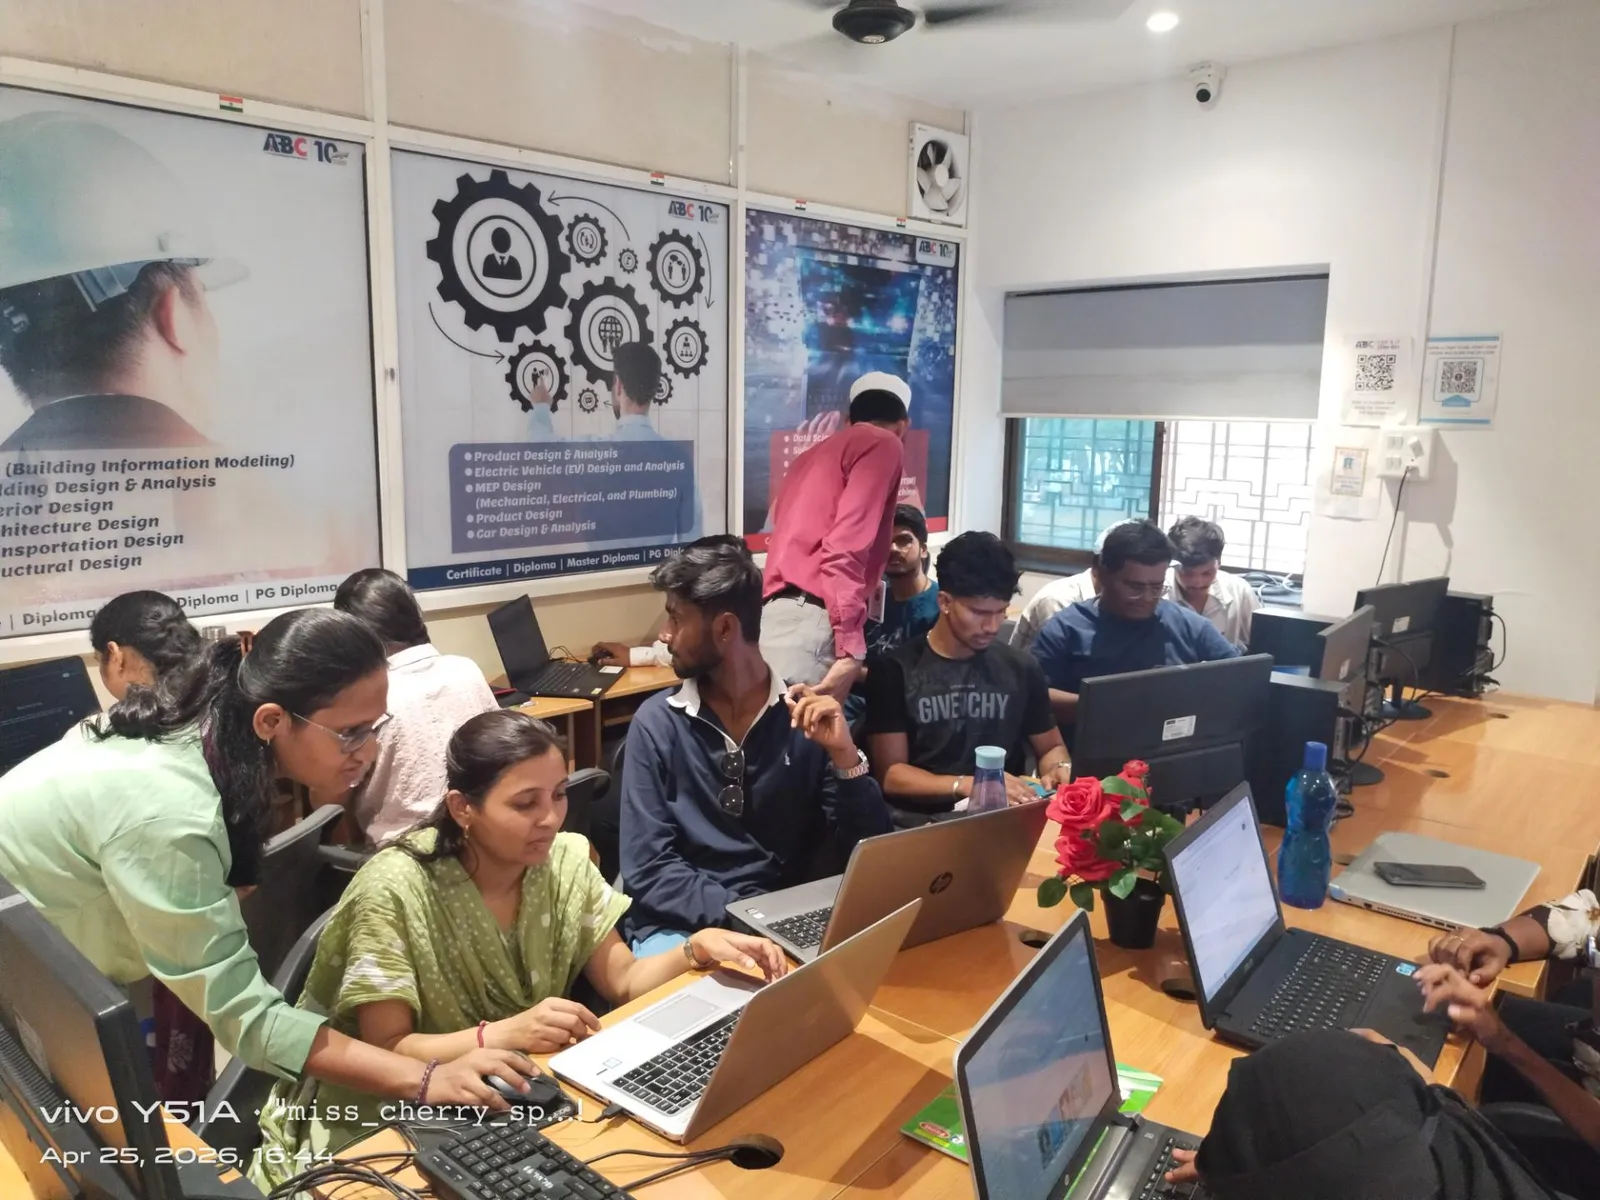
ABC Trainings' BIM & Revit Diploma at Wagholi and Hadapsar covers Revit's point-cloud import and alignment tools as part of the advanced modelling module, alongside the structural documentation skills needed to turn a scan into a usable as-built set. Students get hands-on practice linking point-cloud data to real Revit families before they ever walk into a heritage retrofit site.
Ready to Start Your BIM & Revit Career in Pune?
Join ABC Trainings BIM Diploma at Wagholi or Hadapsar — government-affiliated, MSME & ISO certified training with placement support.
💬 WhatsApp 7774002496📞 Call 7039169629Visit Our Centers
- Wagholi (Pune): 1st Floor, Laxmi Datta Arcade, Pune-Ahilyanagar Highway. Call 7039169629
- Hadapsar (Pune HQ): 1st Floor, Shree Tower, opp. Vaibhav Theater, near Bloom Hotel, Magarpatta. Call 7039169629
- Cidco (Chh. Sambhajinagar): Kalpana Plaza, opp. Eiffel Tower, N-1 Cidco. Call 7039169629
- Osmanpura (Chh. Sambhajinagar): S.S.C Board to Peer Bazar Road, near Jama Masjid. Call 7039169629
- Sangli: Shubham Emphoria, 1st Floor, Above US Polo Assn., Sangli-Miraj Rd, Vishrambag. Weekend batches available. Call 7039169629