
SketchUp Training in Wagholi Pune — Saurabh's Review at ABC Trainings (Updated October 2026)
"Perfect training institute for SketchUp! The instructors are highly knowledgeable and explain concepts very clearly." — Saurabh, SketchUp graduate, ABC CAD & IT Trainings, Wagholi, Pune
- Saurabh completed the SketchUp 3D modelling course at ABC CAD & IT Trainings, Wagholi, Pune
- SketchUp is used by architects, interior designers, and civil engineers for 3D building models
- Course covers 3D modelling, LayOut, animations, CAD import/export, and RFI graphics — 64 hours
- ABC Trainings' Wagholi centre offers flexible timings and a well-maintained computer lab
- Enrol: call 7039169629 or WhatsApp 7774002496
About the SketchUp Course at ABC Trainings
SketchUp is one of the world's most popular 3D design tools, trusted by architects, interior designers, and civil engineers. The 64-hour hands-on course at ABC Trainings covers 3D modelling, LayOut presentations, CAD import/export, animation sequences, and RFI graphics. Students work on practical projects that match real-world AEC industry workflows.
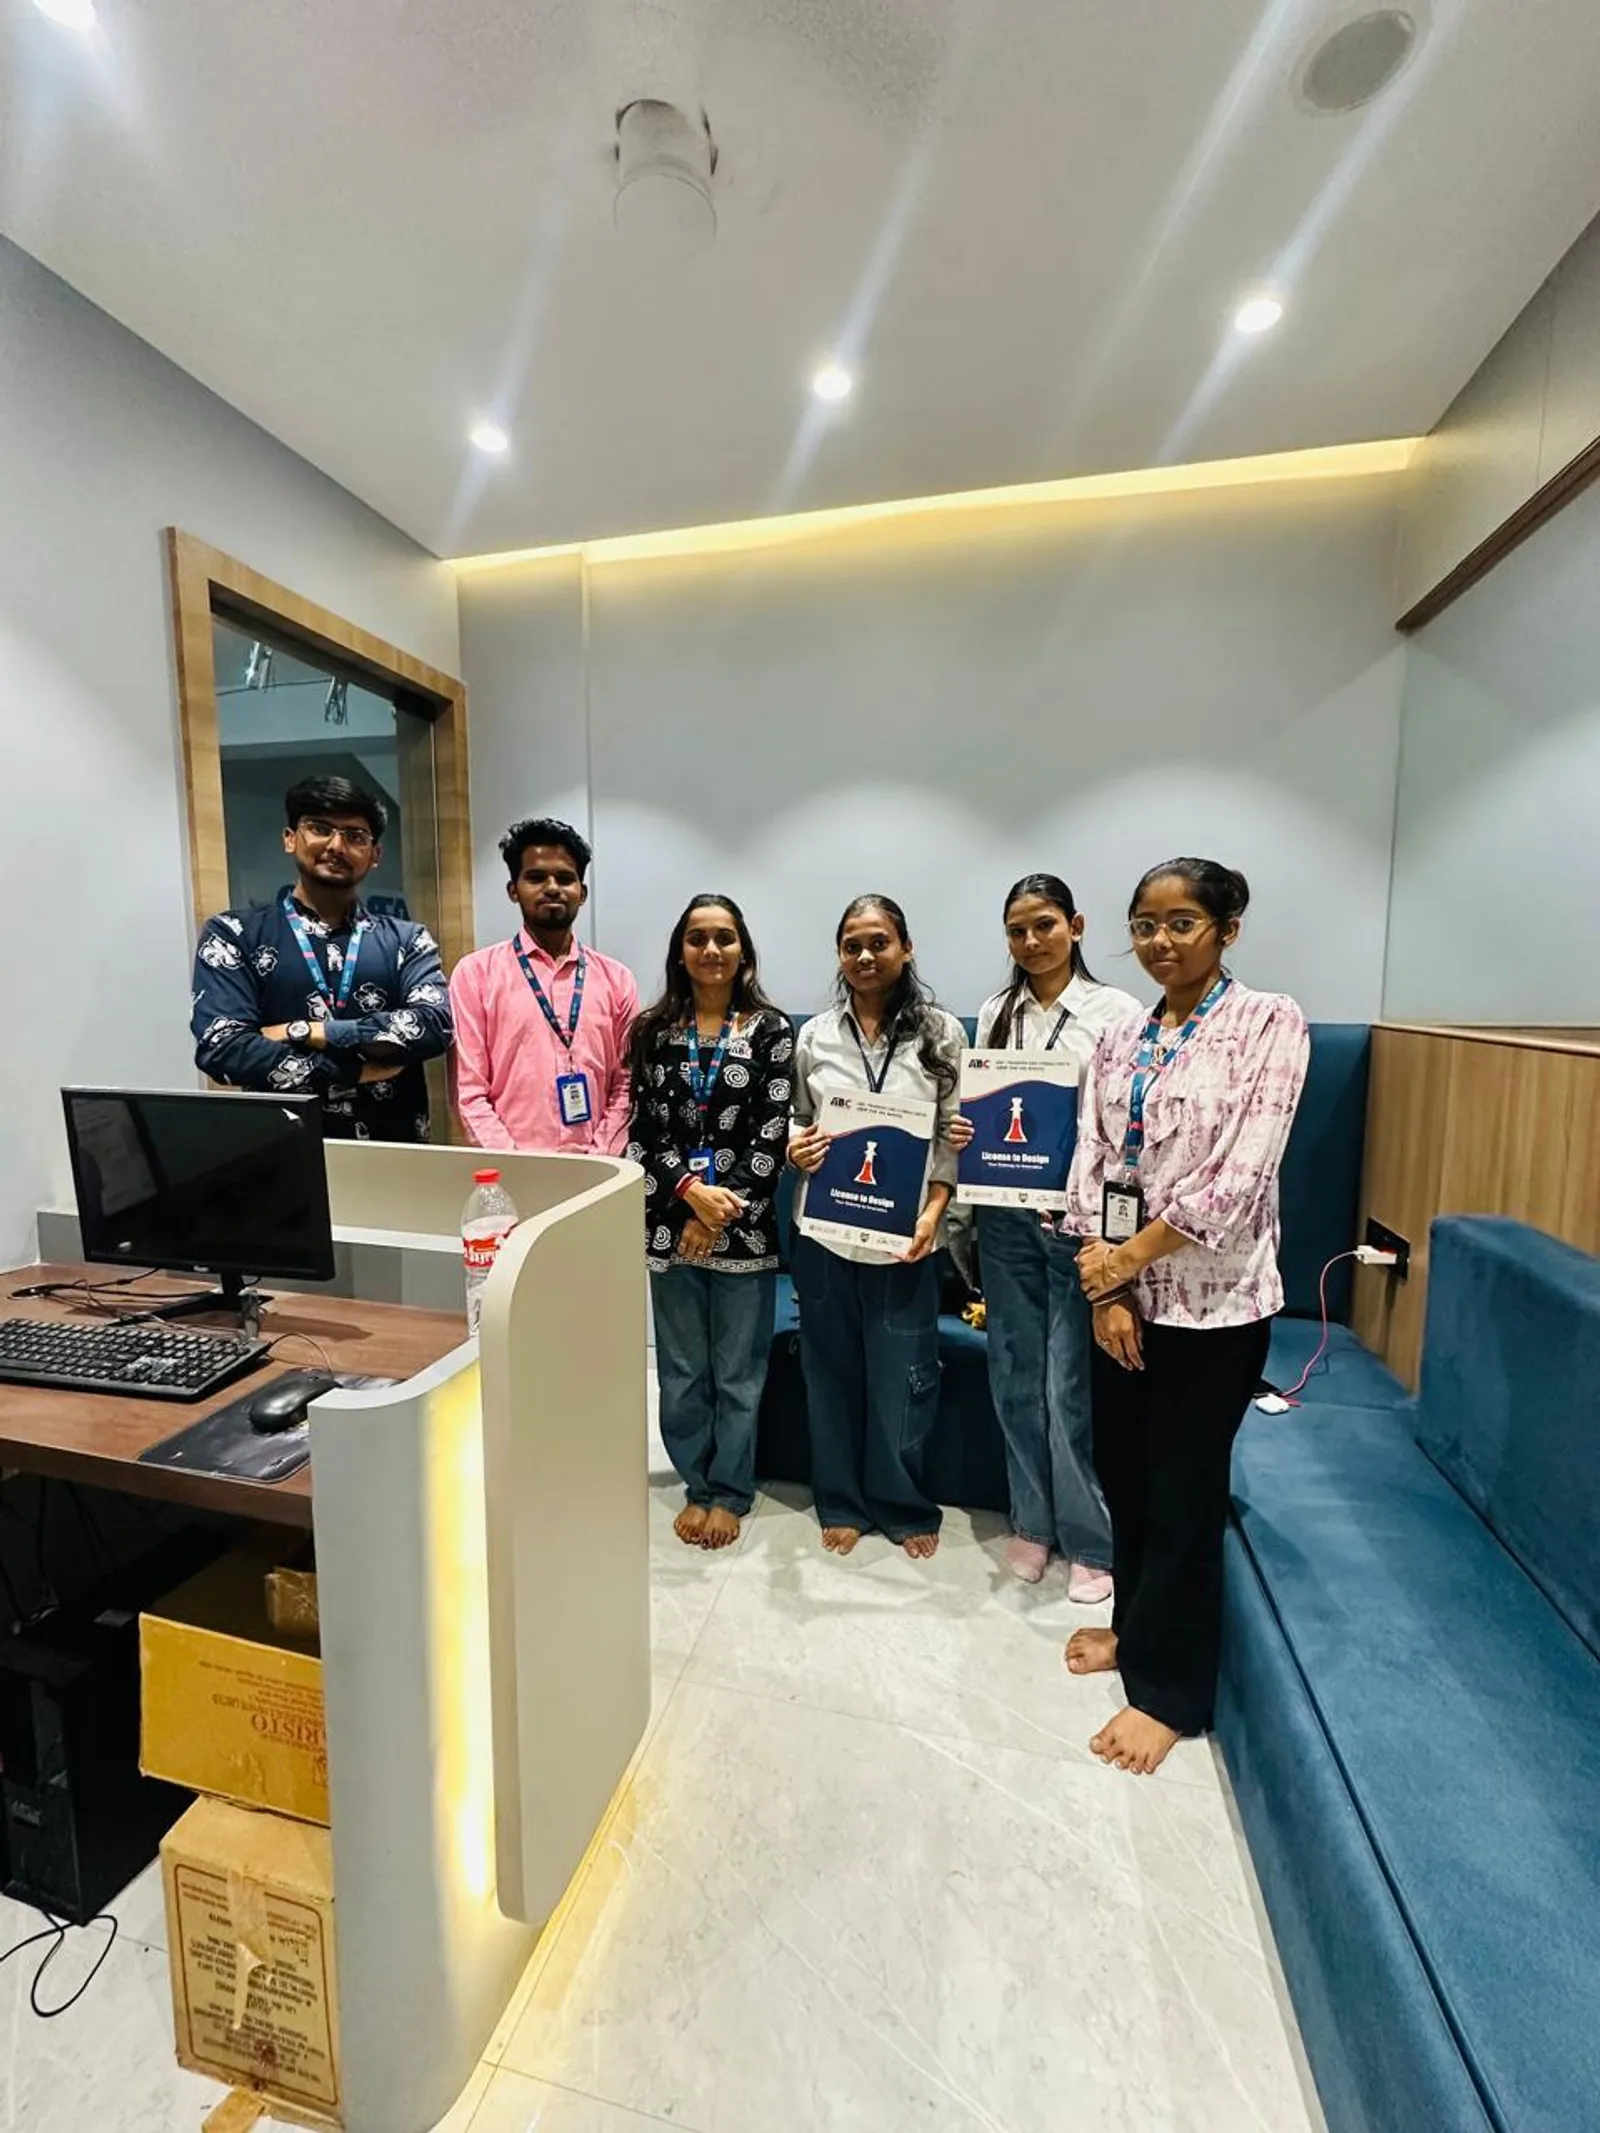
Saurabh's Training Experience at Wagholi
Saurabh enrolled in the SketchUp course at ABC CAD & IT Trainings, Wagholi and found it a "perfect training institute for SketchUp." He described the faculty as "highly knowledgeable" and praised their ability to "explain concepts very clearly" — helping him build hands-on confidence in 3D modelling.
Why Learn SketchUp at ABC CAD & IT Trainings, Wagholi?
Located at 1st Floor, Laxmi Datta Arcade, Pune-Ahilyanagar Highway, Wagholi, ABC CAD & IT Trainings offers a well-equipped computer lab and flexible batch timings for working professionals and students. ABC Trainings has trained over 20,000 students since 2014 and served organisations including the Indian Army, PWD Maharashtra, and RBI.
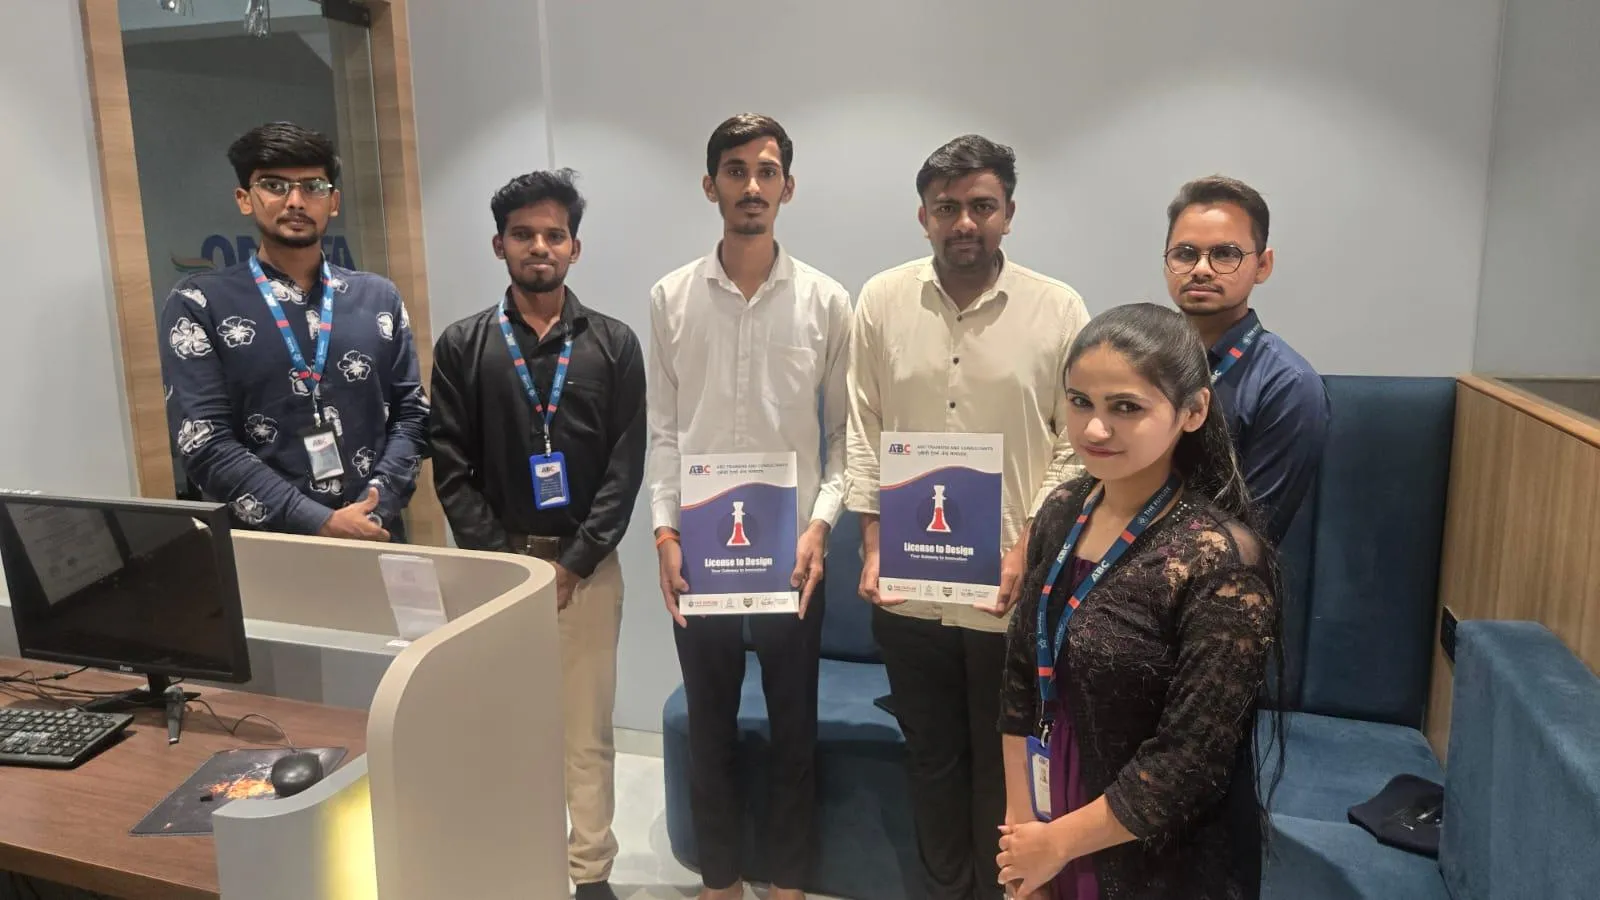
Career Scope After SketchUp Training
SketchUp-trained professionals find opportunities in architectural firms, construction companies, interior design studios, and urban planning offices. Skills in 3D modelling, LayOut, and CAD handling open roles in building design, project visualisation, and client presentations. ABC Trainings supports students with placement guidance after course completion.
Get the Architecture & Interior Design Brochure + Fees + Batch Dates on WhatsApp
Free 1:1 counselling. Placement track record. CMYKPY/PMKVY eligibility check.
💬 Get Brochure on WhatsApp📞 Call 7039169629About the author: ABC Trainings Faculty.
Visit Our Centers
- Wagholi (Pune): 1st Floor, Laxmi Datta Arcade, Pune-Ahilyanagar Highway. Call 7039169629
- Hadapsar (Pune HQ): 1st Floor, Shree Tower, opp. Vaibhav Theater, Magarpatta. Call 7039169629
- Cidco (Chh. Sambhajinagar): Kalpana Plaza, opp. Eiffel Tower, N-1 Cidco. Call 7039169629
- Osmanpura (Chh. Sambhajinagar): S.S.C Board to Peer Bazar Road, near Jama Masjid. Call 7039169629
- Sangli: Shubham Emphoria, 1st Floor, Above US Polo Assn., Sangli-Miraj Rd, Vishrambag. Weekend batches available. Call 7039169629
FAQs
What is SketchUp and who should learn it?
SketchUp is a 3D modelling and design tool widely used in architecture, interior design, civil engineering, and construction. It is ideal for anyone who needs to create accurate 3D building models, LayOut presentations, or construction drawings.
How long is the SketchUp course at ABC Trainings Wagholi?
The SketchUp course at ABC CAD & IT Trainings, Wagholi, Pune is 64 hours of practical training covering all key features of the software.
What topics are covered in the SketchUp course?
The course covers 3D modelling, LayOut for design presentations, CAD data import/export, animation sequencing, RFI graphics, and building information workflows used across the AEC industry.
How do I enrol in the SketchUp course at Wagholi, Pune?
Call 7039169629 or WhatsApp 7774002496 to get the current batch schedule and fees. You can also visit the centre at 1st Floor, Laxmi Datta Arcade, Pune-Ahilyanagar Highway, Wagholi, Pune.