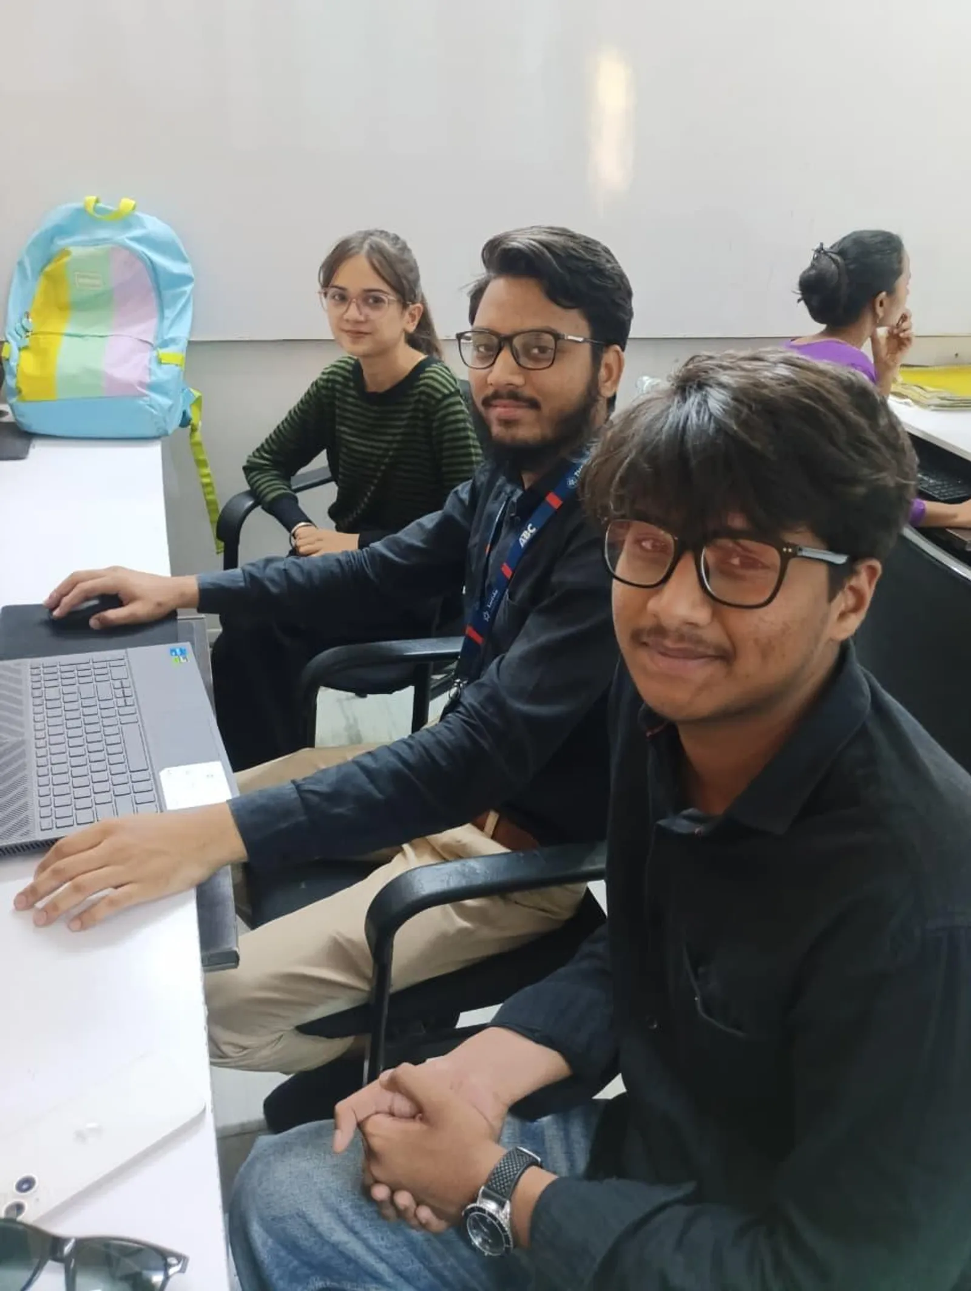
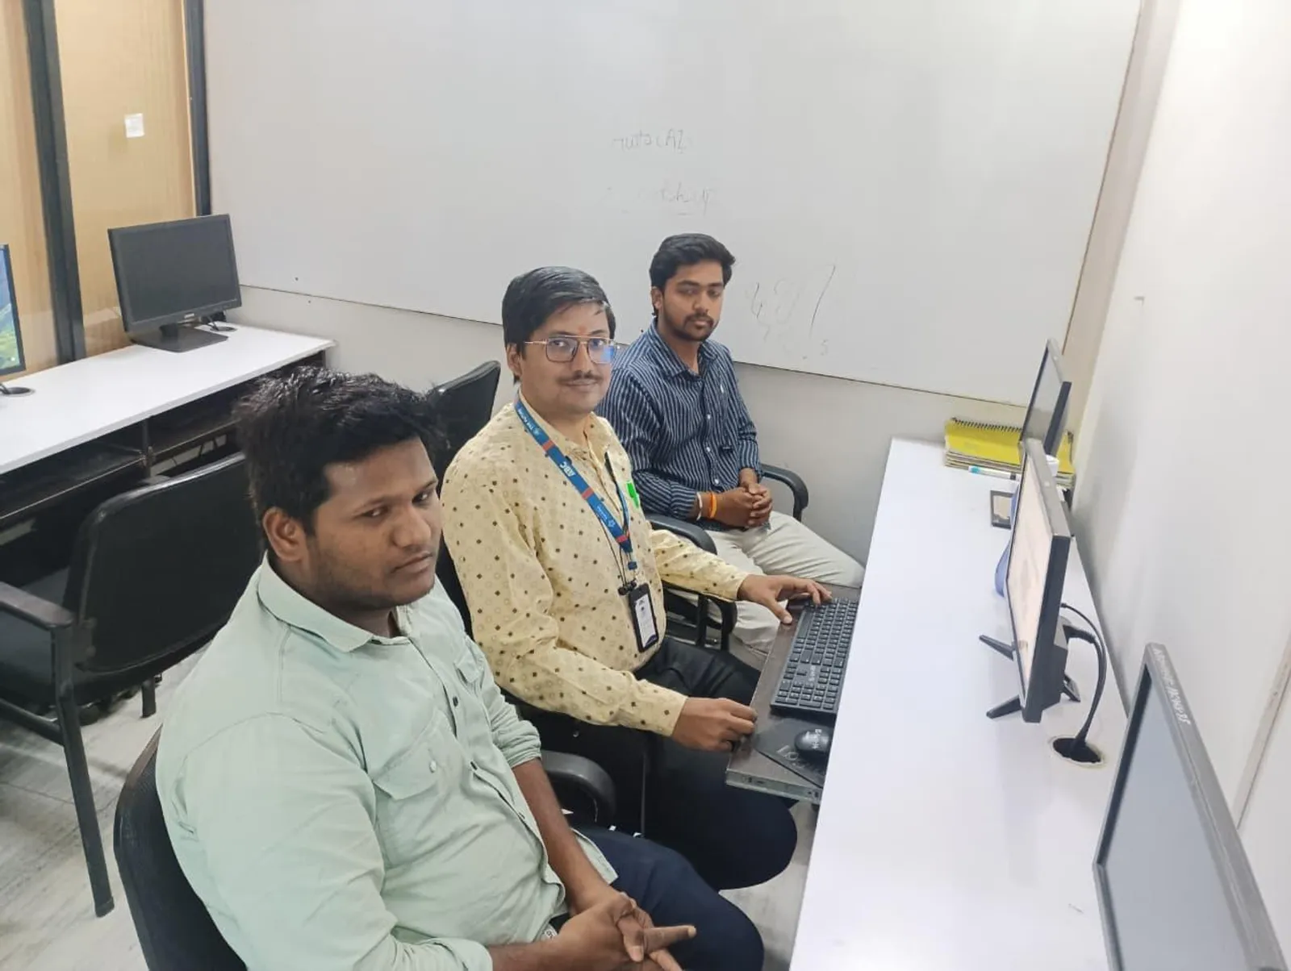
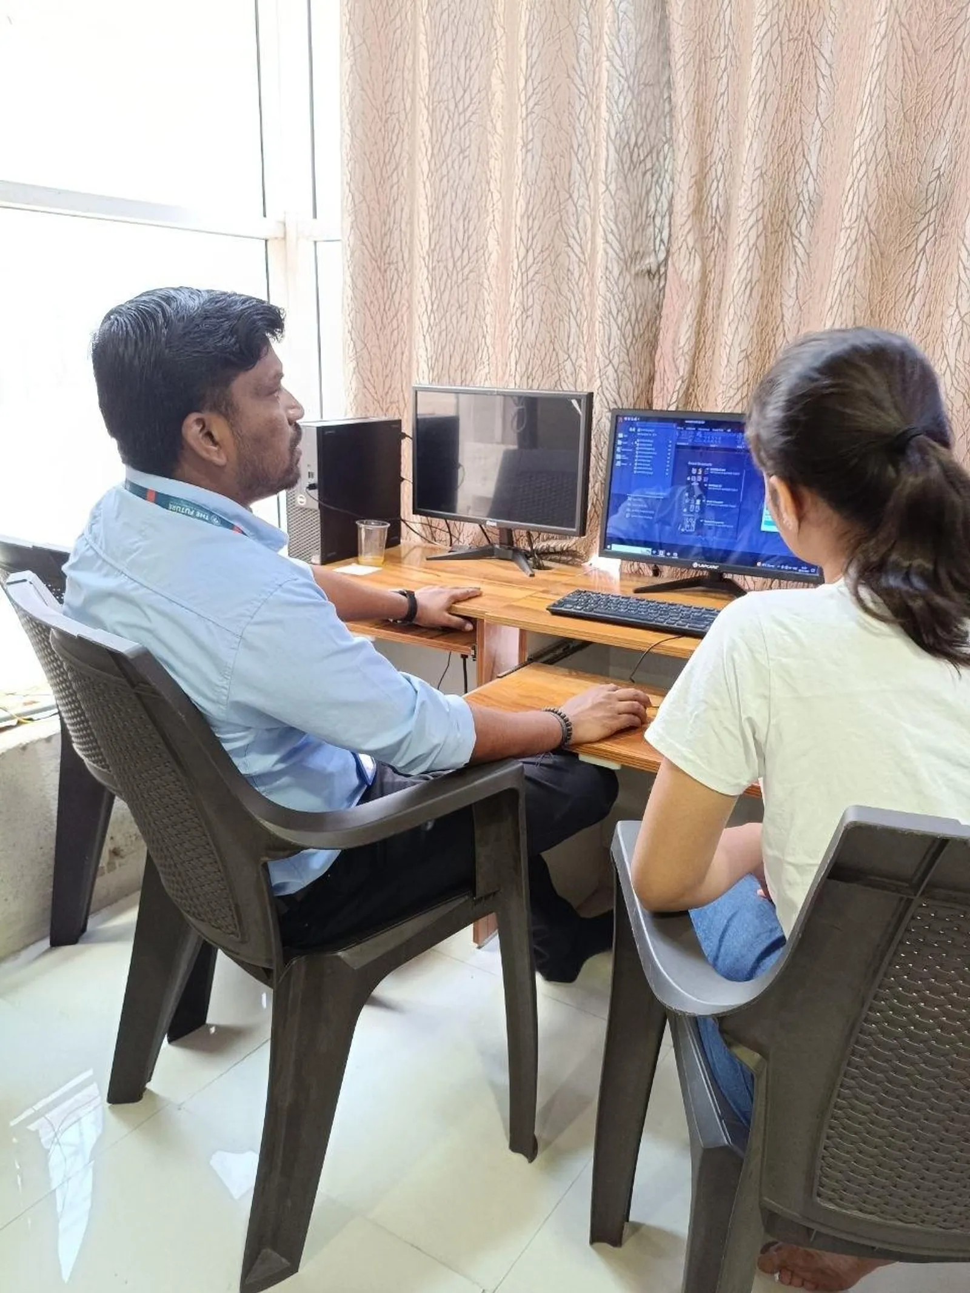
Vaishnavi Powar – Revit Architecture, Hadapsar, Pune (Updated September 2026)

Vaishnavi Powar enrolled in the Revit Architecture course at ABC CAD & IT Trainings, Hadapsar, Pune with one goal: to learn Building Information Modeling from the ground up. Over 120 hours of structured training under Ms. Patne, she worked through real 3D architectural model challenges and gained the BIM workflow skills that employers in Pune actively look for. In July 2026, she completed the course — and left a review that speaks for itself.
- Course: Revit Architecture (120 hours) at ABC CAD & IT Trainings, Hadapsar, Pune
- Trainer: Ms. Patne — praised for clear, structured teaching and practical exercises
- Key skills: BIM concepts, 3D modeling, walls, floors, roofs, stairs, views, schedules and construction documents
- Outcome: Confident in creating professional-grade architectural models in Autodesk Revit
About the Revit Architecture Course at ABC Trainings
The Revit Architecture course at ABC CAD & IT Trainings runs for 120 hours and covers the complete workflow from BIM fundamentals to professional construction documents. Taught in English and Hindi, it is designed for architects and civil engineers who want to build real fluency in Autodesk Revit. Topics span 25 structured sessions: BIM introduction, levels and grids, walls, modify tools, doors and windows, floor and ceiling, roof, openings, dimensions, views, curtain walls, stairs and railings, massing and energy analysis, text and tagging, callout and drafting, schedules, rooms, area and colour schemes, sheet and print, lighting and materials, sun setting and solar study, toposurface, import and export, phasing and groups, and family creation.
| Module | What You Learn |
|---|---|
| 1. Introduction to BIM and Autodesk Revit | What BIM means, how Revit fits the AEC workflow |
| 2. Revit File Types and Interface | Project files, templates, navigating the UI |
| 3. Levels and Grids | Setting up the structural skeleton of the building |
| 4. Building Elements and Plans | Creating walls and adding building components |
| 5. Wall Creation and Modification | Wall types, editing geometry, join tools |
| 6. Modify Tools | Move, copy, rotate, mirror, trim and extend |
| 7. Doors, Windows and Floors | Inserting and modifying hosted elements |
| 8. Roof and Ceiling Modeling | Roof by footprint, ceiling grids and finishes |
| 9. Openings and Dimensions | Shaft openings, wall openings, aligned dimensions |
| 10. Views, Schedules and Lighting | Floor plans, sections, elevations, material appearance |
Vaishnavi Powar: Her Revit Experience in Her Own Words
"Learning Revit under Gauri Patne mam has been an excellent experience. Their clear and structured teaching style, combined with practical exercises, makes complex concepts easy to grasp. With patience and thorough guidance, they provide valuable tips that improve workflow and build confidence in creating professional architectural models." — Vaishnavi Powar, July 2026
What You Learn in 120 Hours of Revit Training
By the end of the programme, students have hands-on experience across all major Revit workflows: creating accurate wall assemblies, adding doors and windows with parameters, modeling roofs and ceilings, placing stairs and railings, building curtain wall systems, managing views and sheets, annotating plans with dimensions and tags, generating room data and schedules, running solar studies, working with toposurface for site context, and building custom families. The 10 core learning points are: BIM introduction, Revit file types and interface, levels and grids, building elements and plans, wall creation and modification, modify tools, doors and windows and floors, roof and ceiling modeling, openings and dimensions, and views, schedules and lighting.
Why Hadapsar, Pune Students Choose ABC Trainings for BIM
Hadapsar is at the heart of the Magarpatta technology and infrastructure corridor, where architecture, construction and real-estate firms actively recruit BIM-trained candidates. ABC CAD & IT Trainings at Hadapsar runs Revit Architecture in small, structured batches with direct faculty access throughout the course. Flexible timings, English and Hindi instruction, and hands-on training built around real architectural project models make the Hadapsar centre a practical first choice for professionals and graduates in south-east Pune.
About ABC CAD & IT Trainings, Hadapsar, Pune
ABC CAD & IT Trainings, Hadapsar, Pune is at 1st Floor, Shree Tower, opposite Vaibhav Theater, Magarpatta. The centre offers Revit Architecture, AutoCAD, CATIA, SolidWorks, NX CAD and other CAD and BIM programmes. To ask about the next Revit batch, fee details and timing options: call or WhatsApp +91 7039169629 | WhatsApp 7774002496.
Get the Revit Architecture Brochure + Fees + Batch Dates on WhatsApp
Free 1:1 counselling. Placement track record. CMYKPY/PMKVY eligibility check.
💬 Get Brochure on WhatsApp📞 Call 7039169629About the author: Surya. Surya documents real student journeys at ABC Trainings — from enrolment to completion — to help future learners understand what professional CAD and BIM education looks like from the inside.
Visit Our Centers
- Wagholi (Pune): 1st Floor, Laxmi Datta Arcade, Pune-Ahilyanagar Highway. Call 7039169629
- Hadapsar (Pune HQ): 1st Floor, Shree Tower, opp. Vaibhav Theater, Magarpatta. Call 7039169629
- Cidco (Chh. Sambhajinagar): Kalpana Plaza, opp. Eiffel Tower, N-1 Cidco. Call 7039169629
- Osmanpura (Chh. Sambhajinagar): S.S.C Board to Peer Bazar Road, near Jama Masjid. Call 7039169629
- Sangli: Shubham Emphoria, 1st Floor, Above US Polo Assn., Sangli-Miraj Rd, Vishrambag. Weekend batches available. Call 7039169629
FAQs
How long is the Revit Architecture course at ABC Trainings Hadapsar?
The Revit Architecture course at ABC CAD & IT Trainings, Hadapsar, Pune runs for 120 hours. Sessions are delivered in English and Hindi and cover the complete BIM workflow from fundamentals to professional construction documents.
What topics are covered in the Revit Architecture programme?
The course covers 25 structured sessions: BIM introduction, Revit interface, levels and grids, walls, floors, doors and windows, roofs, ceilings, stairs, curtain walls, dimensions, views, schedules, rooms, area schemes, sheet and print setup, lighting, materials, sun settings, toposurface, import and export, phasing, groups, and Revit family creation.
Who teaches Revit Architecture at ABC Trainings Hadapsar, Pune?
Revit Architecture at the Hadapsar centre is taught by experienced, centre-based faculty. The July 2026 batch was guided by Ms. Patne, whose student reviews highlight a clear and structured teaching style, practical exercises and patient guidance throughout the programme.
How do I enrol in the Revit Architecture course at Hadapsar, Pune?
Call or WhatsApp ABC CAD & IT Trainings, Hadapsar at +91 7039169629 or WhatsApp 7774002496 to ask about the next batch dates, fee structure and timing options. Walk-in enquiries are welcome at 1st Floor, Shree Tower, opposite Vaibhav Theater, Magarpatta, Hadapsar, Pune.