What Is BIM in Construction? A Plain-Language Guide for Indian Engineering Students (Updated July 2026)
If you are a civil, mechanical, or electrical engineering student who keeps hearing "BIM" in college or on job descriptions but has never gotten a clear answer about what it actually means in practice, this guide is for you. Building Information Modeling is not just software — it is a way of working on construction projects that is fundamentally different from the paper-drawing-and-2D-CAD approach. Understanding this difference is the first step toward understanding why BIM matters for your career.
- BIM (Building Information Modeling) is a process of creating and managing digital models of buildings that contain both geometry AND data
- Unlike AutoCAD drawings, a BIM model knows what every element is — walls, beams, pipes, ducts — and stores their properties
- Multiple engineers (structural, architectural, MEP) work on the same coordinated model, catching clashes before construction
- BIM is now mandated by CPWD, NHAI, and Metro Rail in India — making it an essential career skill
- The main BIM software in India: Revit (buildings), Civil 3D (infrastructure), and Navisworks (coordination)
What BIM Actually Means — The One-Sentence Answer and Why It Is Not Enough
The textbook answer is that BIM stands for Building Information Modeling — a process for creating and managing digital representations of the physical and functional characteristics of a building. But that definition hides the most important part: the word "information." A BIM model is not just a 3D picture of a building. It is a database of everything that building contains, attached to a geometric model that lets you visualize and coordinate it.
When a structural engineer models a concrete column in Revit (the most widely used BIM software), that column is not just a 3D shape — it knows it is a concrete column of grade M30, it knows its dimensions, its reinforcement, which structural grid it sits on, and what floor it belongs to. That intelligence is what makes BIM useful: quantities can be extracted automatically, clashes can be detected mathematically, schedules can be linked to the model (4D BIM), and cost data can be attached (5D BIM).

How BIM Differs From AutoCAD: The Fundamental Shift
In AutoCAD, a wall is a set of lines. It has no meaning beyond its geometry. If you change the design, you redraw the lines. If you need to count how many walls there are, you count them manually. If the structural engineer's columns and the MEP engineer's ducts are both drawn in 2D, nobody knows they clash until someone is on site trying to install a duct where a column is supposed to go.
In BIM, a wall is a wall object. It has thickness, height, material properties, and a fire rating. If you change the design, the wall updates and so does every door and window that sits in it. If you need a quantity take-off, the model generates it. If the structural engineer's 3D column model and the MEP engineer's 3D duct model are both loaded into Navisworks (the coordination software), the software tells you exactly where they clash — before a single shovel enters the ground. This is the fundamental shift.
The Three Types of BIM Software and What Each Does
The three main categories of BIM software used on Indian projects are: Building-focused BIM (Revit Architecture, Revit Structure, Revit MEP) for designing and coordinating buildings — hospitals, offices, residential towers, institutions. Infrastructure BIM (AutoCAD Civil 3D, Autodesk Infraworks) for roads, highways, bridges, drainage networks, and earthworks. Coordination and construction management BIM (Navisworks for clash detection and 4D simulation, BIM 360 / ACC for Common Data Environment management).
Most BIM professionals in India specialize in one category and learn the coordination tools (Navisworks, BIM 360) on top. A civil engineer targeting building projects will learn Revit + Navisworks + BIM 360. A highway engineer will learn Civil 3D + Infraworks + BIM 360. An MEP engineer will learn Revit MEP + Navisworks.
What BIM Professionals Actually Do on a Construction Site
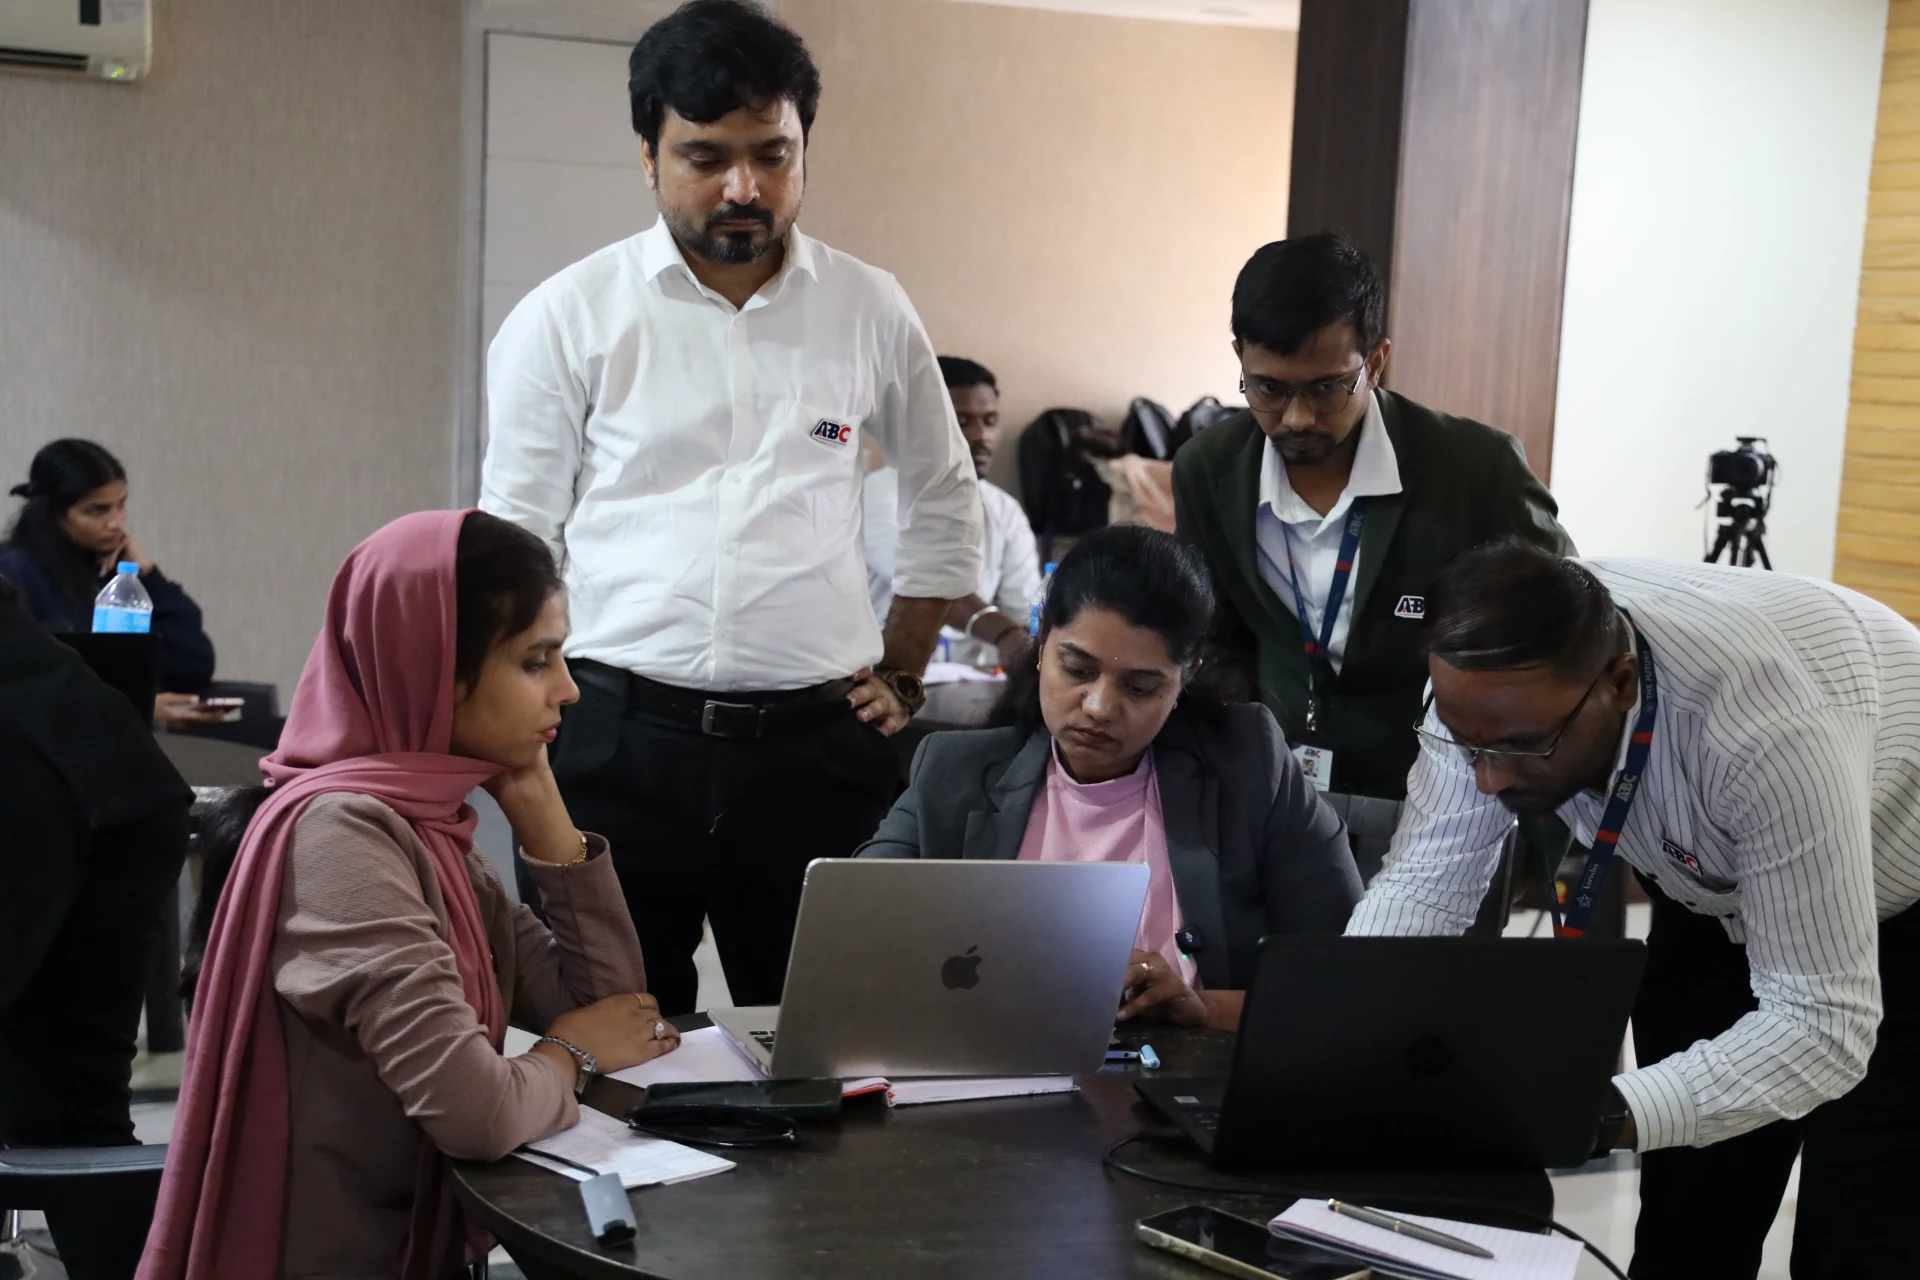
The most common misunderstanding about BIM careers is that BIM professionals sit at computers making pretty 3D models. In reality, BIM work on a construction project involves: coordinating models from different consultants (architect, structural, MEP) and running clash detection reports, issuing Requests for Information (RFIs) when clashes or design gaps are found, managing the Common Data Environment (CDE) — the shared platform where all project information is stored, extracting quantities from the model for cost estimation and procurement, and producing construction documentation (shop drawings, fabrication drawings) directly from the model.
On large projects, there are dedicated BIM Coordinator roles (Rs 4-7 LPA for entry, Rs 8-15 LPA for experienced) that do exactly this work on site or in the project office. On smaller projects, the BIM work is done by the structural or MEP engineer who created the model.
BIM Career Scope in India: Which Roles, What Salaries, How to Enter
BIM career roles in India in 2026 fall into four main categories: BIM Modeler (creates elements in Revit or Civil 3D, entry-level, Rs 3-5 LPA), BIM Coordinator (manages the coordination process, clash detection, and CDE, mid-level, Rs 5-10 LPA), BIM Manager (leads the BIM strategy for a project or company, senior, Rs 10-20 LPA), and BIM Author / Specialist (domain expert in one BIM software — Revit Structure, Civil 3D, Revit MEP — often a consultant, Rs 6-15 LPA depending on specialization).
The fastest entry path from an engineering background: take a structured BIM course that covers Revit modeling (3-4 months), Navisworks coordination (additional 4-6 weeks), and BIM 360 CDE management. ABC Trainings' professional BIM program at Wagholi and Hadapsar (Pune) and CIDCO and Osmanpura (Chhatrapati Sambhajinagar) covers all three. Call +91 7039169629 or WhatsApp 7774002496 for current batch schedules and fees.
Maharashtra residents aged 14-45 can use the CMYKPY (Chief Minister Yuva Karya Prashikshan Yojana) scheme to fund Rs 6,000-10,000 per month of BIM training at ABC Trainings. If you are an engineering student or recent graduate trying to enter the BIM field, CMYKPY removes the financial barrier. Ask about eligibility when you call or visit any of our centres.Get the AI Powered Building Information Modeling (BIM) Brochure + Fees + Batch Dates on WhatsApp
Free 1:1 counselling. Placement track record. CMYKPY/PMKVY eligibility check.
💬 Get Brochure on WhatsApp📞 Call 7039169629About the author: Komal Chilwar, Civil & BIM Trainer, ABC Trainings.
Visit Our Centers
- Wagholi (Pune): 1st Floor, Laxmi Datta Arcade, Pune-Ahilyanagar Highway. Call 7039169629
- Hadapsar (Pune HQ): 1st Floor, Shree Tower, opp. Vaibhav Theater, Magarpatta. Call 7039169629
- Cidco (Chh. Sambhajinagar): Kalpana Plaza, opp. Eiffel Tower, N-1 Cidco. Call 7039169629
- Osmanpura (Chh. Sambhajinagar): S.S.C Board to Peer Bazar Road, near Jama Masjid. Call 7039169629
- Sangli: Shubham Emphoria, 1st Floor, Above US Polo Assn., Sangli-Miraj Rd, Vishrambag. Weekend batches available. Call 7039169629
FAQs
What is BIM in simple words?
BIM (Building Information Modeling) is a way of designing and building structures using intelligent 3D digital models rather than 2D drawings. Instead of drawing lines that represent walls and pipes, engineers create model objects that know what they are — a wall, a beam, a duct — and store data about their materials, dimensions, and properties. Multiple engineers work on a coordinated shared model, catching design conflicts before construction and generating quantities and documents automatically from the model.
Is BIM the same as Revit?
No. Revit is software made by Autodesk — it is one of the most widely used tools for doing BIM, but BIM is the process, not the software. Other BIM software includes Autodesk Civil 3D (for infrastructure), Bentley MicroStation and OpenBuildings (popular with government and bridge projects), and ArchiCAD (used by some architectural firms). On Indian projects, Revit dominates for building BIM and Civil 3D dominates for infrastructure BIM, but the underlying concept of model-based information management is BIM regardless of which software is used.
What is the difference between BIM and CAD?
The fundamental difference is intelligence. In CAD (AutoCAD, DraftSight), elements are geometric shapes — lines, arcs, polylines — with no inherent meaning. A wall is just two parallel lines. In BIM, elements are objects with data: a wall knows its height, thickness, material, fire rating, and structural load function. This intelligence enables automatic quantity extraction, mathematical clash detection between different disciplines, and automatic updating of drawings when the design changes. BIM also enables collaboration: multiple engineers work in a coordinated 3D environment, whereas CAD workflows typically involve drawing hand-offs and manual overlay comparison.
Can I learn BIM after completing a civil engineering degree?
Yes, absolutely. Civil engineering graduates are one of the primary audiences for BIM training in India. Your structural, concrete technology, and construction management knowledge from your degree is directly applicable — BIM training adds the software skills on top of the domain knowledge you already have. Most engineers can complete a foundational Revit BIM training program (covering basic modeling, coordination, and BIM 360 CDE) in 3-4 months alongside work or studies. ABC Trainings offers BIM programs specifically designed for engineering graduates at Wagholi, Hadapsar, CIDCO, and Osmanpura centres.