3Ds Max for Civil Engineers and Architects: Complete Course Guide 2026 (Updated August 2026)
3Ds Max is Autodesk's professional 3D modelling, animation and rendering software — the tool behind the photorealistic architectural visualizations that architects, interior designers and civil engineers use to win tenders, present designs and produce client-ready images. In India, 3Ds Max is standard in architectural firms, interior design studios, real estate marketing agencies and infrastructure consultancies across Pune, Mumbai, Hyderabad and Bengaluru. ABC Trainings' Proficient Course in 3Ds Max for Civil Engineers and Architects covers the complete workflow: from first interface orientation through 3D modelling of architectural elements (walls, floors, stairs, doors, windows), materials assignment, V-Ray lighting setup and photorealistic rendering — all using a live construction project as the training dataset so every skill learned connects directly to real-world deliverables.

- 3Ds Max is the dominant photorealistic visualization tool for architects and civil engineers in India — used in tender presentations, client approvals and real estate marketing
- This guide covers the full ABC 3Ds Max series: interface and navigation → architectural 3D modelling → materials and textures → V-Ray lighting → photorealistic rendering
- 3Ds Max visualization professionals in Pune earn ₹3–8 LPA; senior visualizers and VFX artists at architectural firms and real estate developers reach ₹8–15 LPA
- Civil engineers who add 3Ds Max to AutoCAD and Revit skills gain a significant advantage in architectural design and project visualization roles in Maharashtra
- ABC Trainings offers 3Ds Max courses at Wagholi, Hadapsar, Cidco, Osmanpura and Sangli — weekday and weekend batches with live project practice
What Is 3Ds Max and Why Civil Engineers and Architects in India Need It
3Ds Max (3D Studio Max) is Autodesk's professional 3D modelling, animation and rendering software. For civil engineers and architects in India, it serves one critical purpose: turning 2D design drawings into 3D visualizations and photorealistic rendered images that clients, developers and government tender committees can understand without reading technical drawings. Why does it matter in 2026? The Indian construction and real estate sector is growing at 8–9% annually — and winning a tender or client pitch increasingly requires rendered 3D walkthroughs and visualizations, not just AutoCAD plan sets. Major architectural firms in Pune, Mumbai and Hyderabad routinely produce 3Ds Max renders for housing projects, commercial complexes, Metro station designs and government infrastructure presentations. Civil engineering graduates who can deliver a photoreal rendered elevation on top of a structural drawing are consistently preferred in hiring for design and estimation roles. 3Ds Max is also the entry point into architectural animation, walkthrough videos and VR presentations — increasingly demanded by real estate developers for project marketing. For civil engineers who want to move beyond site supervision and drafting into design, visualization and client-facing roles, 3Ds Max is the single highest-impact software skill to add in 2026.
Getting Started: 3Ds Max Interface, Navigation and Project Setup
Episode 01.1 of ABC's 3Ds Max series begins with the software orientation that every beginner needs before modelling anything. The trainer covers the 3Ds Max interface layout: the four viewports (Top, Front, Left, Perspective), the Command Panel on the right (Create, Modify, Hierarchy, Motion, Display, Utilities tabs), the main toolbar, and the viewport navigation controls. Critical for beginners: understanding the difference between the Perspective viewport (where you visualize your model) and the orthographic viewports (where you place elements precisely). The coordinate system, snapping tools and the basic transform commands (Move, Rotate, Scale) are demonstrated with practical exercises so navigation becomes muscle memory before any modelling begins. Episode 01.2 then transitions into project context — understanding how a real construction project is used as the reference for all subsequent modelling exercises in the course. The trainer walks through the project drawings (floor plan, elevation, section) and explains how each architectural element will be recreated in 3D. This grounding in a real project is the most important differentiator in ABC's course: students model actual architectural drawings rather than abstract boxes.
▶ Watch this step free on ABC's YouTube: 3Ds Max Introduction: Interface, Viewports and Navigation (Episode 01.1)
▶ Watch this step free on ABC's YouTube: 3Ds Max Project Introduction: Understanding Architectural Drawings (Episode 01.2)
3D Modelling in 3Ds Max: Walls, Floors, Stairs, Doors and Architectural Elements
Episode 02 of ABC's series is the hands-on modelling session where the trainer begins building the architectural model from the project drawings. The workflow starts with setting up the units (millimetres for architectural work) and importing the AutoCAD plan as a background guide for precise placement. Walls are created using the Box primitive or the Wall spline modifier — the trainer explains both approaches and when each is appropriate for different wall configurations. Floors are created as flat plane objects with appropriate thickness; ceilings follow the same approach. Stairs are modelled using the 3Ds Max Stairs object types (Straight Staircase, Spiral Staircase, L-Type, U-Type) which provide parametric control of rise, run and tread count without manual mesh building. Doors and windows are inserted as parametric 3Ds Max objects — allowing dimension, swing and reveal adjustments without geometry rebuilding. Episode 03 covers selection and editing techniques: how to select multiple objects using window and crossing selection, use the Selection Filter to isolate geometry by category, apply the modifier stack (Extrude, Bevel, Shell, Symmetry, Bend, FFD) to shape complex architectural elements, and use Edit Poly for fine mesh editing of custom shapes that parametric objects cannot produce.
▶ Watch this step free on ABC's YouTube: 3Ds Max Hands-On Project: Walls, Floors and Architectural Modelling (Episode 02)
▶ Watch this step free on ABC's YouTube: 3Ds Max Selection and Editing: Modifiers and Edit Poly (Episode 03)
Materials, Lighting and Rendering in 3Ds Max: V-Ray and Arnold Basics
Once the architectural model is built, the visual quality of the render depends entirely on materials and lighting. 3Ds Max's Material Editor (both the Compact and Slate versions) allows assigning physical material properties — colour, reflectivity, roughness, transparency and texture maps — to every object in the scene. For architectural visualization, the standard production workflow uses V-Ray materials: VRayMtl for wall paint, stone, glass, metal and wood surfaces; VRayLightMtl for light-emitting surfaces such as LED strip panels; and VRayBlendMtl for layered materials like polished concrete with a gloss coat. Texture maps are controlled using UVW Map modifiers to set how a bitmap texture tiles and scales across an architectural surface — getting wall tile scale, wood plank direction and granite pattern correct is what separates amateur renders from professional ones. Lighting in architectural visualization uses three approaches: exterior daylight (VRaySun + VRaySky HDR environment for accurate sun angle and sky colour), interior artificial light (VRayLight plane, sphere and dome objects for ceiling lights, table lamps and ambient fill), and HDRI environment domes for photostudio-quality product renders. V-Ray rendering — setting GI (global illumination) bounces, noise threshold, resolution and output format — is the final step that turns a built model into a deliverable client image. Arnold, the other major renderer included with 3Ds Max, is covered for users working in animation and VFX pipelines where Arnold's production stability is preferred.
3Ds Max Jobs and Salary for Civil Engineers in Pune, Nashik and Pan-India (2026)
Based on Naukri, LinkedIn and AmbitionBox data: junior 3D Visualizer roles (0–2 years, AutoCAD + 3Ds Max + V-Ray) in Pune and Mumbai pay ₹2.5–4.5 LPA at architectural firms, interior design companies and real estate marketing agencies. Mid-level 3D Visualizers with 2–5 years and proficiency in architectural animation, walkthroughs and V-Ray lighting earn ₹4.5–8 LPA at larger firms and real estate developers. Senior Visualization Artists and VFX Leads at firms working on large-scale residential, commercial and infrastructure projects earn ₹8–15 LPA. Civil engineering graduates who combine 3Ds Max with AutoCAD, Revit and Lumion are competitive for Project Visualization Engineer and Design Coordinator roles at companies like L&T Construction, Shapoorji Pallonji, Godrej Properties and Mahindra Lifespaces — positions that include BIM coordination and design review responsibilities beyond pure visualization. Nashik, Aurangabad (Sambhajinagar), Kolhapur and Nagpur-based civil engineering graduates frequently find 3Ds Max to be an underserved skill locally: fewer trained competitors, consistent demand from regional architects and real estate developers, and proportionally competitive entry salaries. Visualization is also one of the most freelance-friendly skills in the civil and architectural space — many 3Ds Max professionals in Maharashtra supplement or replace salaried work with per-project freelance renders at ₹5,000–₹50,000 per render depending on complexity and scope.
3Ds Max vs AutoCAD vs Revit vs SketchUp: Which Tool for Which Role?
Every civil engineering student faces the same question: which 3D tool should I learn first? AutoCAD is not a 3D visualization tool — it is the mandatory 2D drafting and basic 3D modelling foundation that every civil engineer must know. AutoCAD is not an alternative to 3Ds Max; it is the prerequisite. Revit is a BIM tool for parametric building modelling, structural coordination and construction documentation — it produces information-rich 3D models linked to schedules and drawings, but produces limited render quality without rendering plug-ins. 3Ds Max is where you go from a Revit or AutoCAD model to photorealistic renders and animations — the tools are complementary. SketchUp is fast and accessible for early-stage design exploration and concept modelling — popular with architects for quick massing studies — but SketchUp renders are generally not production-quality compared to 3Ds Max renders, and SketchUp is less common in large firm production workflows. Lumion is a real-time rendering tool that is dramatically faster than V-Ray but produces less photorealistic results; Lumion is excellent for architectural walkthrough videos and quick client presentations. The recommended learning path for a civil engineer targeting design and visualization: AutoCAD (mandatory, learn first) → 3Ds Max + V-Ray (photorealistic visualization) → Lumion (fast real-time walkthroughs) → Revit (optional, for BIM and coordination roles).
| Tool | Primary Use | Render Quality | Typical India Salary |
|---|---|---|---|
| 3Ds Max + V-Ray | Photorealistic renders and architectural animation | High (production standard) | ₹3–8 LPA (visualizer) |
| Revit + Enscape | BIM documentation and coordination | Moderate (real-time) | ₹4–9 LPA (BIM engineer) |
| Lumion | Fast real-time walkthroughs and animations | Good (fast output) | ₹3–7 LPA (with 3Ds Max) |
| SketchUp + V-Ray | Early-stage concept modelling | Moderate | ₹2.5–5 LPA |
| AutoCAD | 2D drafting and construction documents | N/A (not a render tool) | ₹2–5 LPA (draftsperson) |
3Ds Max Training at ABC Trainings: Course, Centers and Enrollment
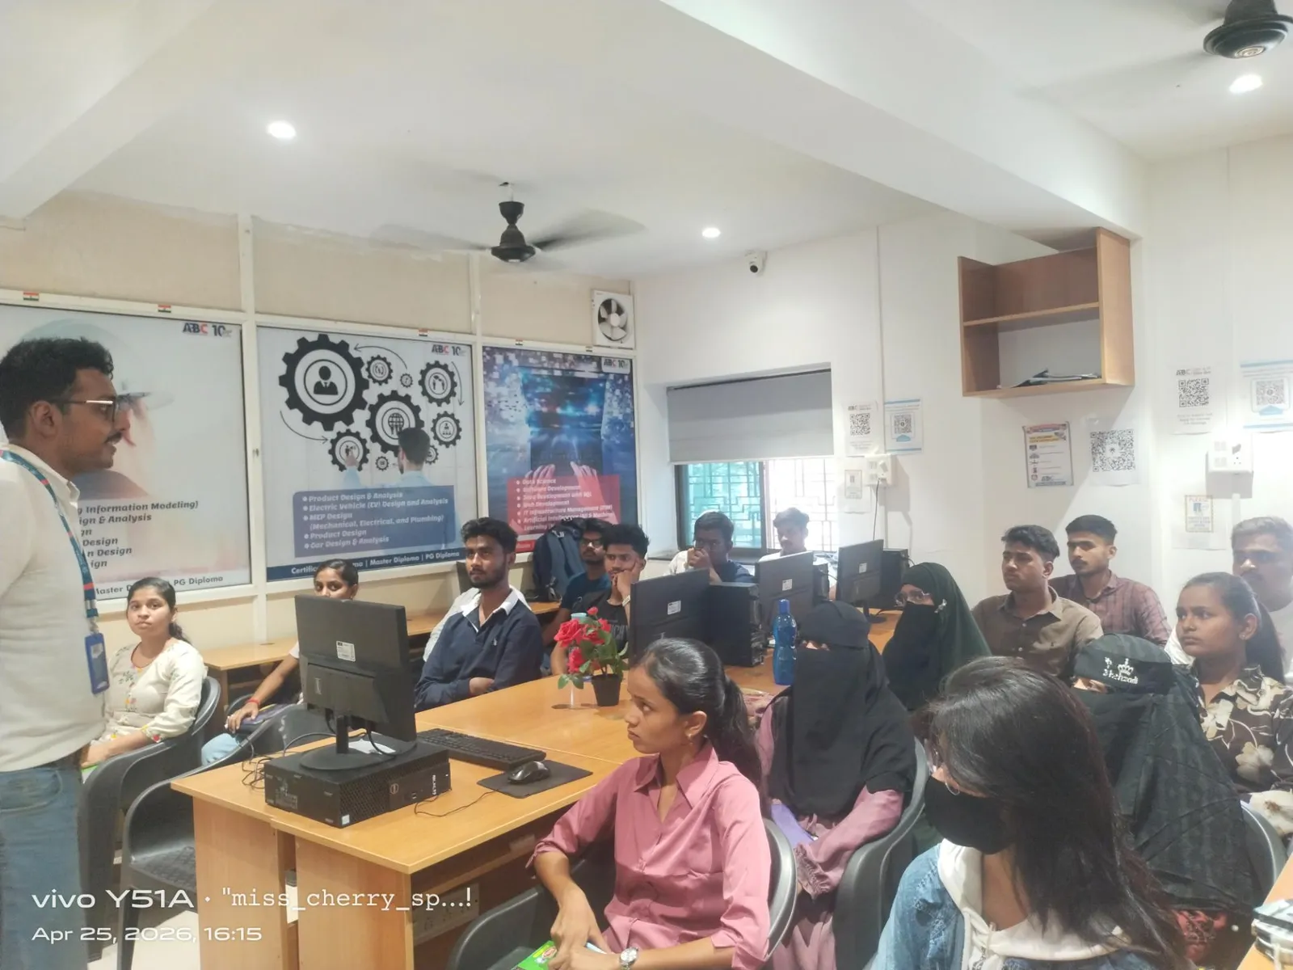
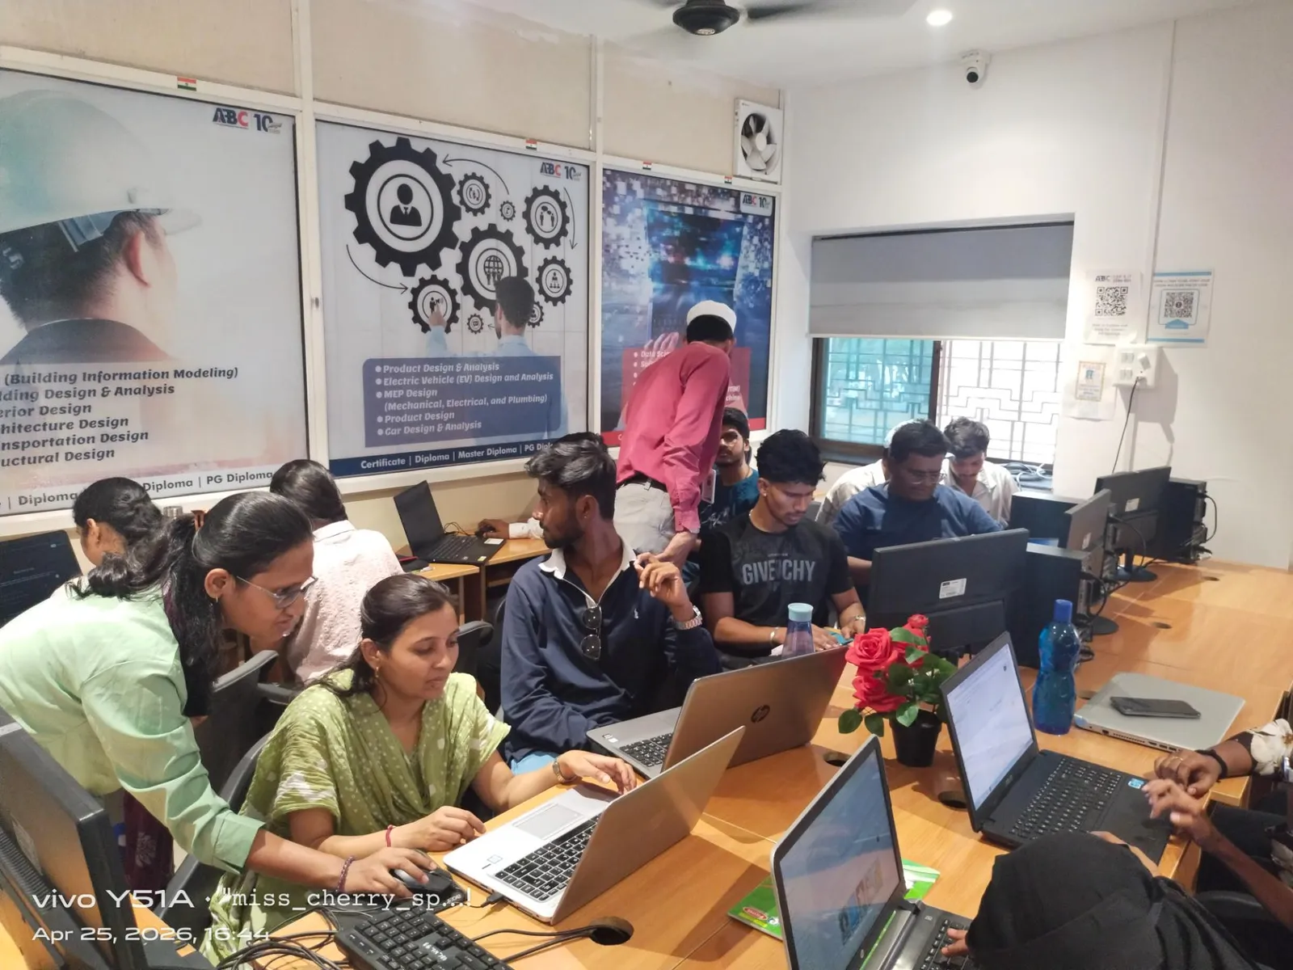
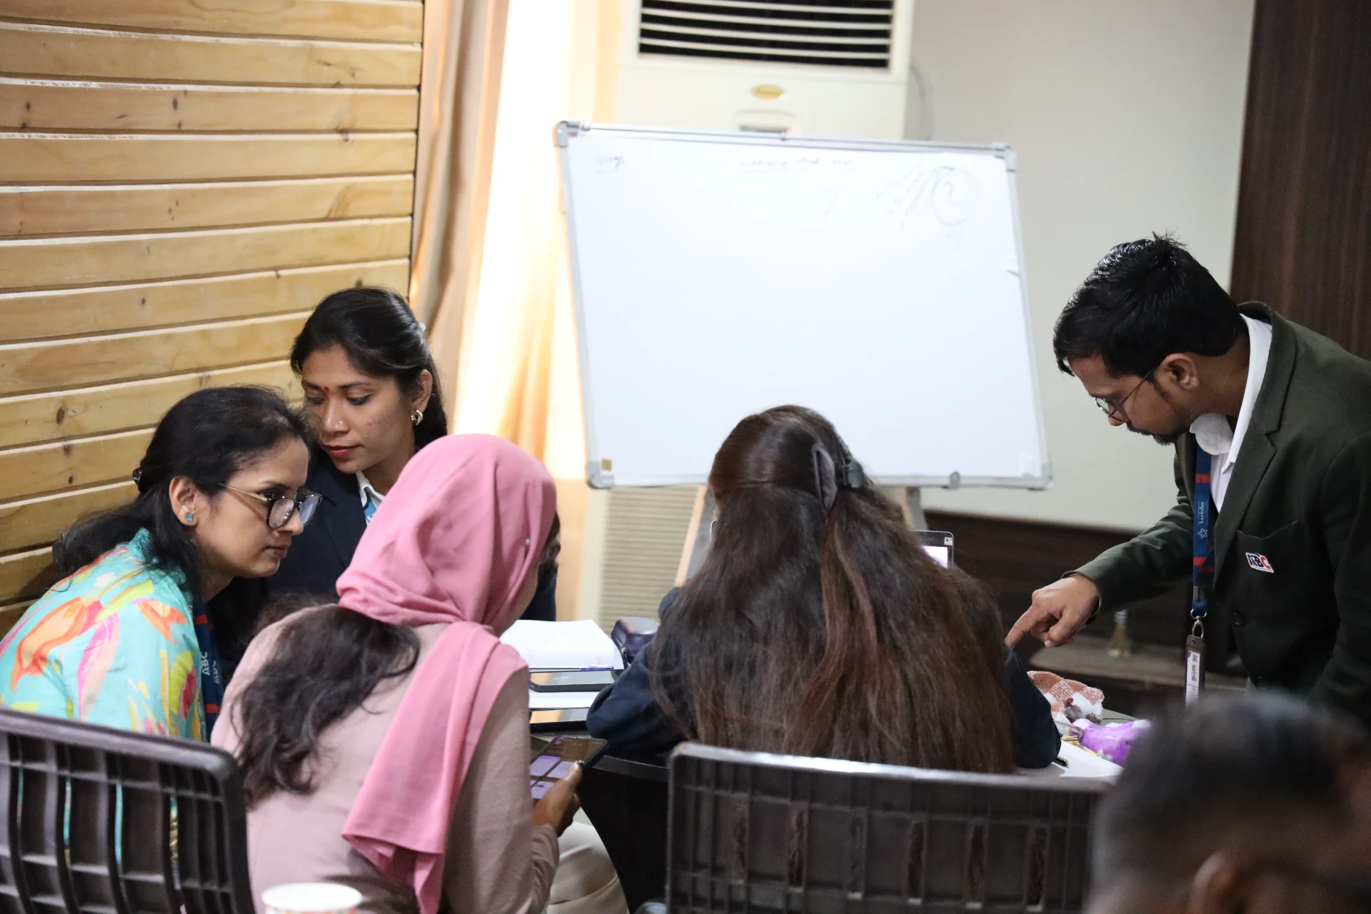
ABC Trainings offers the Proficient Course in 3Ds Max for Civil Engineers and Architects at centers in Wagholi (Pune), Hadapsar (Pune HQ), Cidco (Sambhajinagar), Osmanpura (Sambhajinagar) and Sangli. The course is built around a live construction project — the same project used across all episodes in the YouTube series — so students work through real-world architectural modelling challenges on actual drawings rather than synthetic exercises. Course content covers: interface, viewport navigation and unit setup; AutoCAD plan import and reference setup; box modelling, spline modelling and the modifier stack for architectural elements; Edit Poly for complex geometry; Material Editor with V-Ray materials, multi-sub object materials and texture mapping with UVW Map; exterior and interior lighting with VRaySun, VRayLight and HDRI; render settings for final-quality output (GI, noise control, resolution and denoising); and a portfolio render project that becomes a physical deliverable students can show in job interviews. Batch sizes are kept small to ensure every student gets hands-on practice time at a workstation during each session. Maharashtra CMYKPY and PMKVY 4.0 subsidies of ₹6,000–₹10,000 are available for eligible students. Call 7039169629 or WhatsApp 7774002496 to check availability and schedule a free demo class.
Maharashtra CMYKPY and PMKVY 4.0 subsidies of ₹6,000–₹10,000 are available for eligible students enrolling in 3Ds Max and architectural visualization training. Call 7039169629 to check eligibility at your nearest ABC Trainings center.Get the AI Powered Architecture & Interior Design Brochure + Fees + Batch Dates on WhatsApp
Free 1:1 counselling. Placement track record. CMYKPY/PMKVY eligibility check.
💬 Get Brochure on WhatsApp📞 Call 7039169629About the author: Rahul Patil. 12 yrs experience training engineers across Maharashtra.
Visit Our Centers
- Wagholi (Pune): 1st Floor, Laxmi Datta Arcade, Pune-Ahilyanagar Highway. Call 7039169629
- Hadapsar (Pune HQ): 1st Floor, Shree Tower, opp. Vaibhav Theater, Magarpatta. Call 7039169629
- Cidco (Chh. Sambhajinagar): Kalpana Plaza, opp. Eiffel Tower, N-1 Cidco. Call 7039169629
- Osmanpura (Chh. Sambhajinagar): S.S.C Board to Peer Bazar Road, near Jama Masjid. Call 7039169629
- Sangli: Shubham Emphoria, 1st Floor, Above US Polo Assn., Sangli-Miraj Rd, Vishrambag. Weekend batches available. Call 7039169629
FAQs
Do civil engineers need 3Ds Max or is AutoCAD sufficient for design jobs?
AutoCAD is mandatory for civil engineers but it is primarily a 2D drafting tool — it is not an alternative to 3Ds Max. Firms that want client presentations, tender submissions with rendered elevations or real estate marketing material specifically require 3Ds Max or Lumion visualization skills on top of AutoCAD drafting. Civil engineers who know only AutoCAD compete for drafting and site roles; engineers who add 3Ds Max + V-Ray compete for design, visualization and client-facing roles that pay significantly better. Learning both is the baseline for a modern civil engineering career in design.
How long does it take to learn 3Ds Max for architectural visualization?
A beginner with no prior 3D modelling experience can complete the ABC 3Ds Max course in 2–3 months attending regular batch sessions. The first month covers interface, navigation and basic modelling — students can build simple architectural models by the end of month one. The second and third months cover materials, V-Ray lighting and final rendering, culminating in a portfolio-quality render of a complete building. Most students produce their first client-presentable render within 10–12 weeks of starting.
What is V-Ray and do I need to learn it alongside 3Ds Max?
V-Ray is a third-party rendering plug-in for 3Ds Max developed by Chaos Group. It is the industry standard renderer in Indian architectural and visualization firms — producing more physically accurate and visually realistic output than 3Ds Max's native Arnold renderer in most architectural scenarios. Learning 3Ds Max without learning V-Ray would be like learning to drive without learning to park — you can build the model, but you cannot produce the deliverable. ABC's course covers V-Ray materials, V-Ray lights (VRaySun, VRayLight, HDRI dome) and V-Ray render settings as an integrated part of the 3Ds Max workflow.
What is the salary of a 3D visualizer in Pune in 2026?
3D Visualizers in Pune with 0–2 years of experience and 3Ds Max + V-Ray skills earn ₹2.5–4.5 LPA at architectural firms, interior design studios and real estate marketing companies. Mid-level visualizers with 2–5 years and animation and walkthrough skills earn ₹4.5–8 LPA. Senior 3D artists and visualization leads with 5+ years and a strong portfolio earn ₹8–15 LPA. Civil engineers who combine 3Ds Max with AutoCAD and Revit and move into design engineer roles earn in the ₹5–10 LPA range at construction and infrastructure companies where visualization is part of a broader technical role.