Why Correctional-Facility Construction Near Pune Is Creating a Quiet BIM Niche
Jail and correctional-facility expansions around Pune — including capacity additions near Yerawada and new district-level facilities — are built to a completely different rulebook than a commercial or residential project. Security corridors, non-climbable grille geometry, segregated ventilation between wards, and round-the-clock surveillance conduit routing are functional requirements that a standard Revit architecture course never addresses. That is precisely why BIM coordinators who understand correctional-facility design constraints find themselves competing against almost nobody, instead of fighting for the same residential-tower portfolio project as everyone else.
What the BIM Model Actually Has to Solve
CCTV conduit trays and electrical containment have to be routed and clash-checked against structural beams in Navisworks long before internal partitions go up, because retrofitting surveillance cabling after handover is effectively impossible in a secure zone. Plumbing stacks have to be modelled with ligature-resistant fittings and routed away from cell interiors, segregated air-handling has to keep ward-to-ward cross-contamination out of the HVAC design, and perimeter wall or watch-tower sightlines have to be verified against the 3D model so no structural column creates a blind spot. Every one of these checks has to be signed off by a security consultant before the model is frozen for construction.
How ABC Trainings Builds This Into the Revit Course at Wagholi and Hadapsar
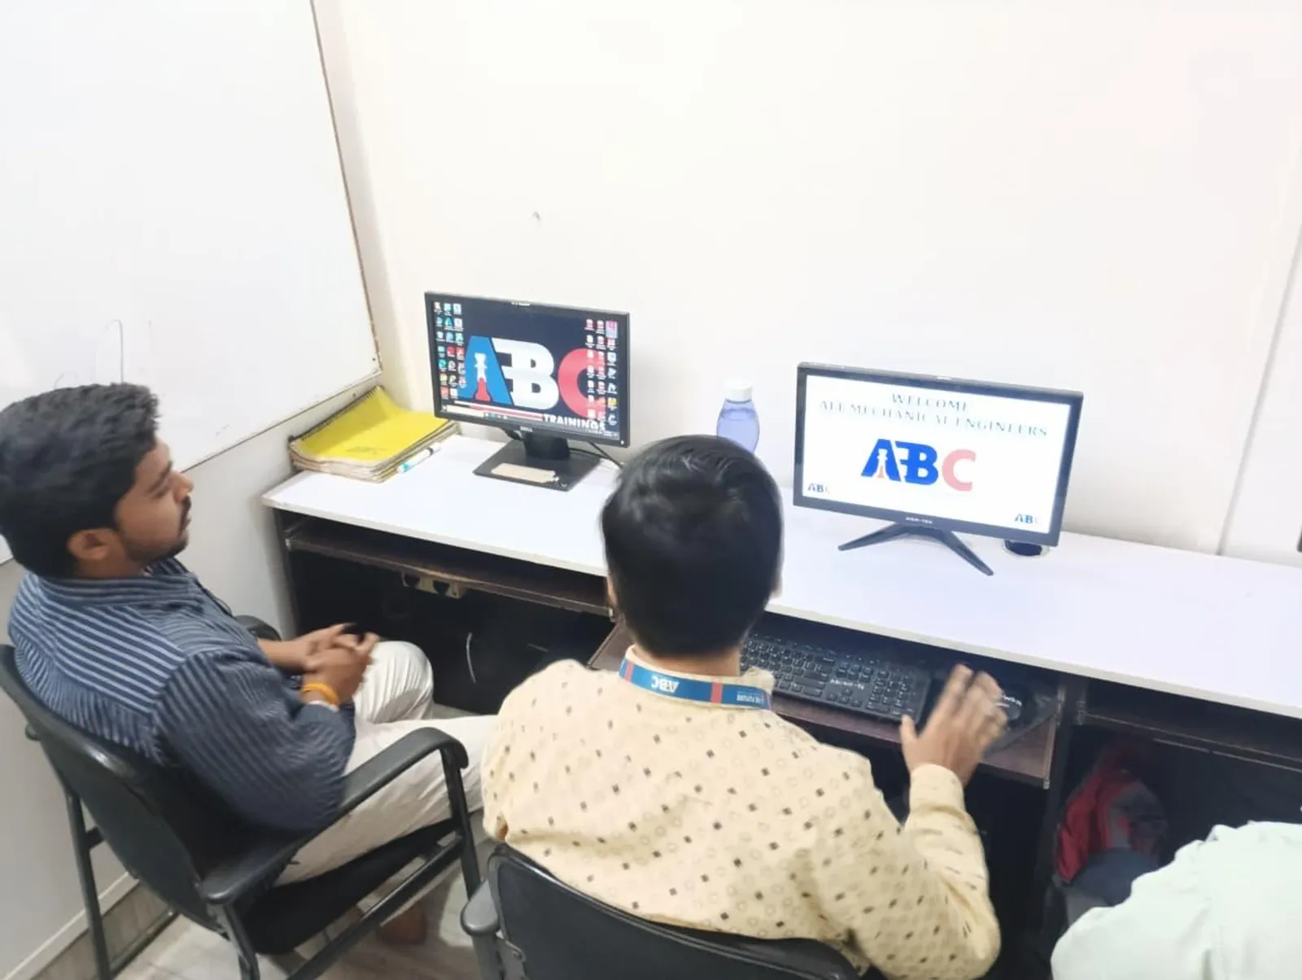
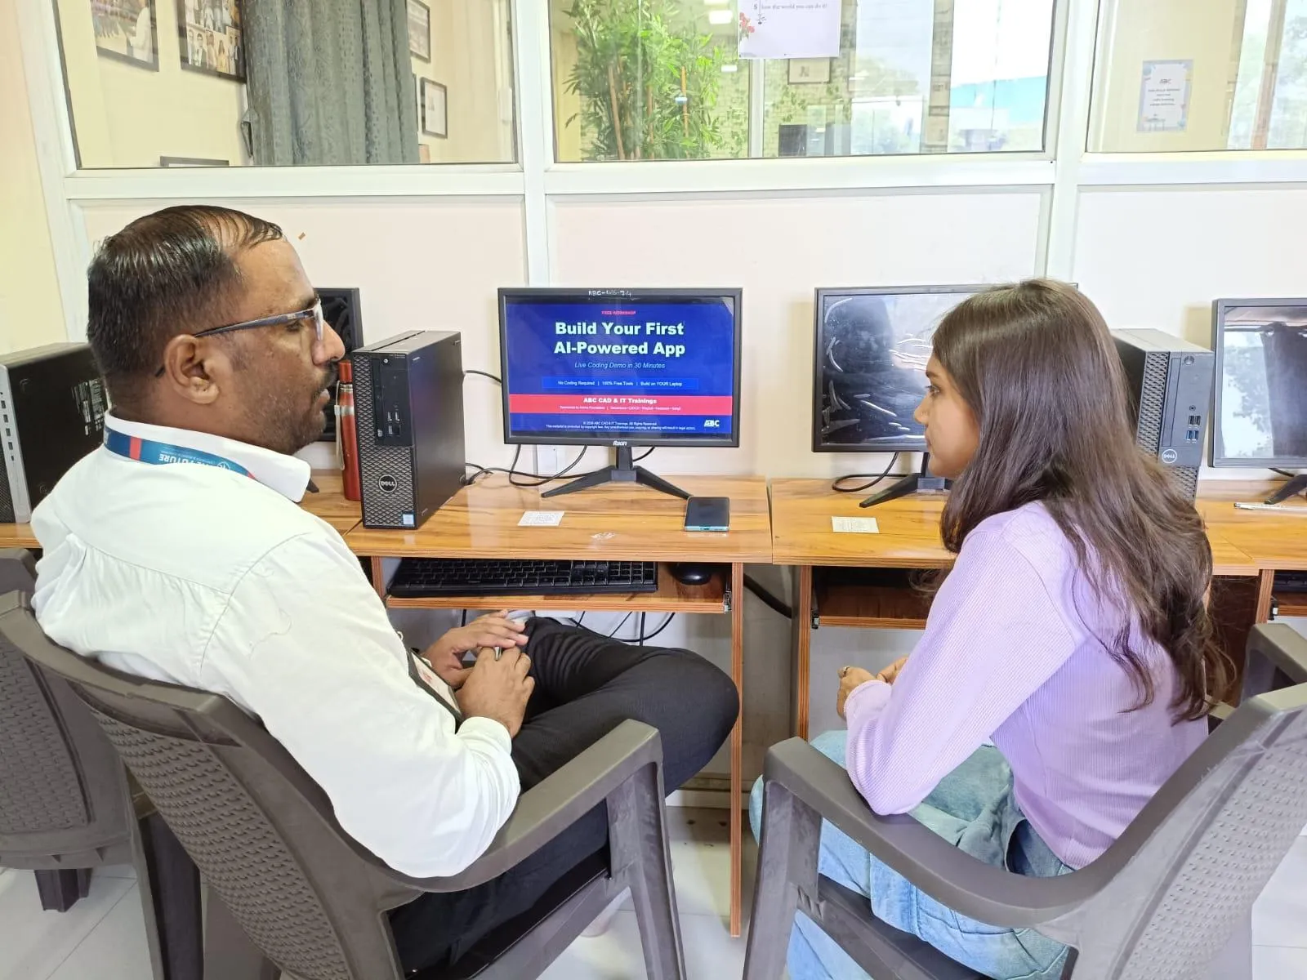
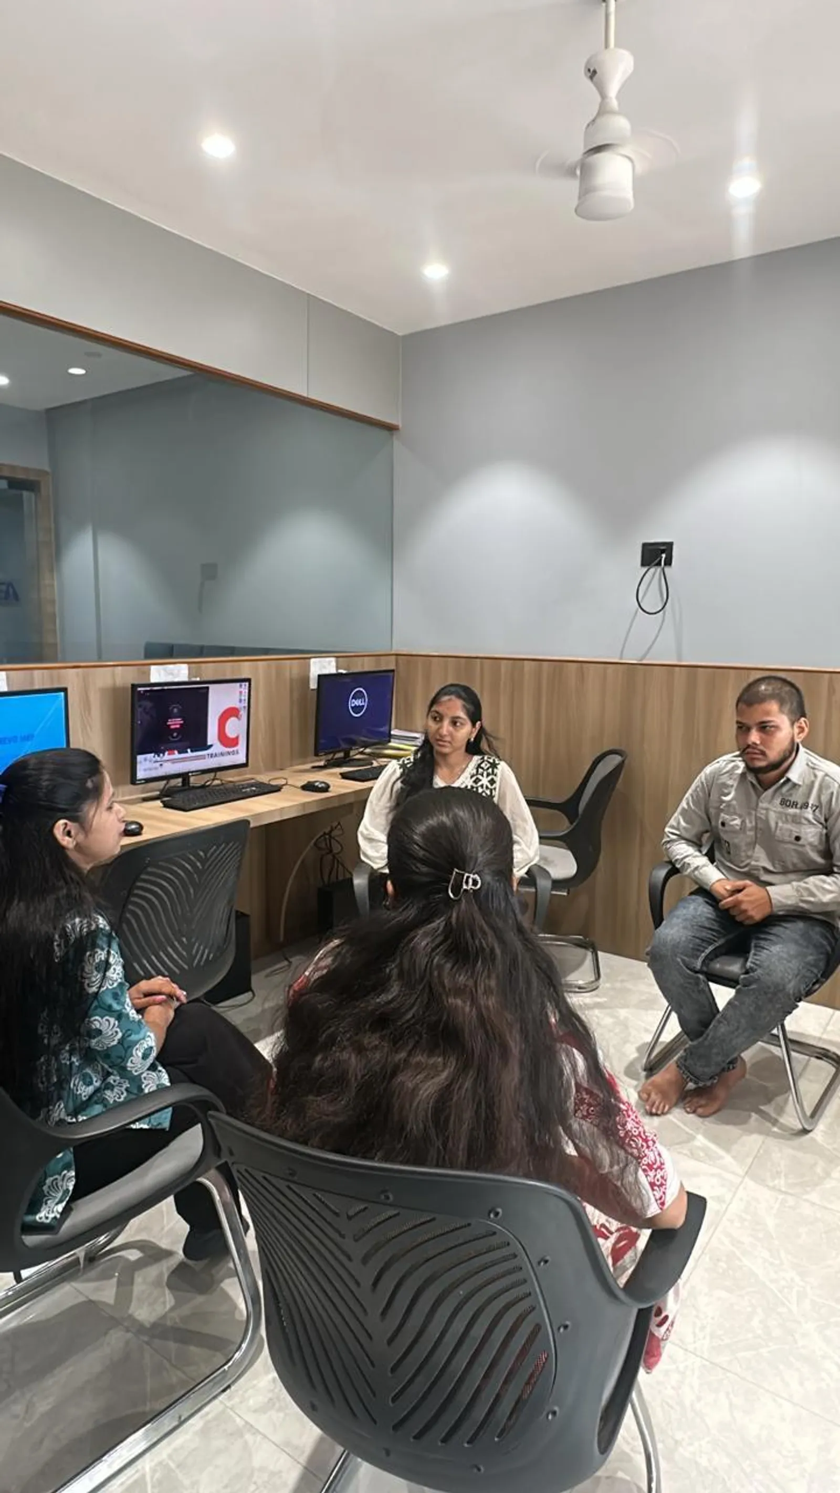
Students at ABC Trainings' Pune centres work through institutional and public-safety building typologies as part of the advanced BIM and Revit MEP modules, specifically because recruiters at AEC consultancies handling government and PWD tenders have told us directly that fresh graduates rarely understand security-driven design constraints. Covering this niche early gives a student a genuine talking point in an interview that a hundred other "I modelled a residential tower" answers cannot match.
If you want to build a portfolio around institutional and security-infrastructure BIM work rather than another repetitive residential project, our BIM, Revit and Revit MEP coordination batches at Wagholi and Hadapsar are the place to start. Message us on WhatsApp at 917774002496 for the next batch schedule and fee structure at either branch.
Get Brochure + Fees + Batch Dates on WhatsApp
Free 1:1 counselling. Placement track record. CMYKPY/PMKVY eligibility check.
💬 WhatsApp 7774002496📞 Call 7039169629Visit Our Centers
- Wagholi (Pune): 1st Floor, Laxmi Datta Arcade, Pune-Ahilyanagar Highway. Call 7039169629
- Hadapsar (Pune HQ): 1st Floor, Shree Tower, opp. Vaibhav Theater, near Bloom Hotel, Magarpatta. Call 7039169629
- Cidco (Chh. Sambhajinagar): Kalpana Plaza, opp. Eiffel Tower, N-1 Cidco. Call 7039169629
- Osmanpura (Chh. Sambhajinagar): S.S.C Board to Peer Bazar Road, near Jama Masjid. Call 7039169629
- Sangli: Shubham Emphoria, 1st Floor, Above US Polo Assn., Sangli-Miraj Rd, Vishrambag. Weekend batches available. Call 7039169629