BIM & Revit Diploma at ABC Trainings Pune: Full Module-by-Module Curriculum Breakdown for 2026 Batches
Prospective students often ask us for the syllabus before they'll commit to a demo class, and fairly so — "BIM training" gets marketed very loosely across Pune, and it helps to know exactly what's covered before comparing institutes on price alone. Here's the honest, module-by-module shape of our BIM & Revit diploma as it runs at Wagholi and Hadapsar in 2026.
Module 1: Revit Fundamentals and Interface
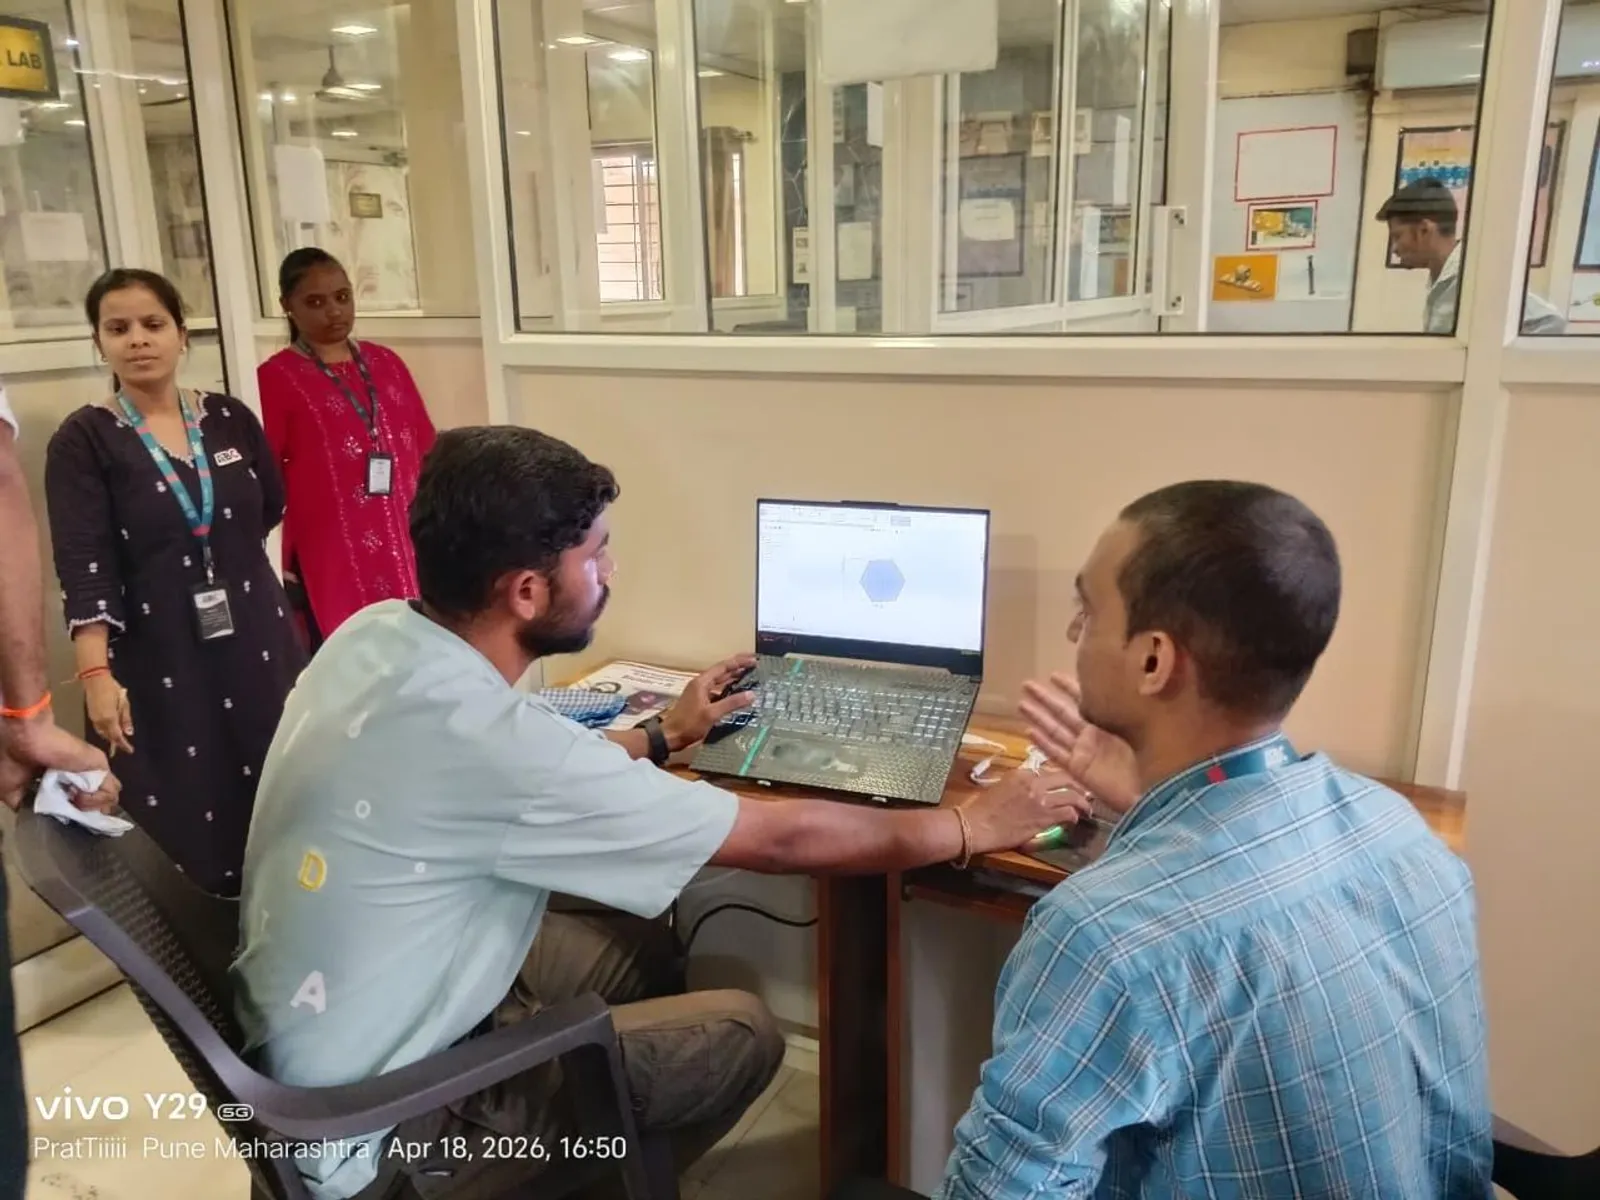
The first few weeks build comfort with the Revit interface, parametric family concepts, and basic architectural modeling — walls, floors, roofs, doors and windows — using real floor-plan exercises rather than abstract shapes. This stage moves deliberately slowly for students coming from AutoCAD-only backgrounds, since the shift from 2D drafting to parametric 3D modeling is the single biggest adjustment most beginners face.
Module 2: Revit Structure and Architectural Detailing
Once fundamentals are solid, the course moves into structural elements — columns, beams, foundations, framing — and deeper architectural detailing including stairs, railings and construction documentation standards. Students start producing sheet sets and annotated drawings that resemble what a junior modeler would actually hand to a senior coordinator for review.
Module 3: Revit MEP Basics
A foundational MEP module covers HVAC ducting, plumbing and electrical modeling within Revit, giving students enough cross-discipline literacy to understand how architectural, structural and MEP models eventually get federated together — even for students who plan to specialise in architecture or structure rather than MEP itself.
Module 4: Navisworks Coordination and Clash Detection
This module covers federating multiple discipline models, setting up clash detection rules, and triaging results the way a real coordination meeting would — one of our most requested modules, and one we've written about in more depth in our dedicated Navisworks clash detection guide.
Module 5: Real Project Application and Portfolio Building
The final stretch applies everything to a complete project brief — students take a set of drawings through modeling, coordination and documentation end to end, producing a portfolio piece they can show at interviews rather than a folder of disconnected tutorial exercises. This is also where placement preparation, mock interviews and resume guidance are woven in.
How Batches Are Actually Structured
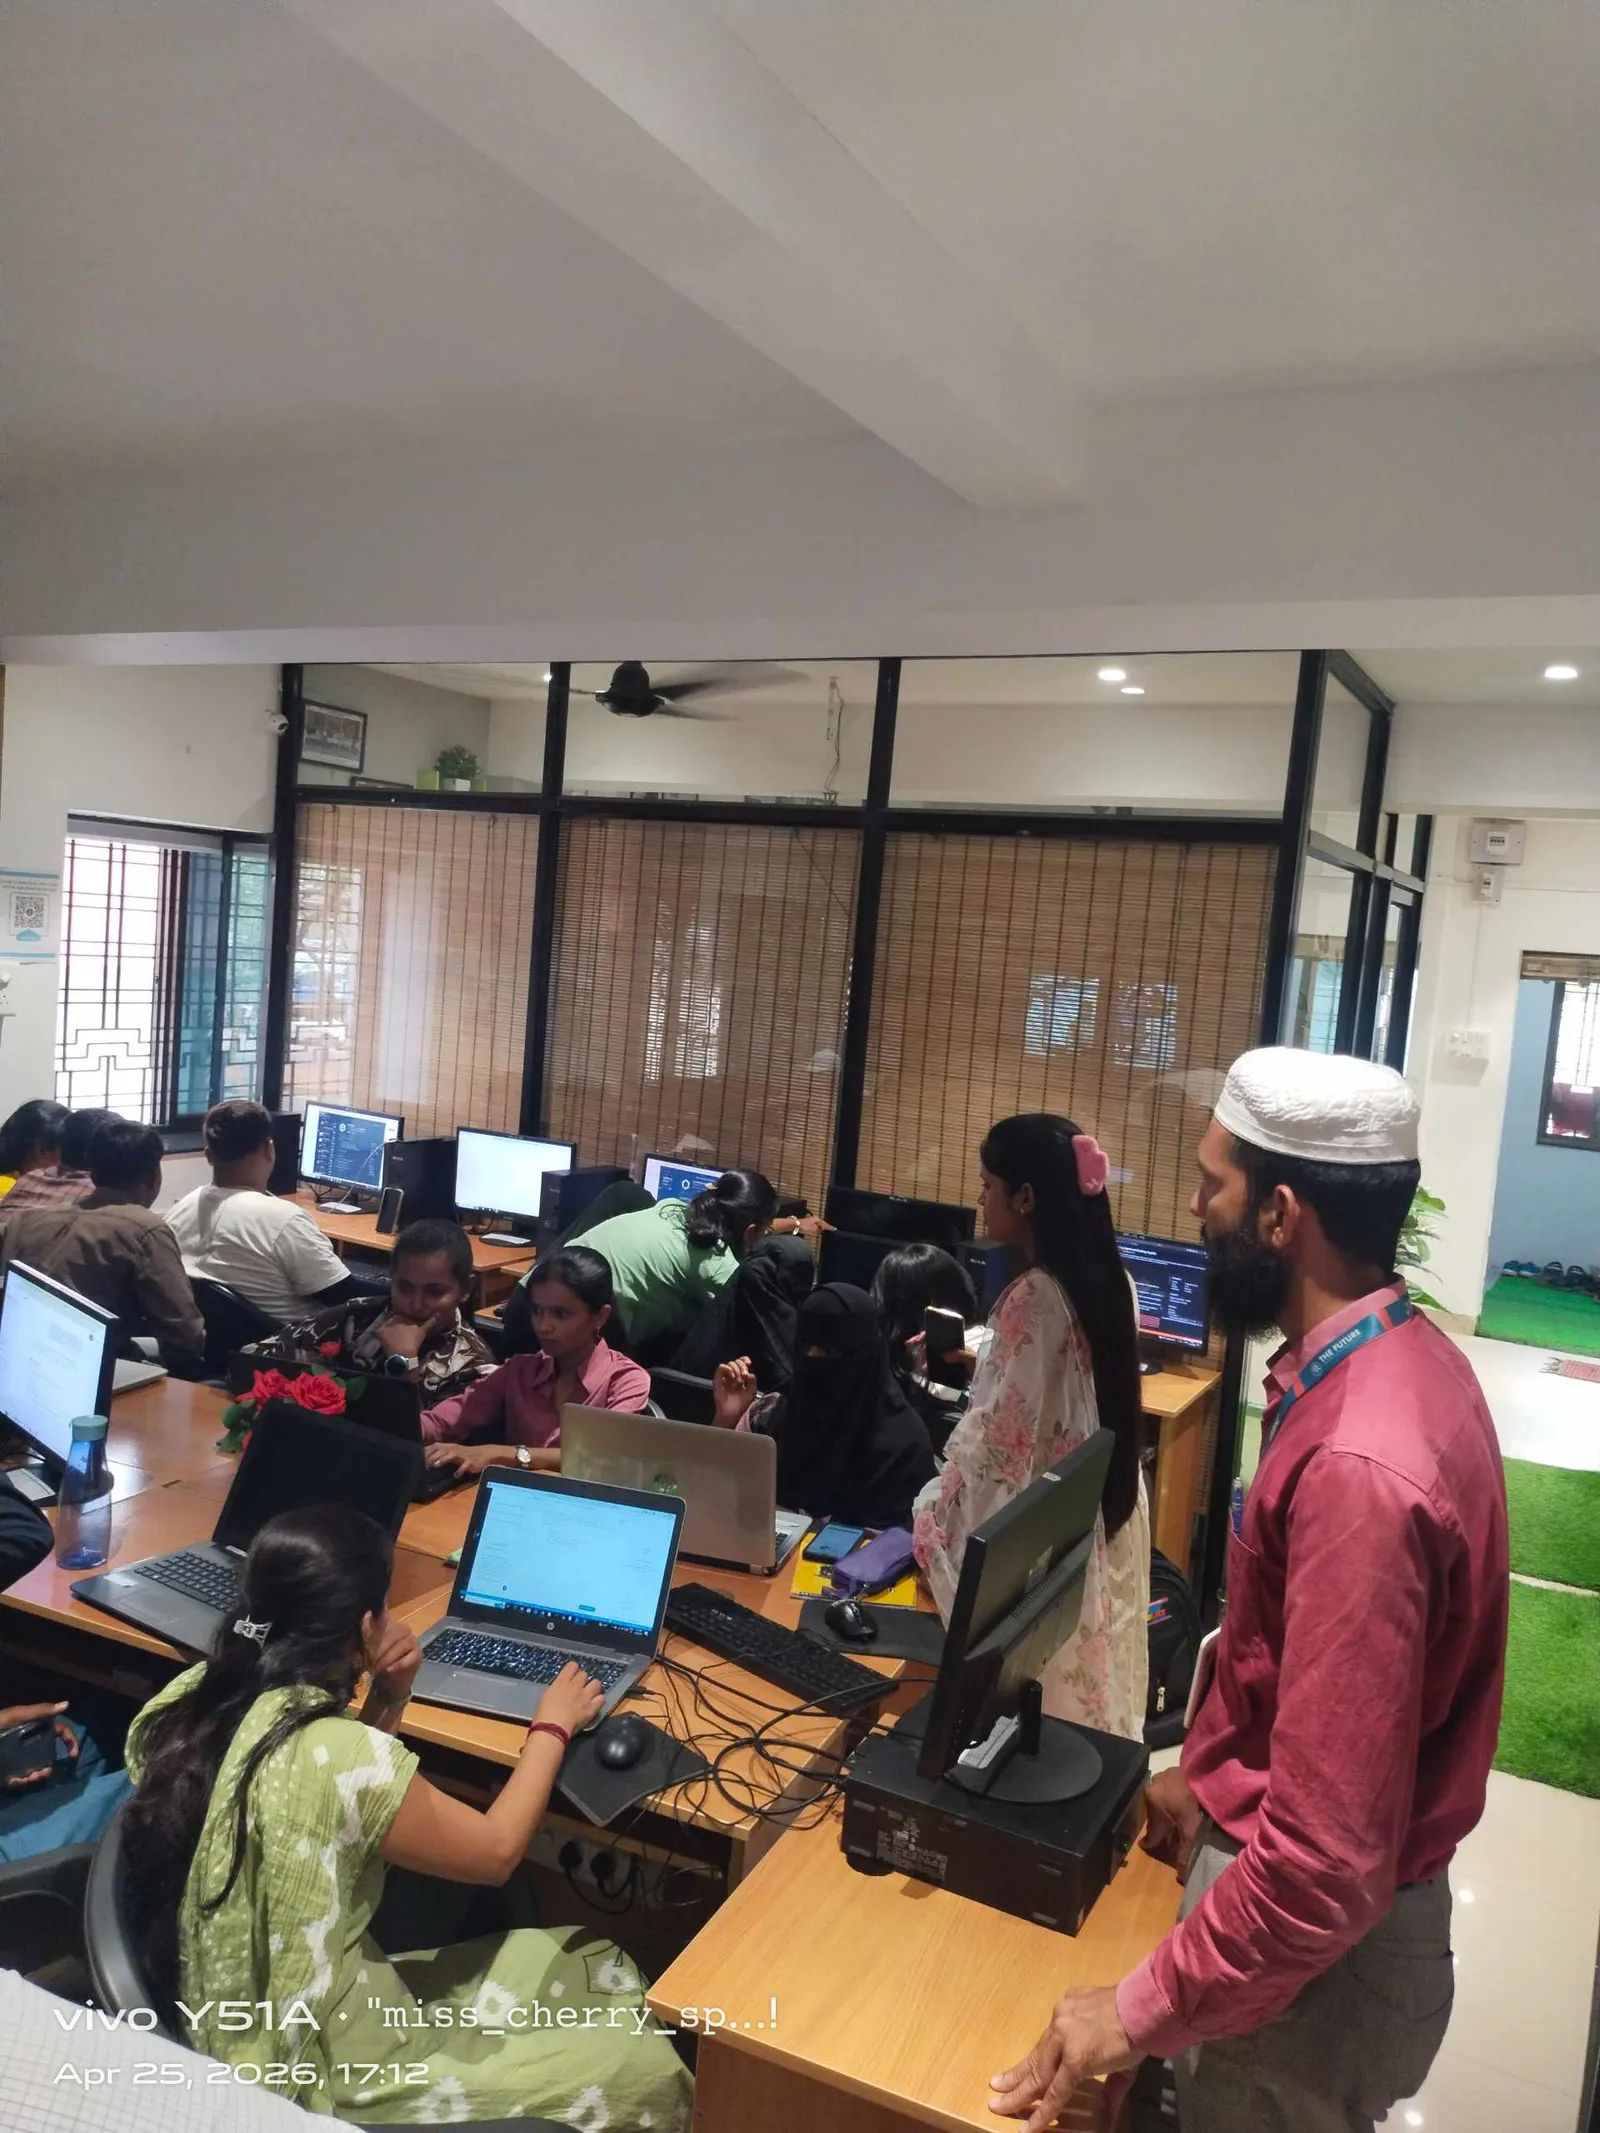
The full sequence runs as a regular weekday, weekend, or fast-track batch depending on your availability — the module order stays the same, only the pacing changes. Students who want to specialise further (Navisworks coordination depth, Civil 3D for infrastructure, or a structural focus) can extend beyond the core diploma once they've completed this base sequence.
Get Brochure + Fees + Batch Dates on WhatsApp
Free 1:1 counselling. Placement track record. CMYKPY/PMKVY eligibility check.
💬 WhatsApp 7774002496📞 Call 7039169629Visit Our Centers
- Wagholi (Pune): 1st Floor, Laxmi Datta Arcade, Pune-Ahilyanagar Highway. Call 7039169629
- Hadapsar (Pune HQ): 1st Floor, Shree Tower, opp. Vaibhav Theater, near Bloom Hotel, Magarpatta. Call 7039169629
- Cidco (Chh. Sambhajinagar): Kalpana Plaza, opp. Eiffel Tower, N-1 Cidco. Call 7039169629
- Osmanpura (Chh. Sambhajinagar): S.S.C Board to Peer Bazar Road, near Jama Masjid. Call 7039169629
- Sangli: Shubham Emphoria, 1st Floor, Above US Polo Assn., Sangli-Miraj Rd, Vishrambag. Weekend batches available. Call 7039169629