Pune Metro Phase 2 Expansion: What the New Corridors Mean for BIM and Civil 3D Careers (2026)
Pune's metro network is extending beyond its original two lines, and every phase of expansion — new corridors, elevated stretches, underground sections — runs through consultancies and EPC contractors who now build and coordinate their design work in BIM rather than 2D CAD alone. For civil engineering students in Pune, this is one of the more concrete, local reasons to take BIM training seriously rather than treating it as a generic resume add-on.
Why Transit Infrastructure Projects Lean So Heavily on BIM
A metro corridor involves structural, geotechnical, utility-diversion, systems (signalling, electrical, ventilation) and architectural (station) work happening in parallel across multiple contractors, all of which has to be coordinated against a fixed alignment. This is precisely the kind of multi-discipline complexity that made BIM standard practice on transit projects globally — clash-free coordination isn't optional when you're boring a tunnel or erecting a viaduct next to live traffic.
Which Skills Are Actually Relevant Here
Civil 3D for corridor alignment and grading, Revit Structure for stations and viaduct segments, and Navisworks for federated coordination across disciplines are the core toolset. Point-cloud and reality-capture skills are increasingly relevant too, since as-built surveys along existing corridors feed directly into design models for extension work — we've covered this specific skill separately in our scan-to-BIM career guide if you want to go deeper on that angle.
Realistic Entry Points for Students
Very few fresh graduates walk straight into metro-project design roles — entry is usually through a consultancy or EPC contractor's documentation or junior coordination team, working on a small piece of a much larger corridor model. What gets you noticed for that entry-level seat is demonstrated Civil 3D and Revit Structure competency plus basic understanding of how federated coordination works, which is exactly what a structured BIM diploma builds.
What This Means for Pune's BIM Job Market Broadly
Beyond the metro project itself, its presence in the city creates a multiplier effect — consultancies that win metro-adjacent work (station-area development, utility relocation, road realignment) also need BIM-trained staff, and that demand doesn't disappear once a given phase finishes construction; it shifts to the next phase or the next transit-adjacent project.
Preparing for This Path at ABC Trainings
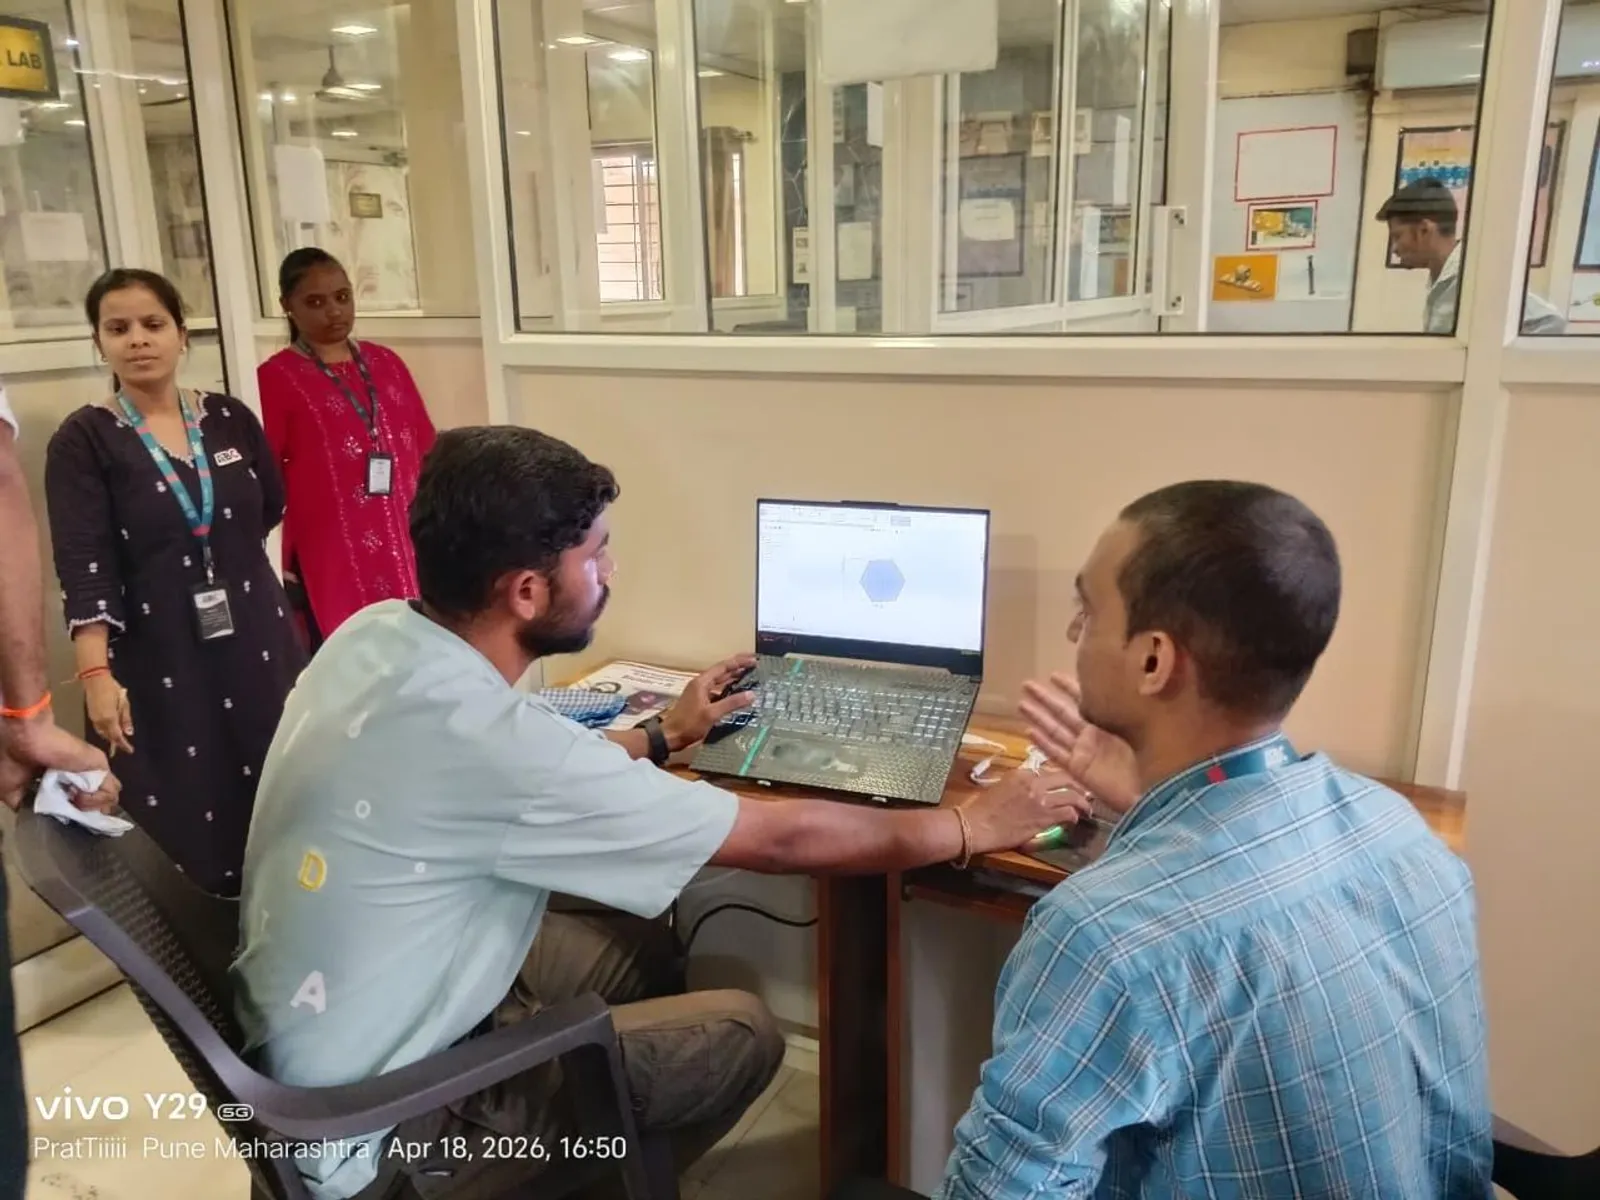
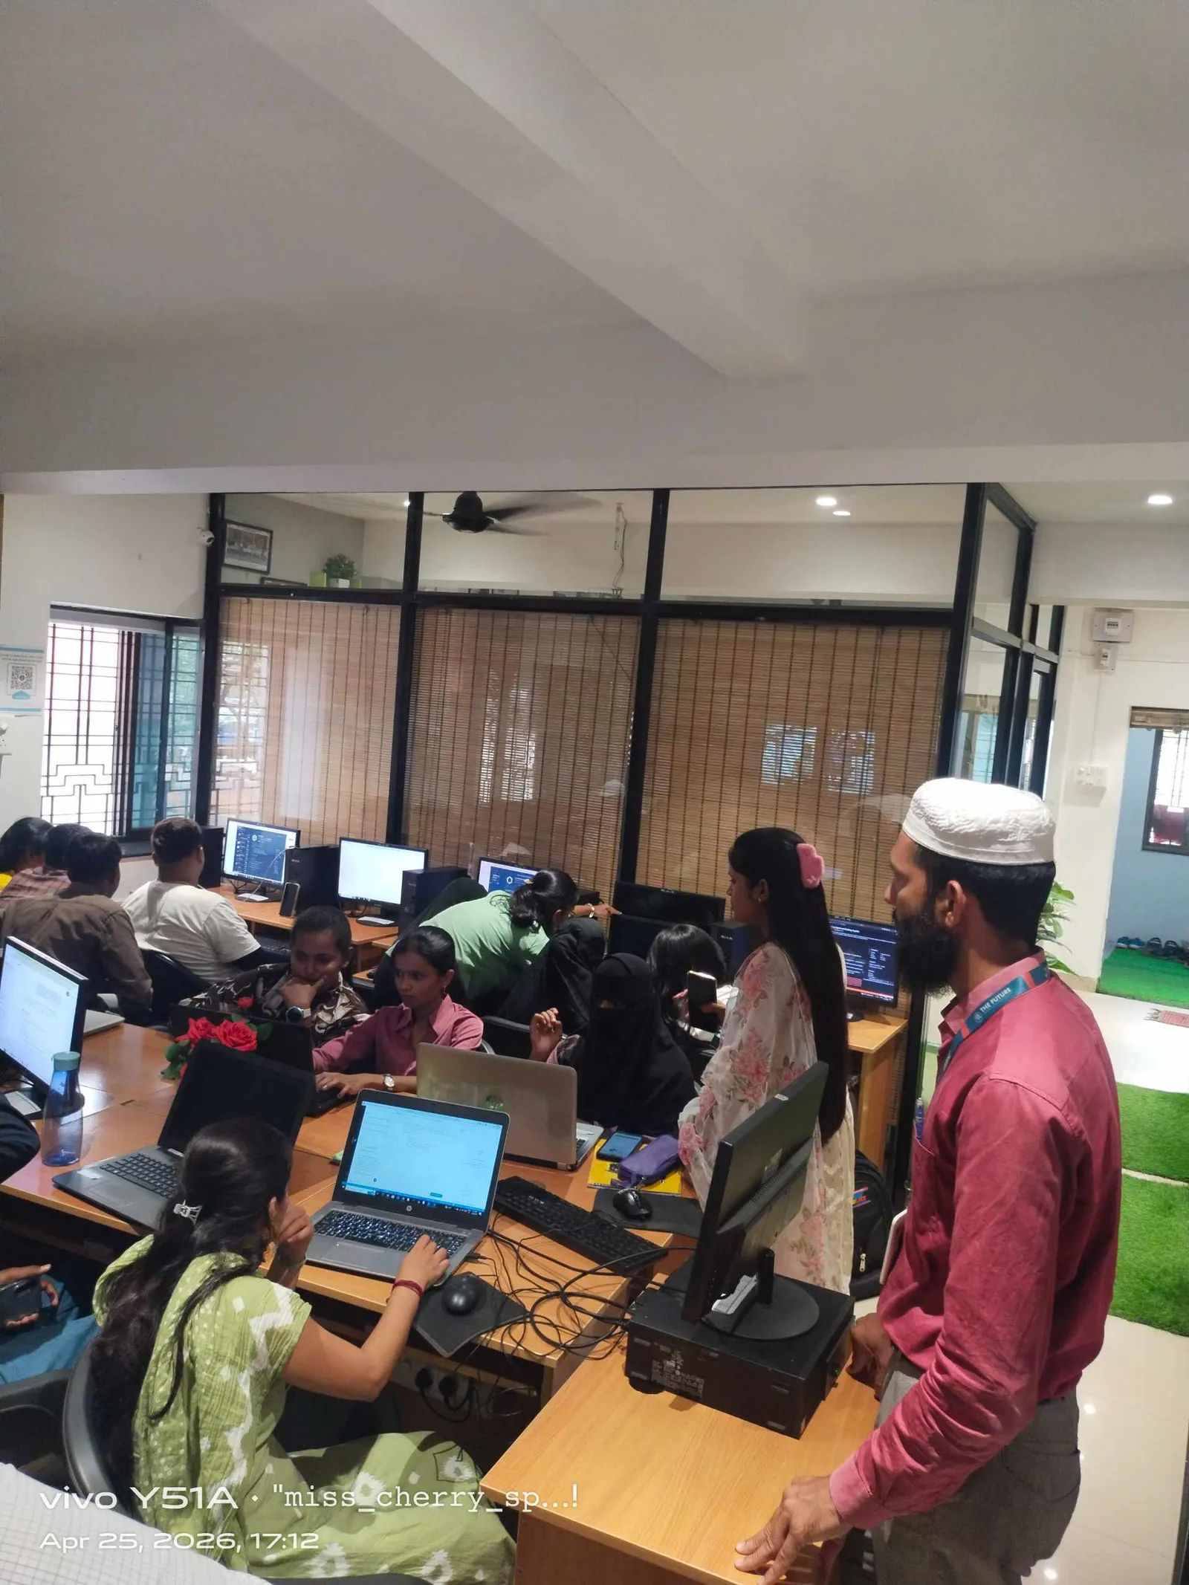
Students interested specifically in infrastructure and transit-adjacent BIM work should prioritise Civil 3D alongside core Revit training rather than treating Civil 3D as optional — it's the piece most building-focused BIM courses elsewhere skip, and it's exactly what corridor and station-area work requires. Our Wagholi and Hadapsar batches cover both as part of the full BIM & Revit track.
Get Brochure + Fees + Batch Dates on WhatsApp
Free 1:1 counselling. Placement track record. CMYKPY/PMKVY eligibility check.
💬 WhatsApp 7774002496📞 Call 7039169629Visit Our Centers
- Wagholi (Pune): 1st Floor, Laxmi Datta Arcade, Pune-Ahilyanagar Highway. Call 7039169629
- Hadapsar (Pune HQ): 1st Floor, Shree Tower, opp. Vaibhav Theater, near Bloom Hotel, Magarpatta. Call 7039169629
- Cidco (Chh. Sambhajinagar): Kalpana Plaza, opp. Eiffel Tower, N-1 Cidco. Call 7039169629
- Osmanpura (Chh. Sambhajinagar): S.S.C Board to Peer Bazar Road, near Jama Masjid. Call 7039169629
- Sangli: Shubham Emphoria, 1st Floor, Above US Polo Assn., Sangli-Miraj Rd, Vishrambag. Weekend batches available. Call 7039169629