Complete BIM Training at ABC Trainings: AutoCAD, Revit Architecture, Revit Structure, MEP and Navisworks (Updated August 2026)
Building Information Modelling has become the standard workflow for infrastructure projects above a certain scale in India, and civil engineers who cannot work in BIM are increasingly passed over for the roles that matter. Rutuja Darade spent six months at ABC Trainings completing the full BIM stack — AutoCAD, Revit Architecture, Revit Structure, MEP and Navisworks — and calls the environment excellent and the trainer Santosh Sir exceptional. This guide explains what each module covers and what career doors the complete BIM certification opens.
- ABC Trainings offers a complete BIM course covering AutoCAD, Revit Architecture, Revit Structure, MEP and Navisworks over approximately six months.
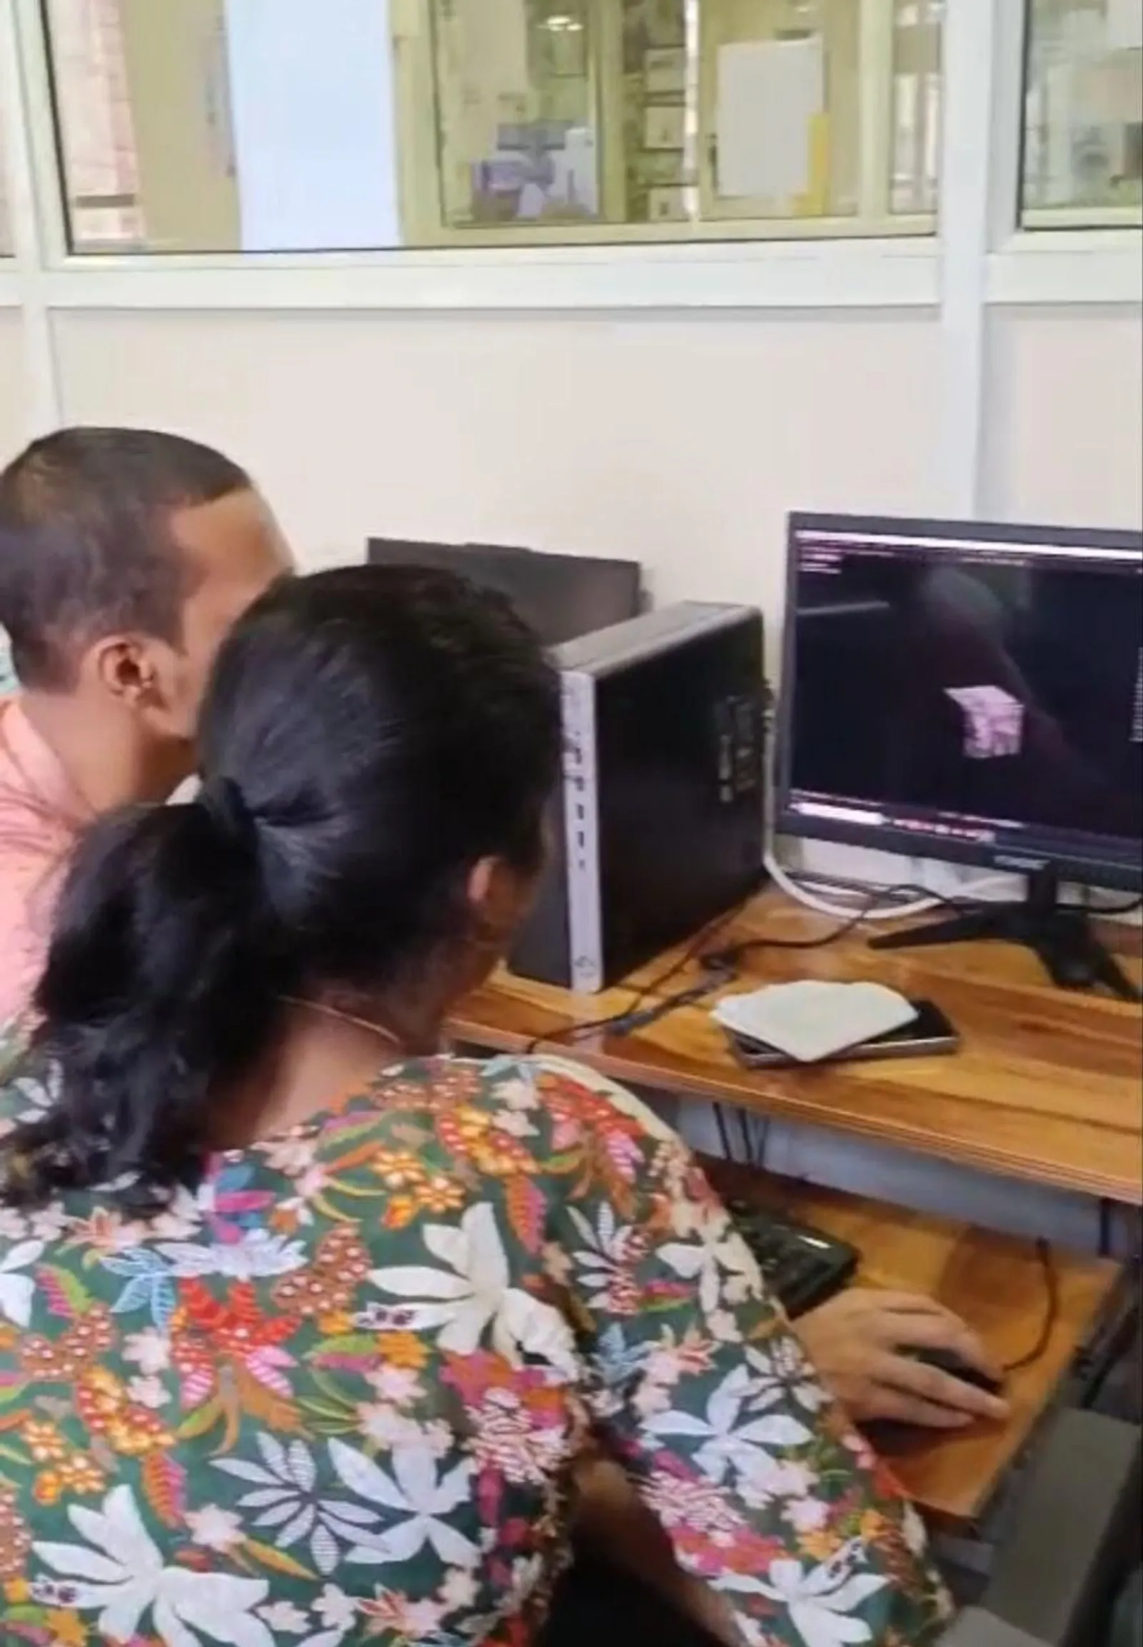
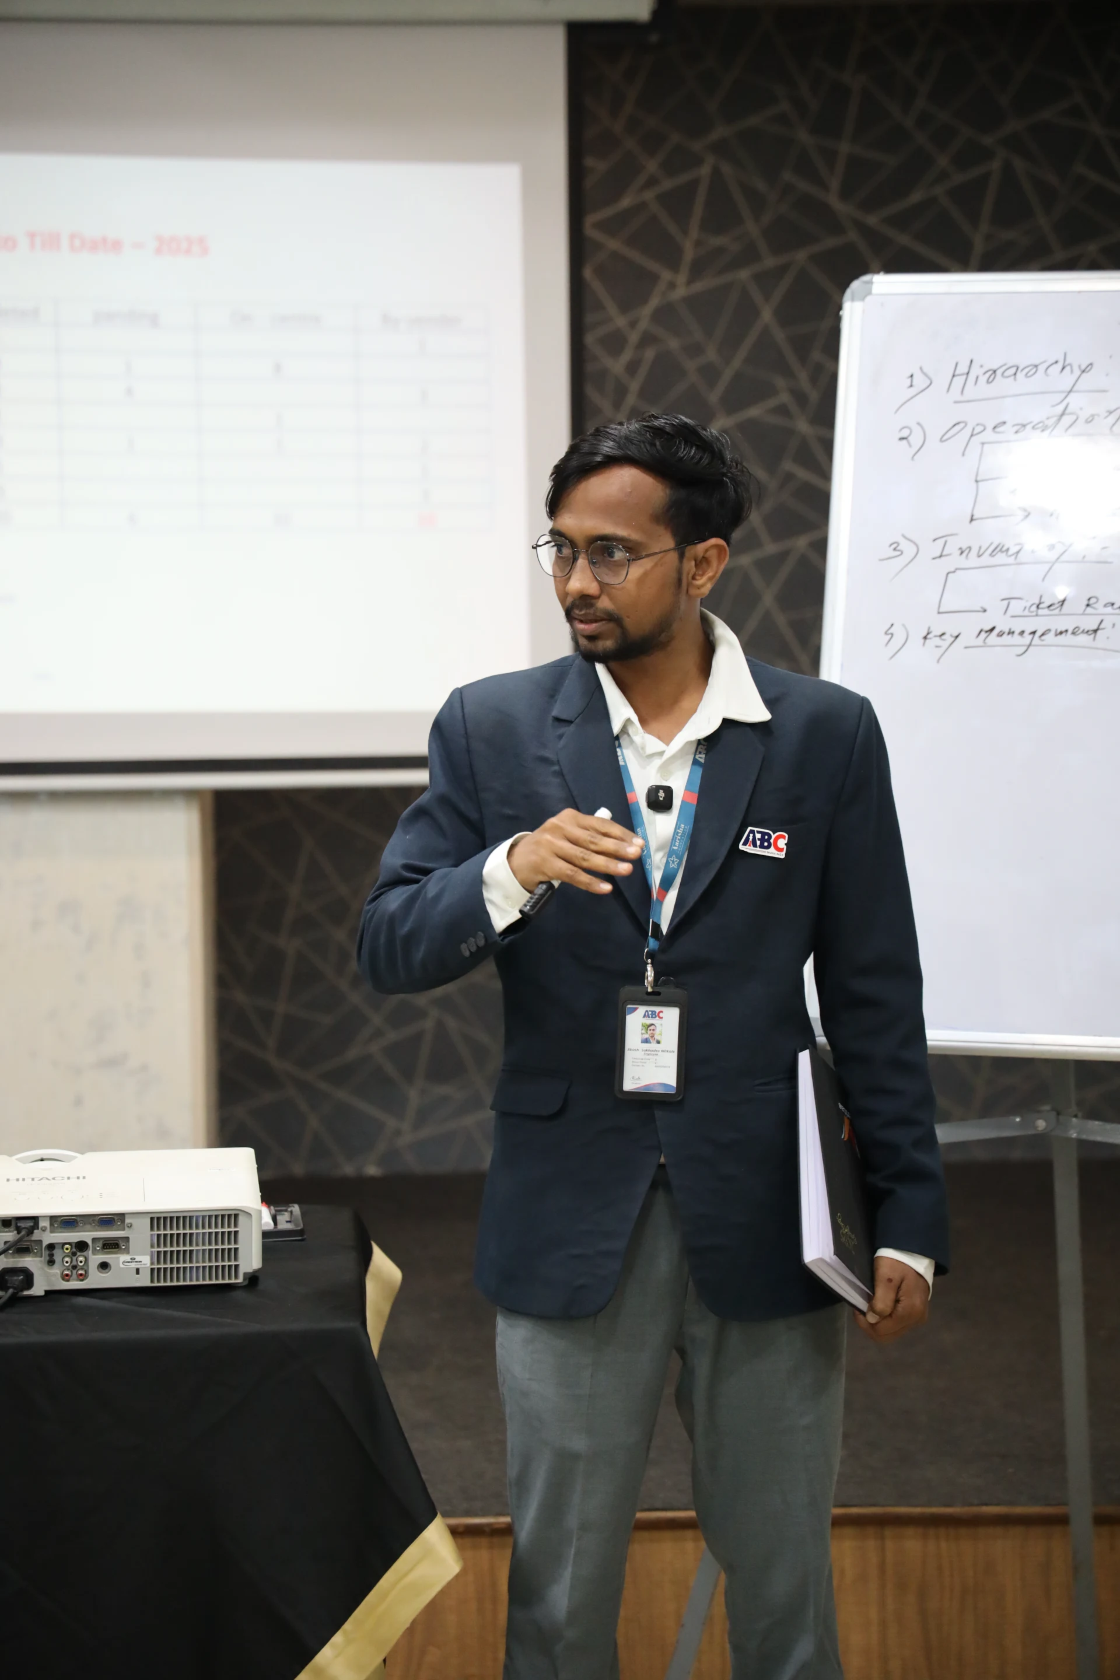
- Santosh Sir teaches the BIM batches at ABC Trainings with a practical, concept-first approach — basics before advanced, theory alongside real projects.
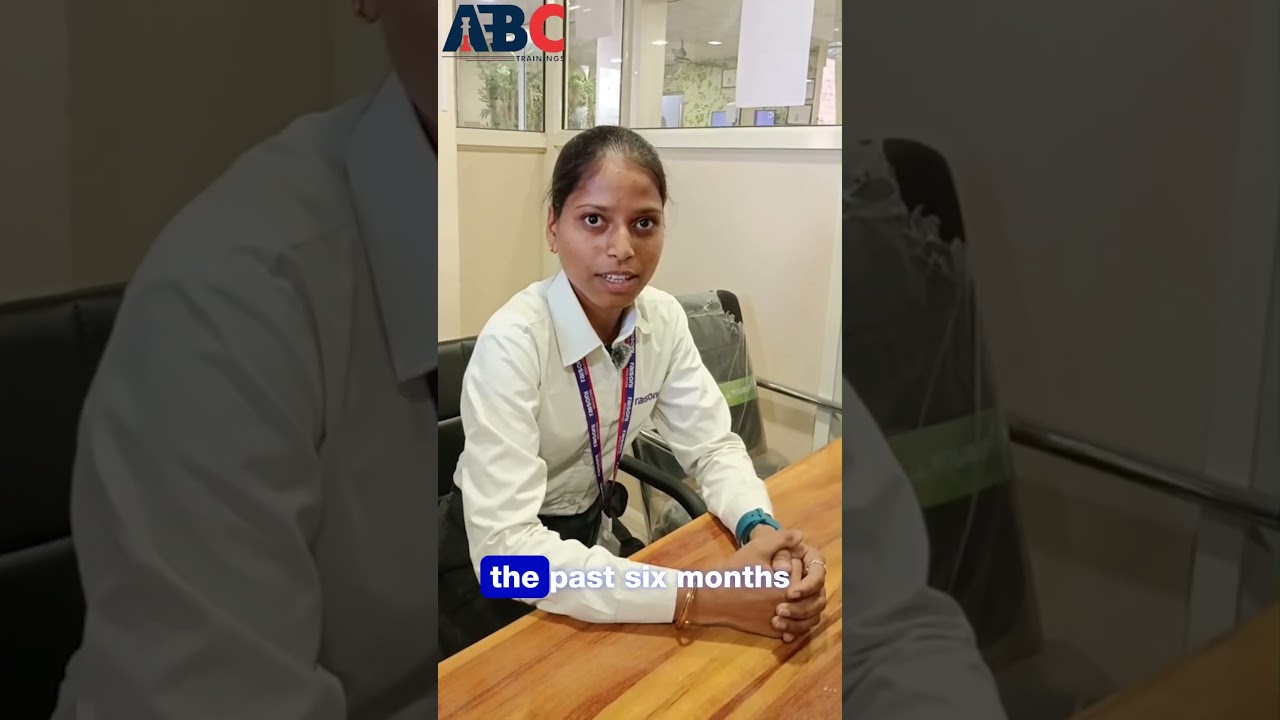
- Rutuja Darade completed all five BIM tools and praised the environment, trainers and practical learning methodology.
- Each software in the BIM stack has a distinct role: AutoCAD for 2D, Revit Architecture for building design, Revit Structure for structural analysis, MEP for services and Navisworks for clash detection and coordination.
- Civil engineering graduates with full BIM certification are hired by infrastructure consultancies, EPC companies and government project firms across Maharashtra.
- Classes run at Wagholi, Hadapsar, CIDCO, Osmanpura and Sangli.
What Is the Complete BIM Course at ABC Trainings and What Does It Include?
The complete BIM course at ABC Trainings packages five software tools into a structured six-month programme: AutoCAD (2D drafting), Revit Architecture (3D building design), Revit Structure (structural modelling and reinforcement), MEP (mechanical, electrical and plumbing services design) and Navisworks (multi-discipline model coordination and clash detection). Each tool is taught to industry-standard competency, not introductory level. The sequence is deliberate — AutoCAD establishes coordinate and drawing fundamentals, Revit Architecture builds on those with parametric 3D modelling, and the later tools assume the earlier ones are solid.

AutoCAD and Revit Architecture: How the BIM Journey Starts
AutoCAD is taught first because it trains spatial thinking and drawing accuracy — skills that transfer directly to Revit. Students learn the full AutoCAD 2D workflow, then transition to Revit Architecture where they start with the Revit interface, family-based modelling (walls, floors, roofs, doors, windows), 3D views, sections, elevations and schedule generation. Revit Architecture produces the coordinated building model that all other disciplines link into. Santosh Sir starts students on AutoCAD basics and ensures every concept is clear before advancing — a method Rutuja Darade specifically credits with giving her a strong foundation.
| BIM Software | What It Does | Taught at ABC Trainings |
|---|---|---|
| AutoCAD | 2D technical drawing, base drafting | Yes — foundation module |
| Revit Architecture | 3D parametric building design, schedules, sheets | Yes — core BIM module |
| Revit Structure | Structural modelling, reinforcement detailing | Yes — structural track |
| Revit MEP | Mechanical, electrical and plumbing services design | Yes — services track |
| Navisworks | Clash detection, 4D sequencing, coordination | Yes — coordination module |
Revit Structure and MEP: The Engineering Core of BIM
Revit Structure teaches structural member modelling — columns, beams, slabs, foundations — and reinforcement detailing. Students learn to create a structural model linked to the architectural model so that any change in the architectural layout propagates to the structural grid automatically. MEP — Mechanical, Electrical and Plumbing — covers duct systems, cable trays, pipe runs and electrical panels modelled in 3D. These disciplines run as separate linked models to the architectural file, enabling multi-discipline coordination. Both Revit Structure and MEP are required skills for BIM coordination roles at EPC companies.
Navisworks: Clash Detection and Project Coordination
Navisworks is the coordination and review tool — it imports models from Revit, AutoCAD, Tekla and other applications into a single federated environment. Clash detection in Navisworks identifies where structural members intersect ductwork or where pipes conflict with beams before construction begins. Students learn to run clash tests, create clash reports, use the TimeLiner for 4D construction sequencing and create walkthroughs for client presentations. The ability to run a Navisworks clash report is a specific skill required in BIM Coordinator and VDC Engineer job descriptions.
Career Outcomes After Completing the Full BIM Stack in Pune
Civil engineering graduates with full BIM certification — covering Revit Architecture, Revit Structure, MEP and Navisworks — are hired as BIM Engineers, BIM Coordinators, VDC Engineers and Design Engineers at infrastructure consultancies, EPC contractors and government project management units. Starting salaries for BIM-certified civil engineers in Pune and Maharashtra range from ₹18,000 to ₹28,000 per month, rising quickly to ₹40,000–₹70,000 with 2–3 years of BIM project experience. Adding Navisworks and MEP to a standard Revit certification significantly differentiates candidates in the hiring process.
Rutuja Darade's Six-Month BIM Journey at ABC Trainings
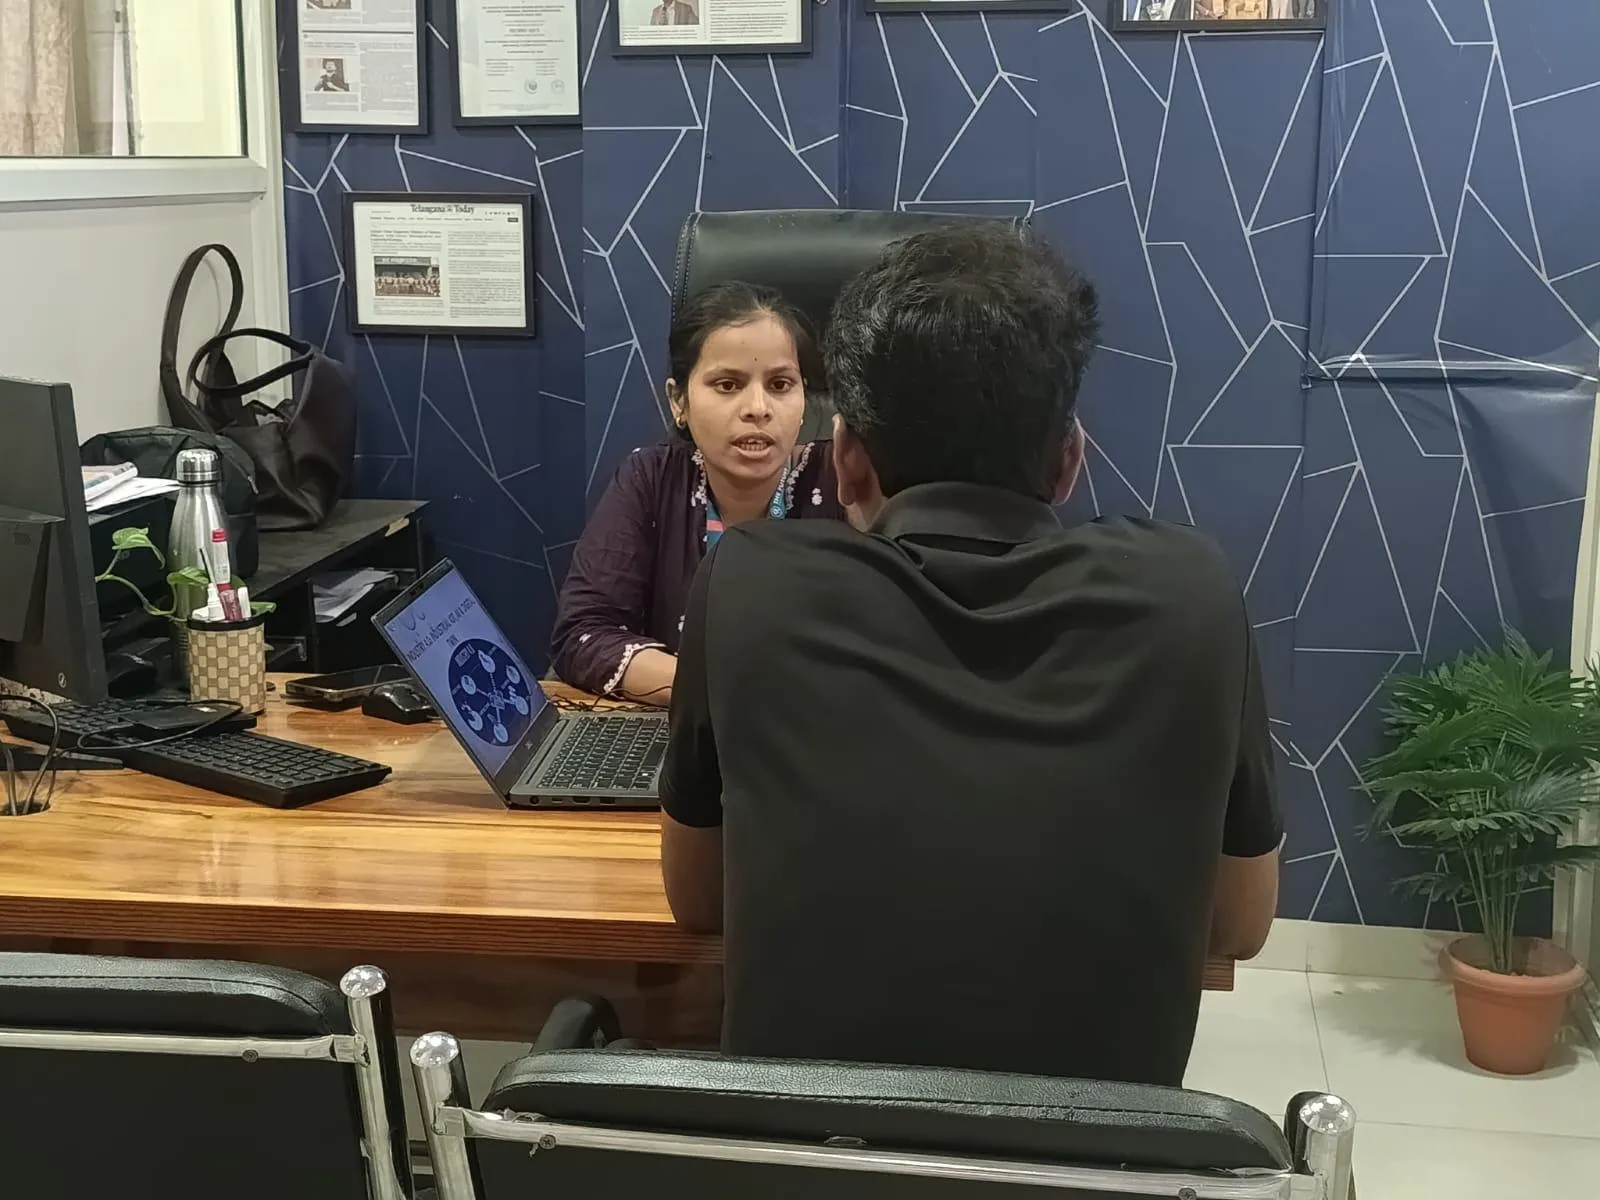
Rutuja Darade joined ABC Trainings and spent six months completing the full BIM course — AutoCAD, Revit Architecture, Revit Structure, MEP and Navisworks. In her review, she describes the learning environment as excellent and the trainers as teaching well. She especially highlights Santosh Sir, who started her from AutoCAD basics and used practical real-project exercises for every software — a combination of theory and hands-on learning she found highly effective. Her review is consistent with feedback from other BIM students at ABC Trainings who consistently note that Santosh Sir's teaching pace and project-based approach builds lasting skills.
Civil engineering students completing BIM training at ABC Trainings may be eligible for ₹6,000–₹10,000 subsidy under the CM Yuva Karya Prashikshan Yojana (CMYKPY) scheme. Contact the Wagholi or Hadapsar branch for eligibility details and registration.Get the BIM Brochure + Fees + Batch Dates on WhatsApp
Free 1:1 counselling. Placement track record. CMYKPY/PMKVY eligibility check.
💬 Get Brochure on WhatsApp📞 Call 7039169629About the author: Komal Chilwar, Civil & BIM Trainer, ABC Trainings.
Visit Our Centers
- Wagholi (Pune): 1st Floor, Laxmi Datta Arcade, Pune-Ahilyanagar Highway. Call 7039169629
- Hadapsar (Pune HQ): 1st Floor, Shree Tower, opp. Vaibhav Theater, Magarpatta. Call 7039169629
- Cidco (Chh. Sambhajinagar): Kalpana Plaza, opp. Eiffel Tower, N-1 Cidco. Call 7039169629
- Osmanpura (Chh. Sambhajinagar): S.S.C Board to Peer Bazar Road, near Jama Masjid. Call 7039169629
- Sangli: Shubham Emphoria, 1st Floor, Above US Polo Assn., Sangli-Miraj Rd, Vishrambag. Weekend batches available. Call 7039169629
FAQs
How long does it take to complete the full BIM course at ABC Trainings including all five tools?
The complete BIM course at ABC Trainings — covering AutoCAD, Revit Architecture, Revit Structure, MEP and Navisworks — typically takes five to six months with regular daily sessions. Rutuja Darade completed the full stack in six months. Students who can attend extra lab sessions or have prior AutoCAD experience sometimes finish the foundation module faster, shortening the total duration slightly.
Can a fresher civil engineering graduate join the complete BIM course or is prior Revit experience needed?
Yes. The course is designed for fresher civil and architecture graduates with no prior Revit experience. AutoCAD is taught first to build drafting fundamentals, and Revit Architecture follows with the interface and basic family-based modelling before progressing to advanced tools. Prior AutoCAD experience is an advantage but not a requirement — the course starts from basics and Santosh Sir ensures every student understands each concept before moving to the next topic.
ABC Trainings BIM course vs Novatr BIM course — which is better for a civil engineer in Pune?
ABC Trainings is classroom-based in Pune with live trainer interaction, computer lab access and local placement guidance — better for students who want face-to-face teaching, regular doubt clearing and placement connections within Maharashtra. Novatr is an online programme with structured video content and mentorship sessions — better for students who need to learn remotely or at their own pace. Pune students who want to practise on BIM software daily under trainer supervision typically benefit more from the classroom format at ABC Trainings.
What is the difference between Revit Architecture and Revit Structure in the BIM course?
Revit Architecture models the building from an architectural perspective — walls, floors, roofs, doors, windows, interior spaces and the overall design intent. It produces the coordinated base model. Revit Structure links to the architectural model and adds the structural layer — columns, beams, slabs, pile caps and reinforcement detailing — with quantities and structural drawings. A BIM-trained civil engineer needs both: Architecture to understand the design and Structure to perform the engineering and detailing work.