How to Learn AutoCAD Effectively: Expert Guidance, Practice Strategy and Career Tips (Updated August 2026)
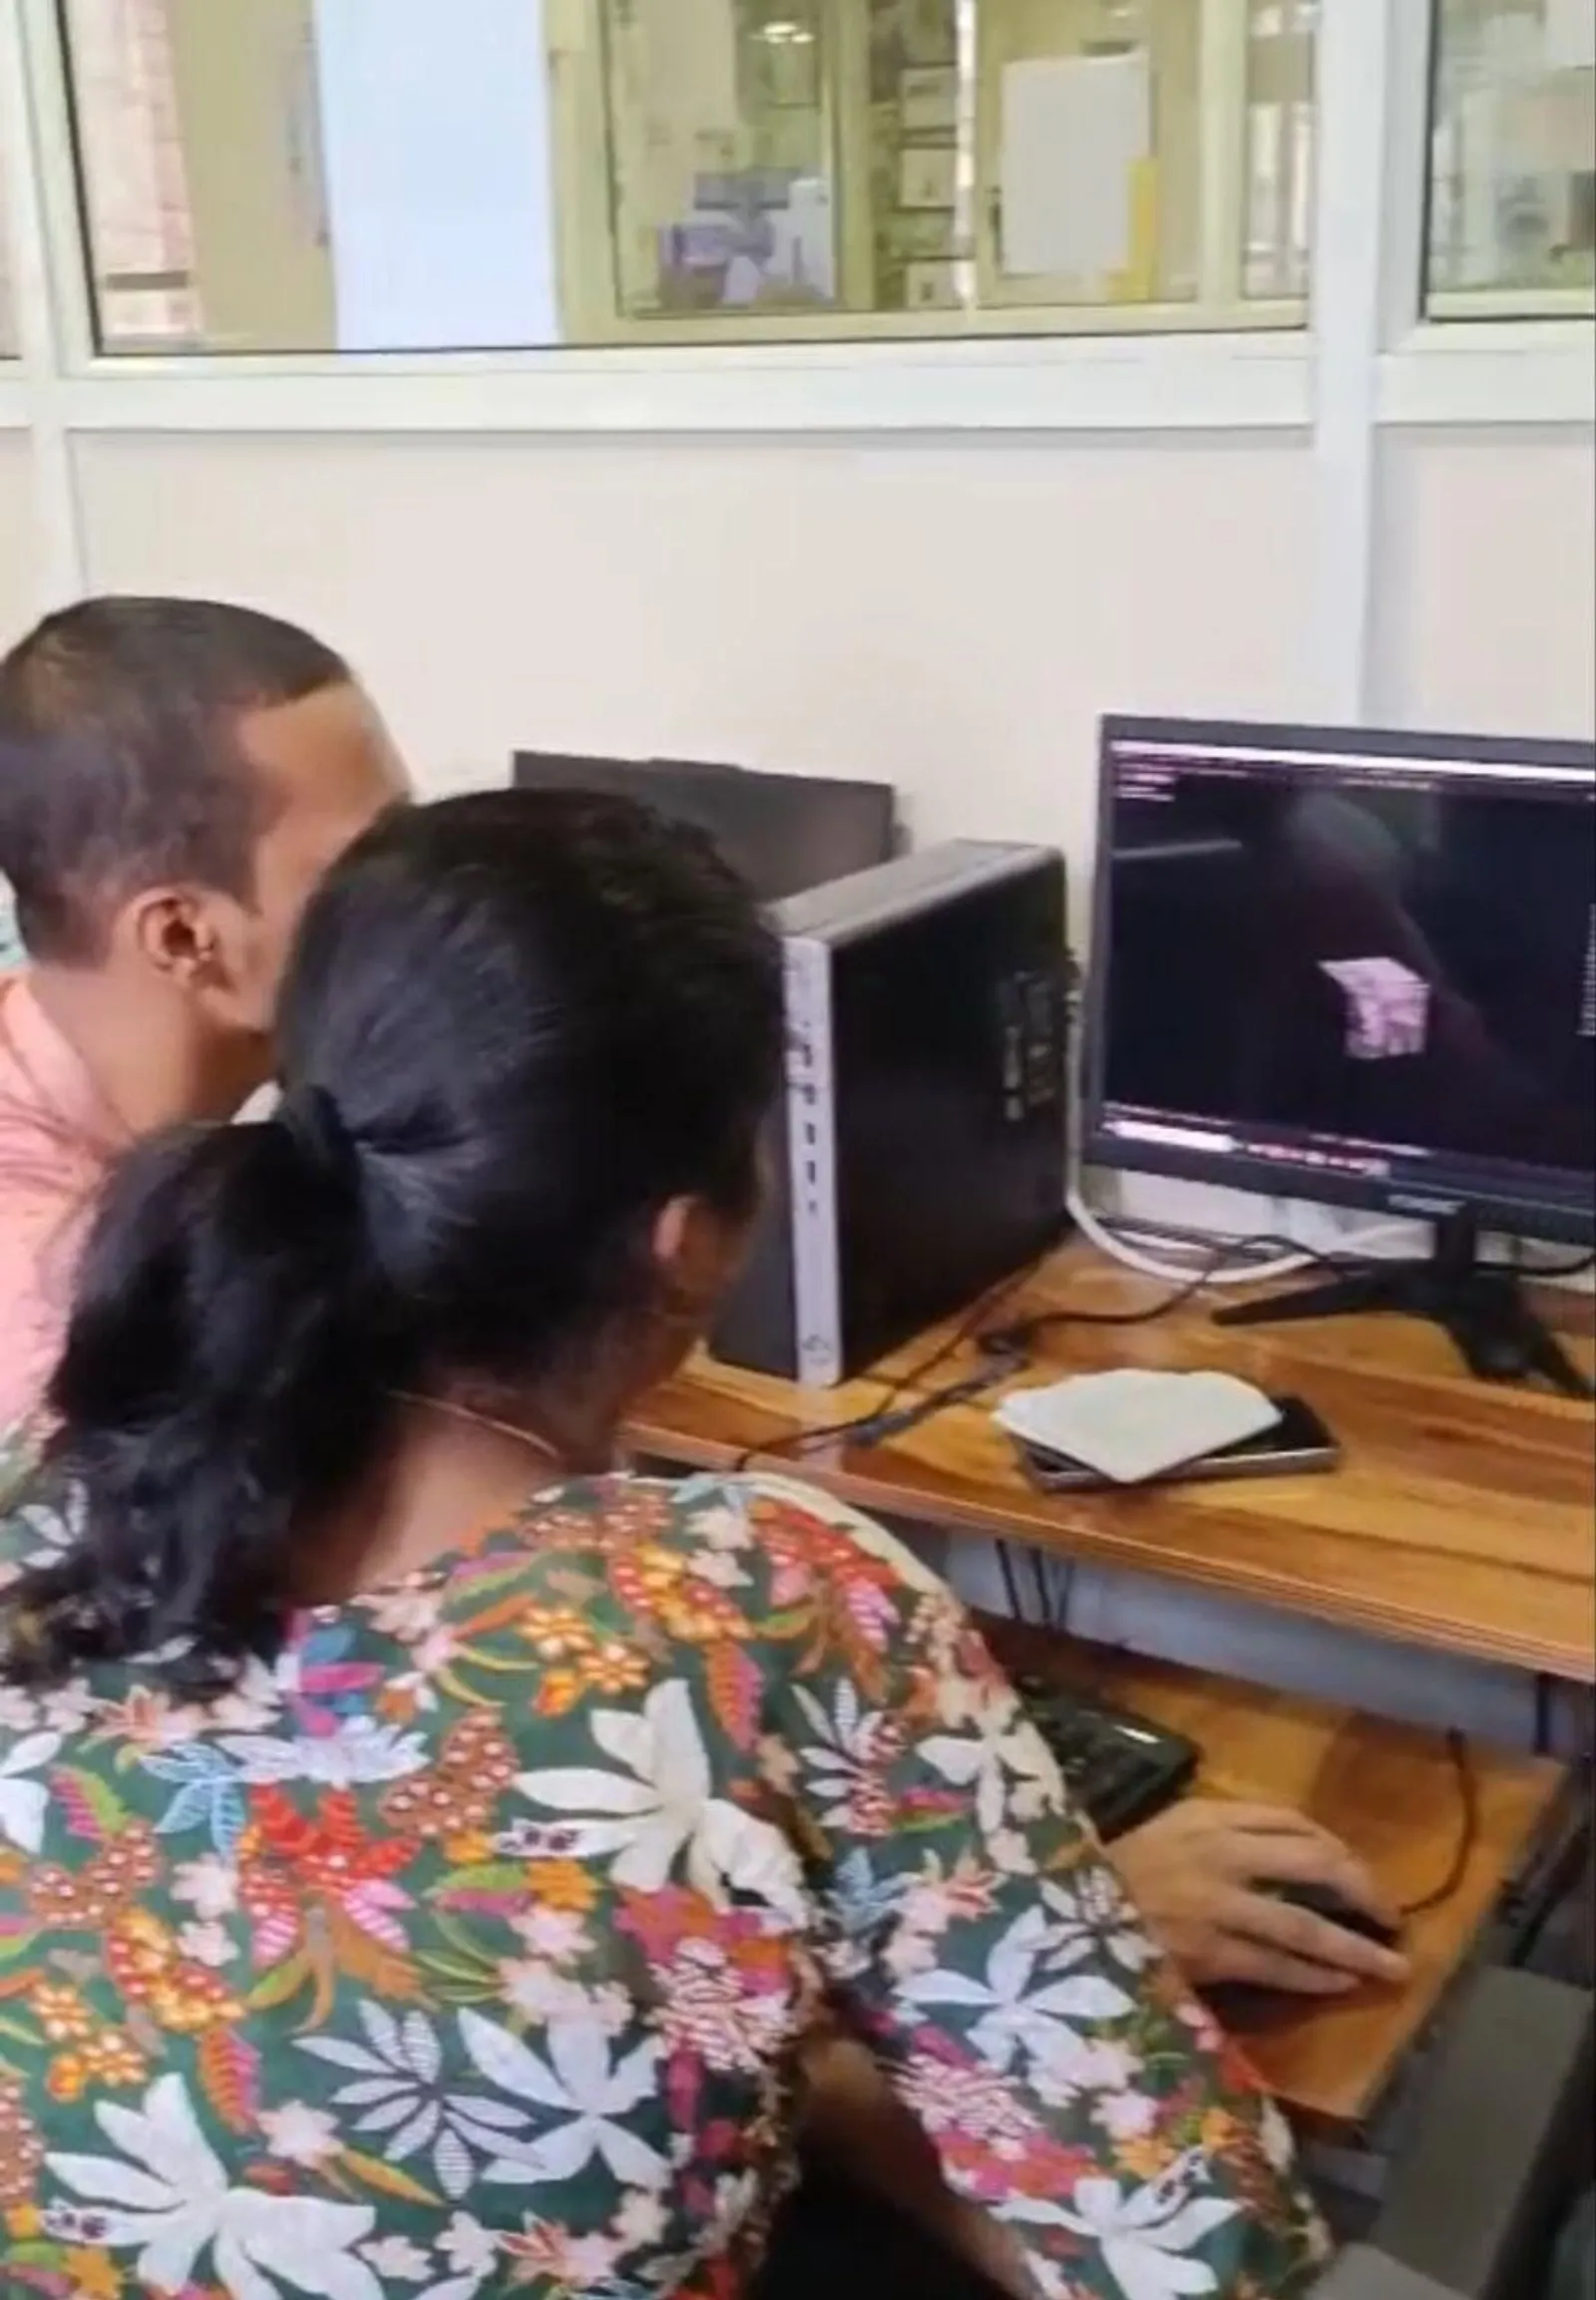
Learning AutoCAD effectively comes down to one thing: the quality of guidance you receive in the first four weeks. Pratiksha Vanait, who trained at ABC Trainings under Sanjana madam, described her experience simply: 'The teaching experience here is really good.' That single sentence hides something important — structured, concept-first guidance in the early stages prevents the bad habits that self-learners spend months trying to unlearn. With NASSCOM projecting 1.25 million new engineering professionals needed by 2027, AutoCAD proficiency is the baseline credential that gets your resume into the shortlist pile.

- Effective AutoCAD learning requires a concept-first approach — understanding WHY each command works before memorising HOW to use it.
- Daily 45–60 minutes of drawing practice on real components (not tutorials) builds the muscle memory that turns commands into speed.
- The biggest mistake students make: learning from YouTube videos without feedback — errors compound into bad habits that are hard to break.
- A portfolio of 5–8 real industry drawings (mechanical parts, building layouts, or electrical schematics) is what gets you hired — not the certificate.
- Expert trainer guidance, like at ABC Trainings under Sanjana madam, accelerates learning and catches errors before they become habits.
What is the Right Approach to Learning AutoCAD?
The right approach to learning AutoCAD is concept-first, then command, then project. Most students get this backwards — they memorise commands but don't understand why they are using them, so they stall the moment they encounter a real drawing that does not look like the tutorial. The correct sequence: understand the coordinate system and how AutoCAD thinks about space → learn 2D drawing commands in clusters (creation tools: line, circle, arc; editing tools: trim, extend, fillet; annotation: dimension, text) → apply each cluster to a complete real drawing before moving to the next. At ABC Trainings, this structured approach is what Pratiksha Vanait and thousands of other students have described as genuinely helpful — good guidance from the beginning prevents the confusion that slows self-learners down.

How Much Time Does It Take to Learn AutoCAD Properly?
A standard AutoCAD course (2D drafting + 3D basics) takes 6–8 weeks with daily 1.5-hour sessions at a training institute, or 2–3 months on a weekend batch. However, the real question is not how long the course takes — it is how much you practise between sessions. Students who spend 45–60 minutes practising on real drawings every day complete the course in 6 weeks and leave with job-ready speed (50+ commands by reflex, full drawing layout in under 30 minutes). Students who only show up to class and do no independent practice take 3 months and still struggle with speed. The course creates the framework; your daily practice fills it.
| Learning Method | Pros | Cons | Best For |
|---|---|---|---|
| Institute Training (ABC Trainings) | Live feedback, structured syllabus, certified, placement support | Fixed batch schedule | Job seekers needing speed and certification |
| YouTube Self-Study | Free, flexible | No feedback, bad habits, no certificate | Supplementary practice only |
| Online Course (Udemy/Coursera) | Flexible, relatively cheap | No live feedback, no placement, no industry recognition | Supplementary, not primary |
Common Mistakes Students Make While Learning AutoCAD
The most common AutoCAD mistakes students make: using the mouse to enter coordinates instead of the keyboard (slow and imprecise); ignoring layers (every professional drawing uses layers — ignoring them creates drawings you cannot edit efficiently); not setting up drawing limits and units at the start (this creates scaling errors that corrupt the entire drawing); and avoiding 3D because it seems complex (most manufacturing job descriptions now require basic 3D). An experienced trainer spots and corrects these mistakes in week 1 — self-learners often carry them for years.

How to Build a Portfolio That Gets You Hired
Your AutoCAD portfolio should contain 5–8 drawings that demonstrate your skill across different domains: 2–3 mechanical component drawings (gear, bracket, housing) with full dimensioning and title block; 1–2 architectural floor plan drawings with room labels and dimensions; 1 structural/civil drawing (column layout or site plan); and ideally 1–2 electrical layout drawings if you want to work in the electrical or industrial automation sector. Every drawing in the portfolio should use proper layers, standard line types, correct dimensioning style, and a completed title block — these are the details that tell a recruiter you learned properly, not just how to draw shapes.
Why Trainer Guidance Matters More Than the Platform
Here's the thing most people don't realise: the platform does not matter as much as the person teaching you. YouTube videos are free but they give you no feedback — you can practise the wrong technique for weeks without knowing it. A live trainer who watches you draw, corrects your coordinate entry method in real time, and gives you a slightly harder drawing each session compresses your learning curve dramatically. Pratiksha Vanait's experience at ABC Trainings — 'the teaching experience here is really good' — reflects what happens when the trainer is hands-on: students build confidence faster, clear doubts immediately, and leave each session having actually improved.
AutoCAD Career Paths and Salary After Certification
After completing an AutoCAD certification, common career paths include: CAD Drafter (₹18,000–₹25,000/month, entry level), Design Engineer (₹22,000–₹40,000/month), Tool Design Engineer (₹25,000–₹45,000/month), and 3D CAD Designer (₹25,000–₹50,000/month). In Pune, the main hiring sectors are manufacturing (Chakan, Talegaon, Pimpri-Chinchwad industrial belts), construction and infrastructure (L&T, AECOM, Pune Metro contractors), and automotive (Bajaj Auto, Tata Technologies, Mahindra). With a second software added — SolidWorks, CATIA, or Revit — the salary ceiling moves to ₹50,000–₹80,000/month within 3–5 years of experience.
Get the CAD/CAM Brochure + Fees + Batch Dates on WhatsApp
Free 1:1 counselling. Placement track record. CMYKPY/PMKVY eligibility check.
💬 Get Brochure on WhatsApp📞 Call 7039169629About the author: Komal Chilwar, Civil & BIM Trainer, ABC Trainings.
Visit Our Centers
- Wagholi (Pune): 1st Floor, Laxmi Datta Arcade, Pune-Ahilyanagar Highway. Call 7039169629
- Hadapsar (Pune HQ): 1st Floor, Shree Tower, opp. Vaibhav Theater, Magarpatta. Call 7039169629
- Cidco (Chh. Sambhajinagar): Kalpana Plaza, opp. Eiffel Tower, N-1 Cidco. Call 7039169629
- Osmanpura (Chh. Sambhajinagar): S.S.C Board to Peer Bazar Road, near Jama Masjid. Call 7039169629
- Sangli: Shubham Emphoria, 1st Floor, Above US Polo Assn., Sangli-Miraj Rd, Vishrambag. Weekend batches available. Call 7039169629
FAQs
Can I learn AutoCAD on my own without a trainer?
You can learn AutoCAD commands on your own through YouTube and Autodesk's own tutorials, but you will struggle with two things: building professional drawing habits (layers, annotation, title blocks) and getting feedback on your errors. Most self-learners develop slow workflows and bad habits that are visible to any experienced engineer who reviews their work. A structured training programme with a live trainer is the fastest path to job-ready proficiency — most ABC Trainings students complete the standard programme in 6–8 weeks and immediately qualify for entry-level CAD drafting interviews.
How many hours a day should I practise AutoCAD?
45–60 minutes of independent practice daily is the sweet spot — enough to build command-level reflexes without burning out. In the first 3 weeks, focus on drawing simple components (bracket, flange, housing cross-section) using the commands you learned that day. From week 4, move to drawing complete assemblies with full dimensioning. Quality matters more than hours: one well-drawn, fully dimensioned mechanical component done carefully is worth more than three rushed sketches.
Is AutoCAD 2D sufficient for getting a job or do I need 3D?
2D AutoCAD alone is sufficient for CAD Drafter and layout roles, but 2D + 3D basics (extrude, revolve, boolean) opens significantly more doors — especially in manufacturing, product design and BIM/architecture. Most Pune job descriptions for Design Engineer roles now specify 'AutoCAD 2D and 3D'. Adding 3D typically adds just 3–4 weeks to the course and substantially widens your job options. The ABC Trainings programme includes 3D basics in the standard course.
Which AutoCAD institute in Pune gives the best guidance — ABC Trainings or self-study?
For guided learning with structured feedback and a certificate recognised by Pune employers, institute training beats self-study every time. ABC Trainings specifically offers trainer-led sessions (like Sanjana madam's approach that Pratiksha Vanait praised), a government-affiliated certificate, and placement support — none of which self-study provides. For supplementary revision or extra practice, YouTube and Autodesk's own resources are excellent additions to institute training, not replacements.