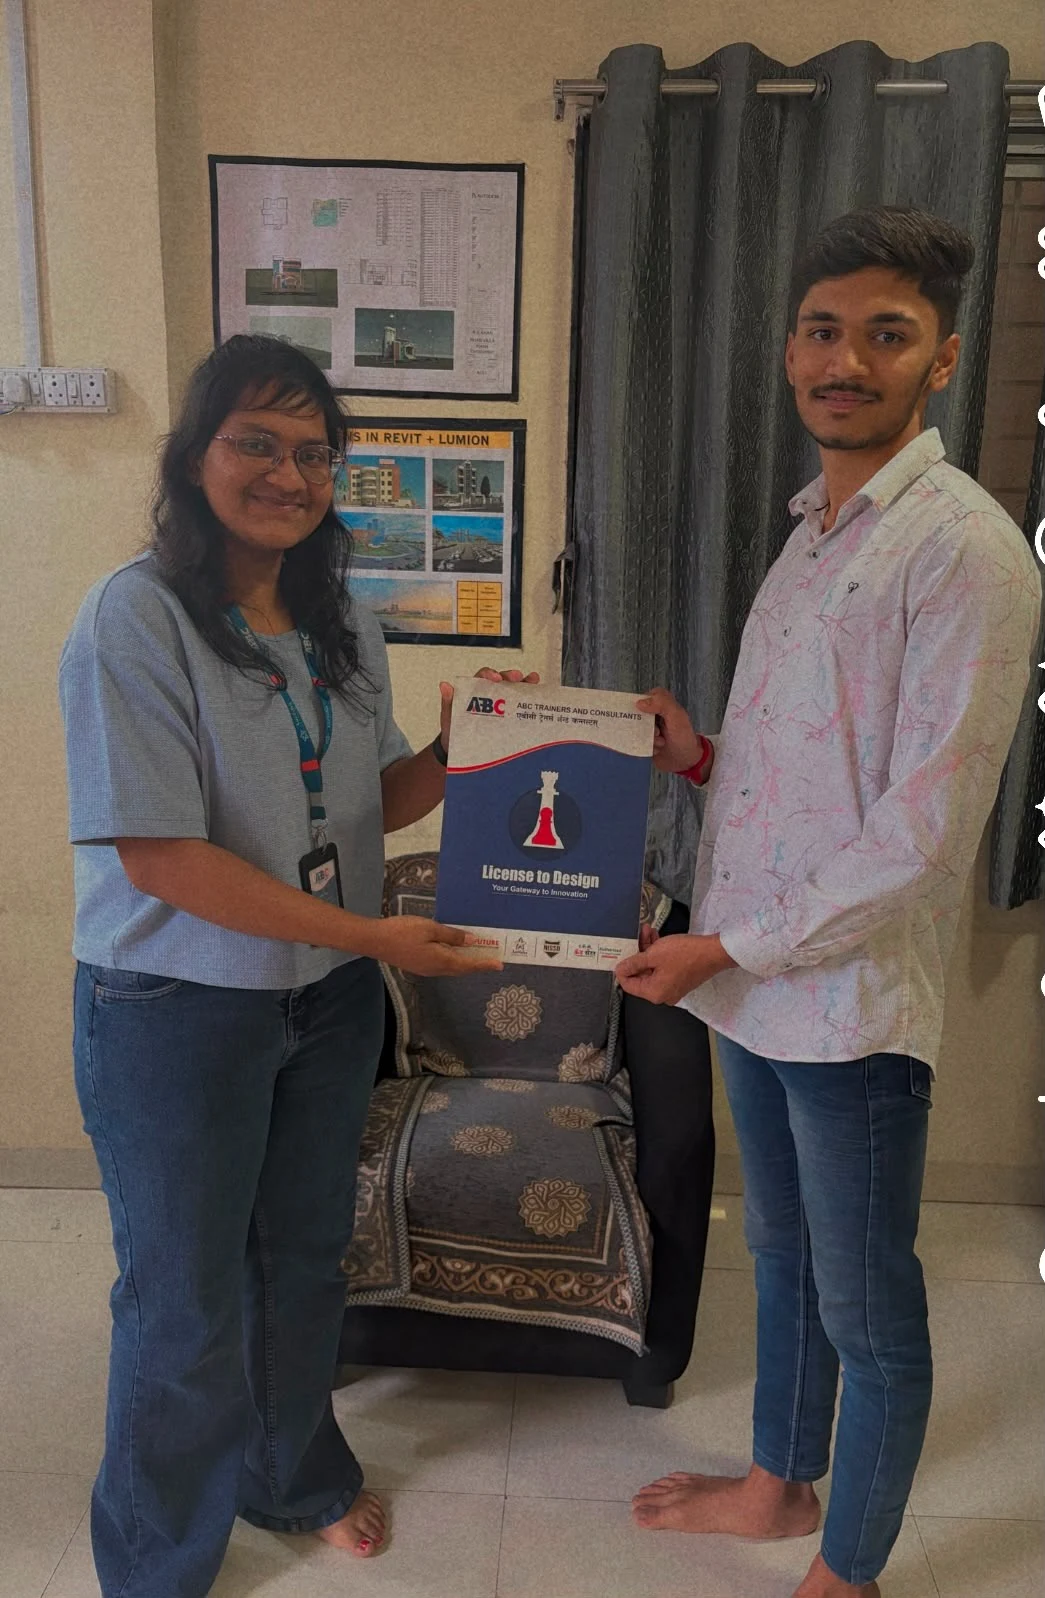
Revit Architecture, BIM and Navisworks Training for Civil Engineers at ABC Trainings: 4-Month Course Review 2026 (Bhagyashree's Experience) (Updated August 2026)
Bhagyashree completed Revit Architecture, Revit Structure, AutoCAD and Navisworks MEP at ABC Trainings in 4 months — and the detail she emphasises in her review is not the software itself but how it was taught: "real-life examples from Santosh sir helped me understand how these tools are used on actual projects." That single observation points to the biggest weakness of most BIM training in India — students learn software menus without understanding how a real BIM coordination workflow runs on a construction project. This guide breaks down exactly what Bhagyashree covered in 4 months, why the sequence (Revit Architecture first, then Structure, then Navisworks) is the right order to learn BIM, and what a civil engineer can realistically expect from this training path in 2026.
- Bhagyashree completed Revit Architecture + Revit Structure + AutoCAD + Navisworks MEP in 4 months at ABC Trainings
- Santosh sir: real project examples from live construction sites — not textbook exercises
- Sequence: AutoCAD foundation → Revit Architecture → Revit Structure → Navisworks MEP clash detection
- 4 months of focused BIM training is enough to qualify for entry-level BIM Coordinator and BIM Engineer roles
- BIM career: ₹3–5 LPA for freshers at L&T, AECOM, Shapoorji, Afcons and Pune contractors (2026)
What Bhagyashree Covered in 4 Months: Revit, AutoCAD, BIM and Navisworks
Bhagyashree's 4-month BIM programme at ABC Trainings followed the sequence that experienced BIM trainers recommend: AutoCAD 2D first (the baseline drawing skill every civil employer expects), then Revit Architecture (building the architectural model — walls, floors, roofs, doors, windows, annotations), then Revit Structure (columns, beams, slabs, foundations and the structural link to ETABS or STAAD Pro), and finally Navisworks for multi-discipline clash detection — finding where the HVAC system, structural members and plumbing pipes physically conflict in the 3D model before construction begins. This is not a theory sequence — it mirrors the actual workflow on a construction project where an architect models first, the structural engineer coordinates next, and the MEP team runs clash detection at the coordination stage. Completing all four tools in 4 months is achievable for a civil engineering graduate who is consistent about practice hours.
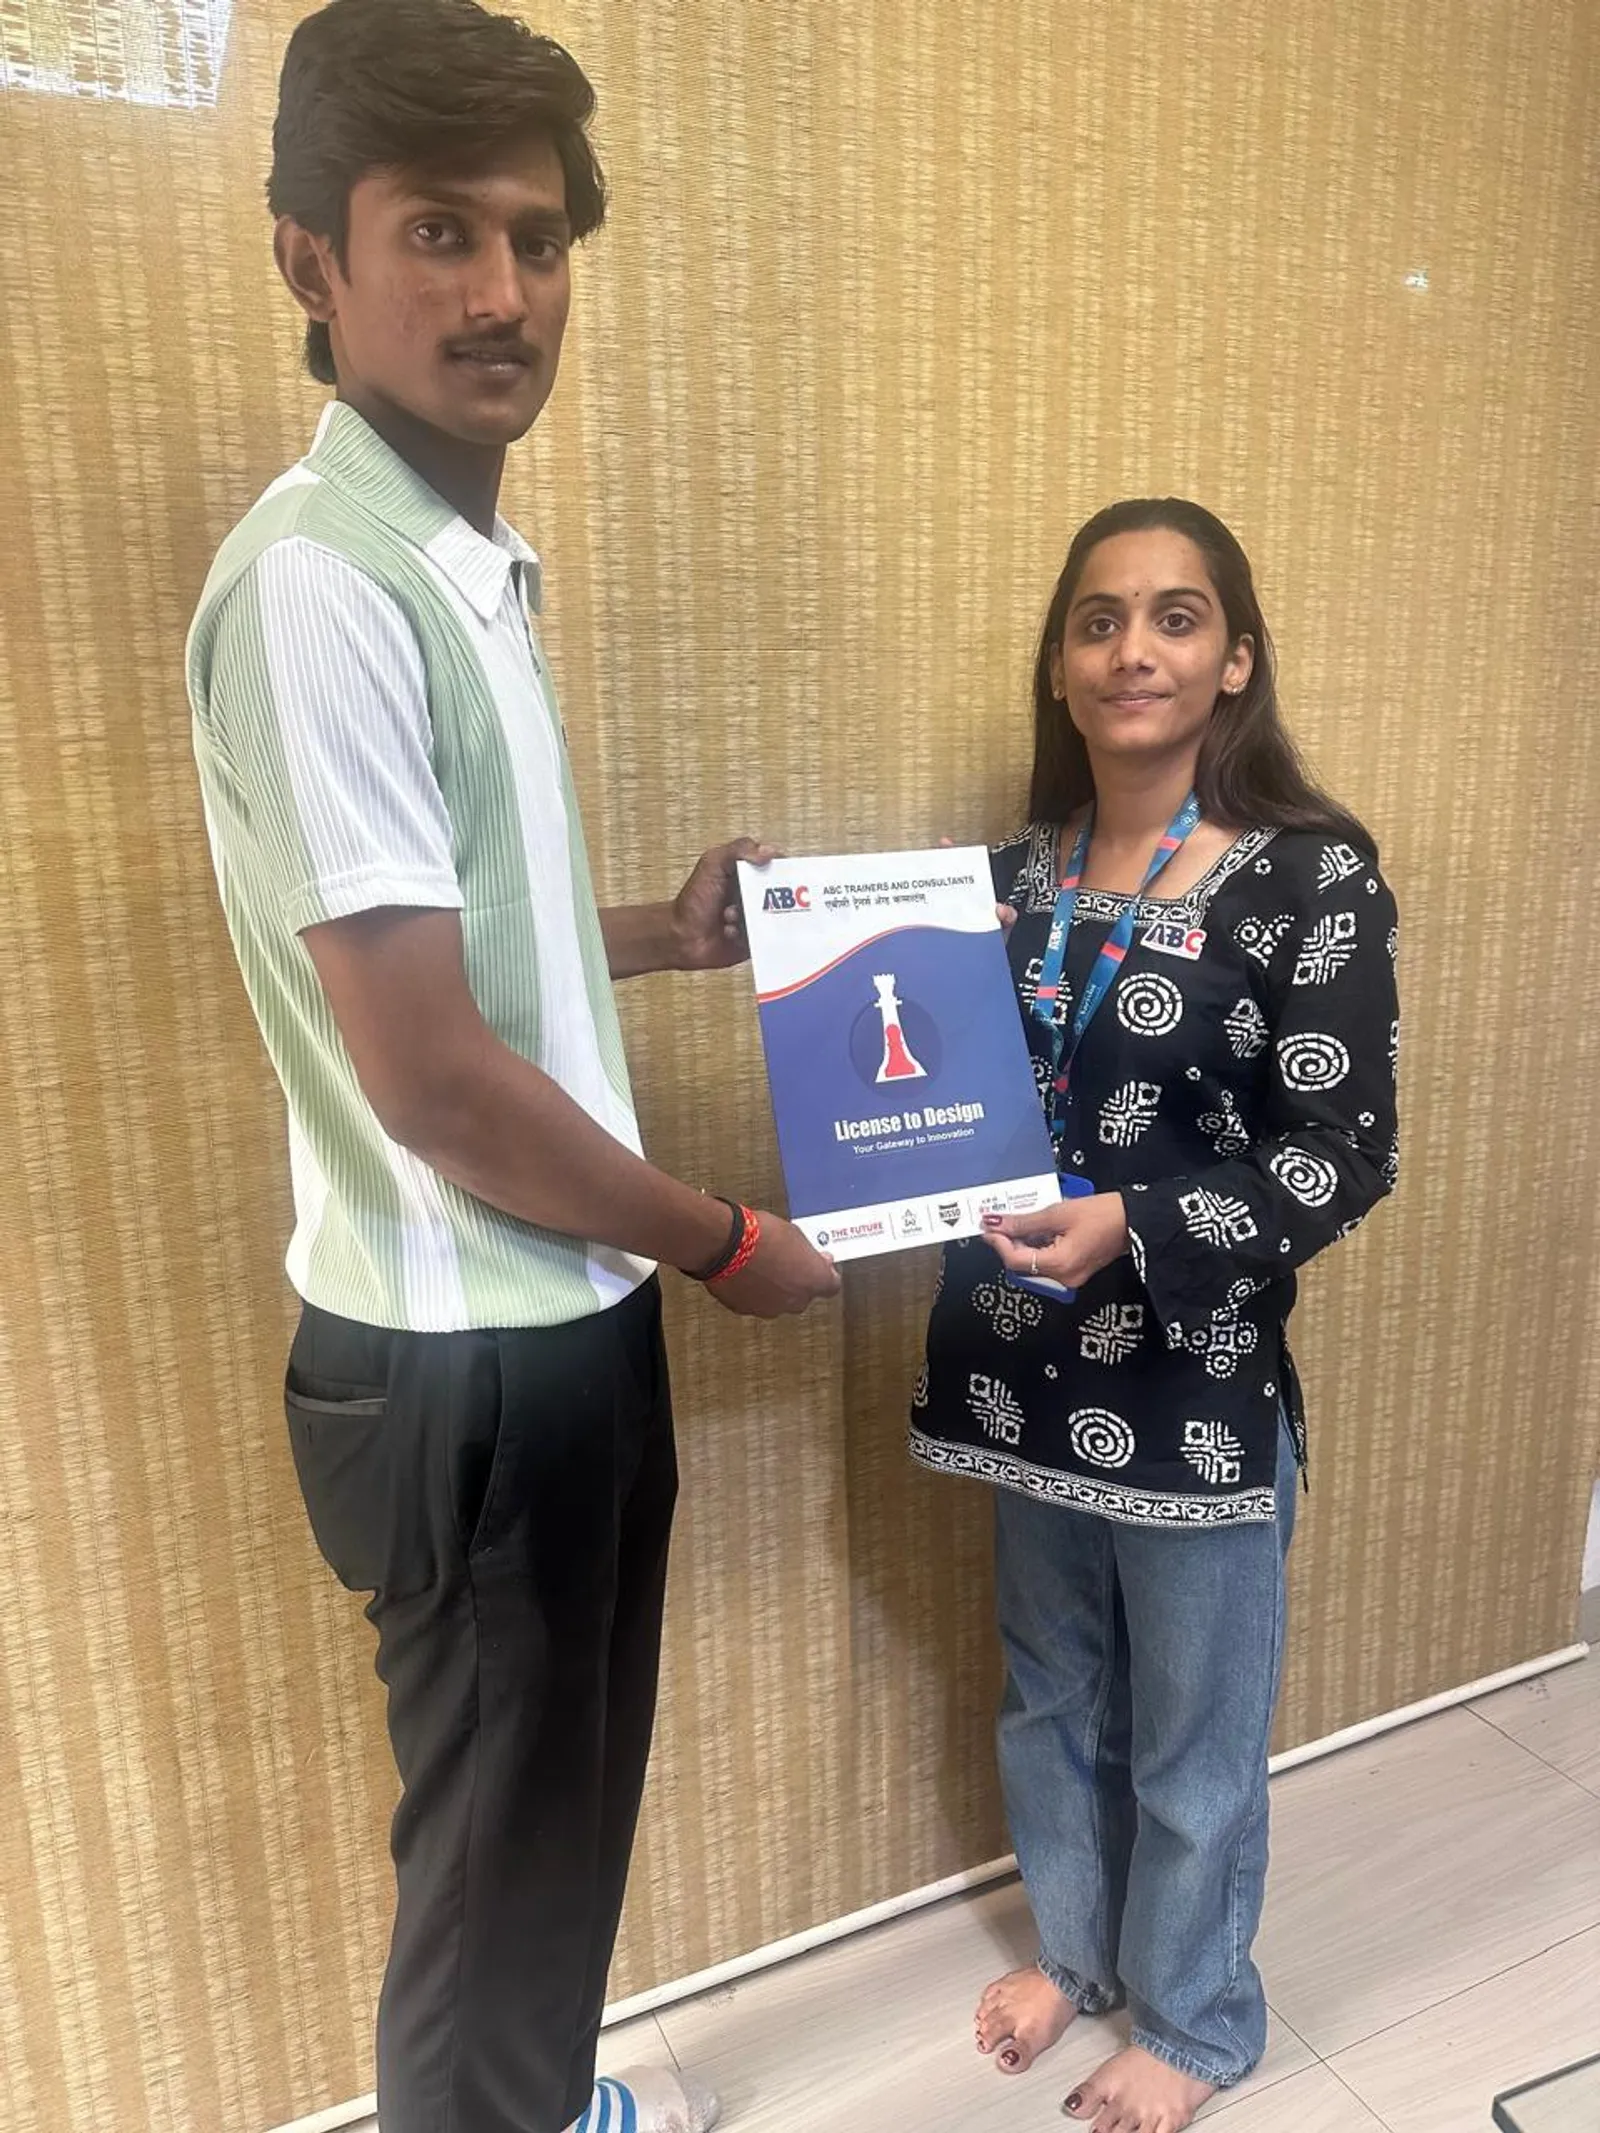
Revit Architecture and Structure: How ABC Trainings Builds the BIM Foundation
Revit Architecture and Revit Structure are the core of any serious BIM course. Revit Architecture covers parametric wall families (with thermal and structural layers), floor and roof systems, curtain walls, door and window families, stair and railing modelling, room and area schedules, and construction document output at ISO/IS drawing standards. Revit Structure adds structural grids, column and beam families, foundation types (spread, raft, pile), slab systems, rebar modelling and the link to structural analysis software. At ABC Trainings, Bhagyashree and other students work on a real-scale multi-storey building project from Week 2 — the model they build during the Revit Architecture module becomes the coordination model for the Revit Structure and Navisworks sessions later. This continuity — one project across all modules — gives the training its practical coherence.
Navisworks MEP Clash Detection: What Hands-On Practice Looks Like
Navisworks is the clash detection and project review platform where the architectural, structural and MEP models are combined and checked for physical conflicts. An HVAC duct that runs through a structural beam, a plumbing pipe that collides with a foundation wall, or a cable tray that blocks a fire door — all of these are caught in Navisworks before they become expensive site problems. At ABC Trainings, the Navisworks module uses the same building model students built in Revit: MEP systems (HVAC, plumbing and electrical) are imported from a Revit MEP model or created as geometry, then the Clash Detective tool identifies and reports conflicts by discipline and severity. Students export the clash report, understand how to assign resolution ownership, and learn how BIM Coordinators on real projects manage the clash resolution cycle. This is the skill that MEP BIM Coordinator job descriptions specifically test for.
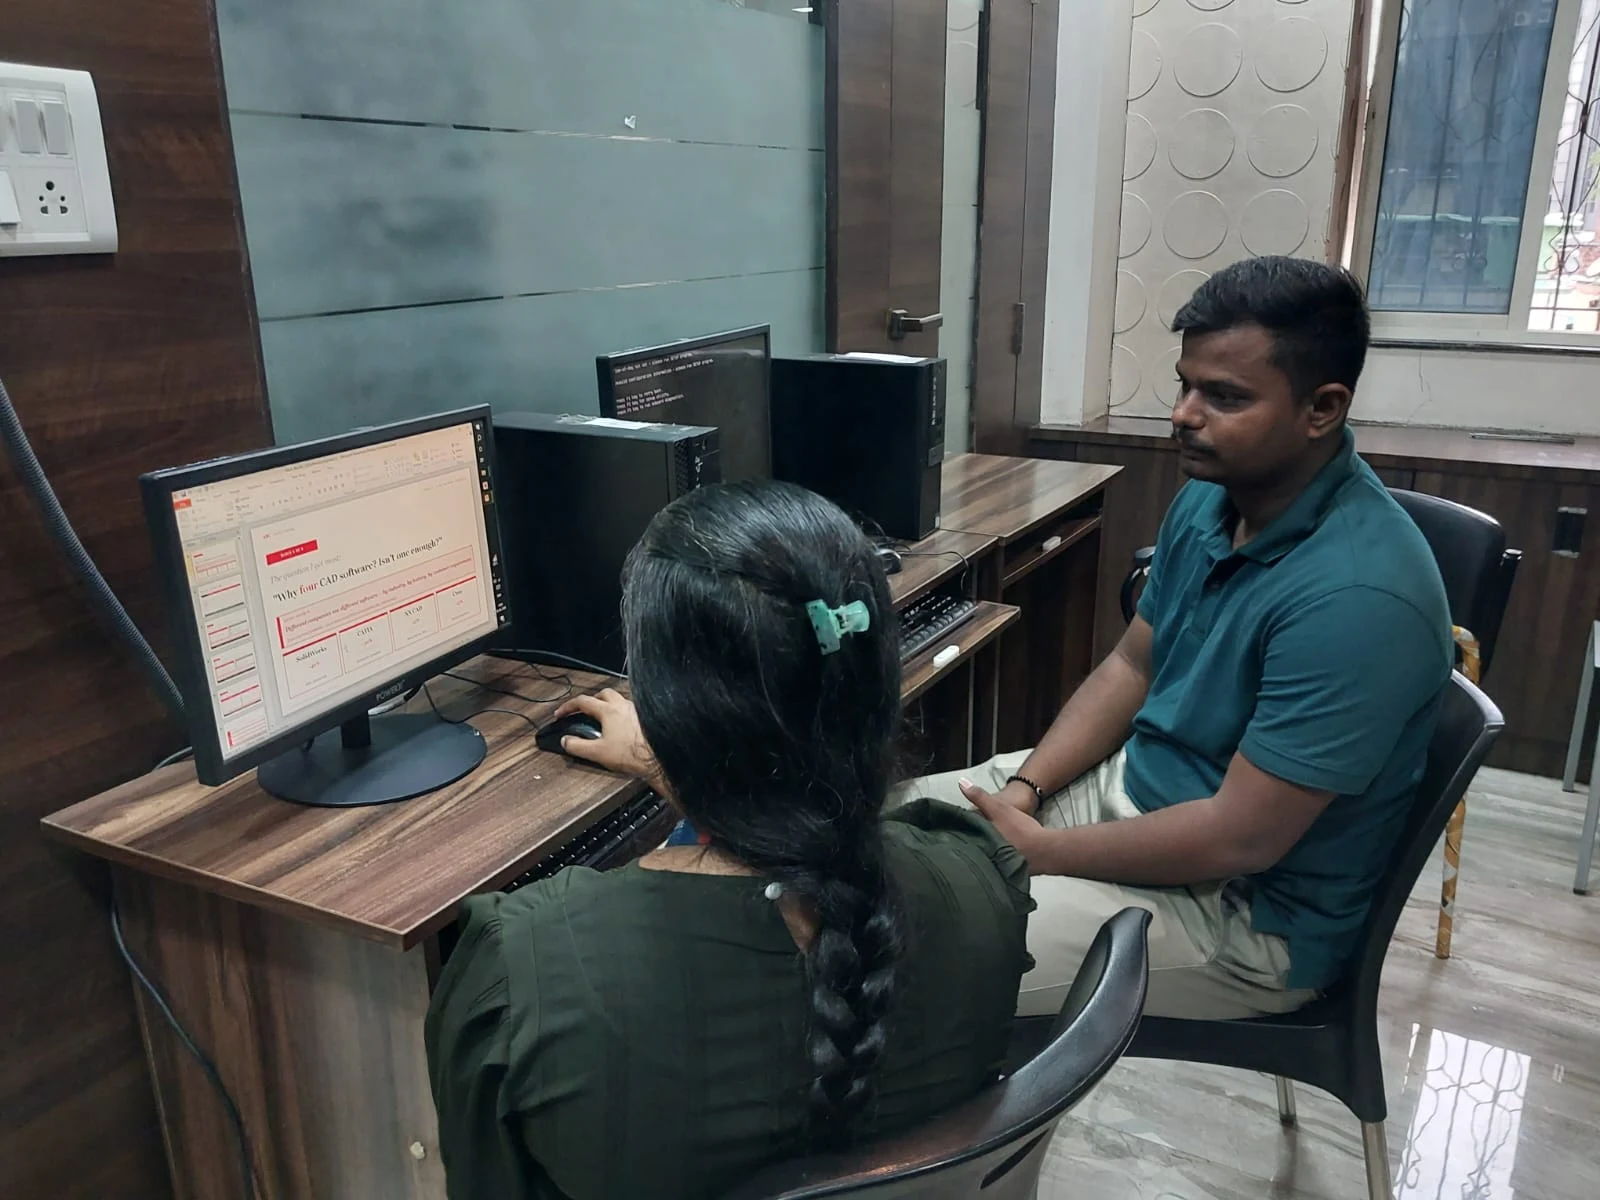
Real-Life Project Examples: How Santosh Sir Teaches BIM at ABC Trainings
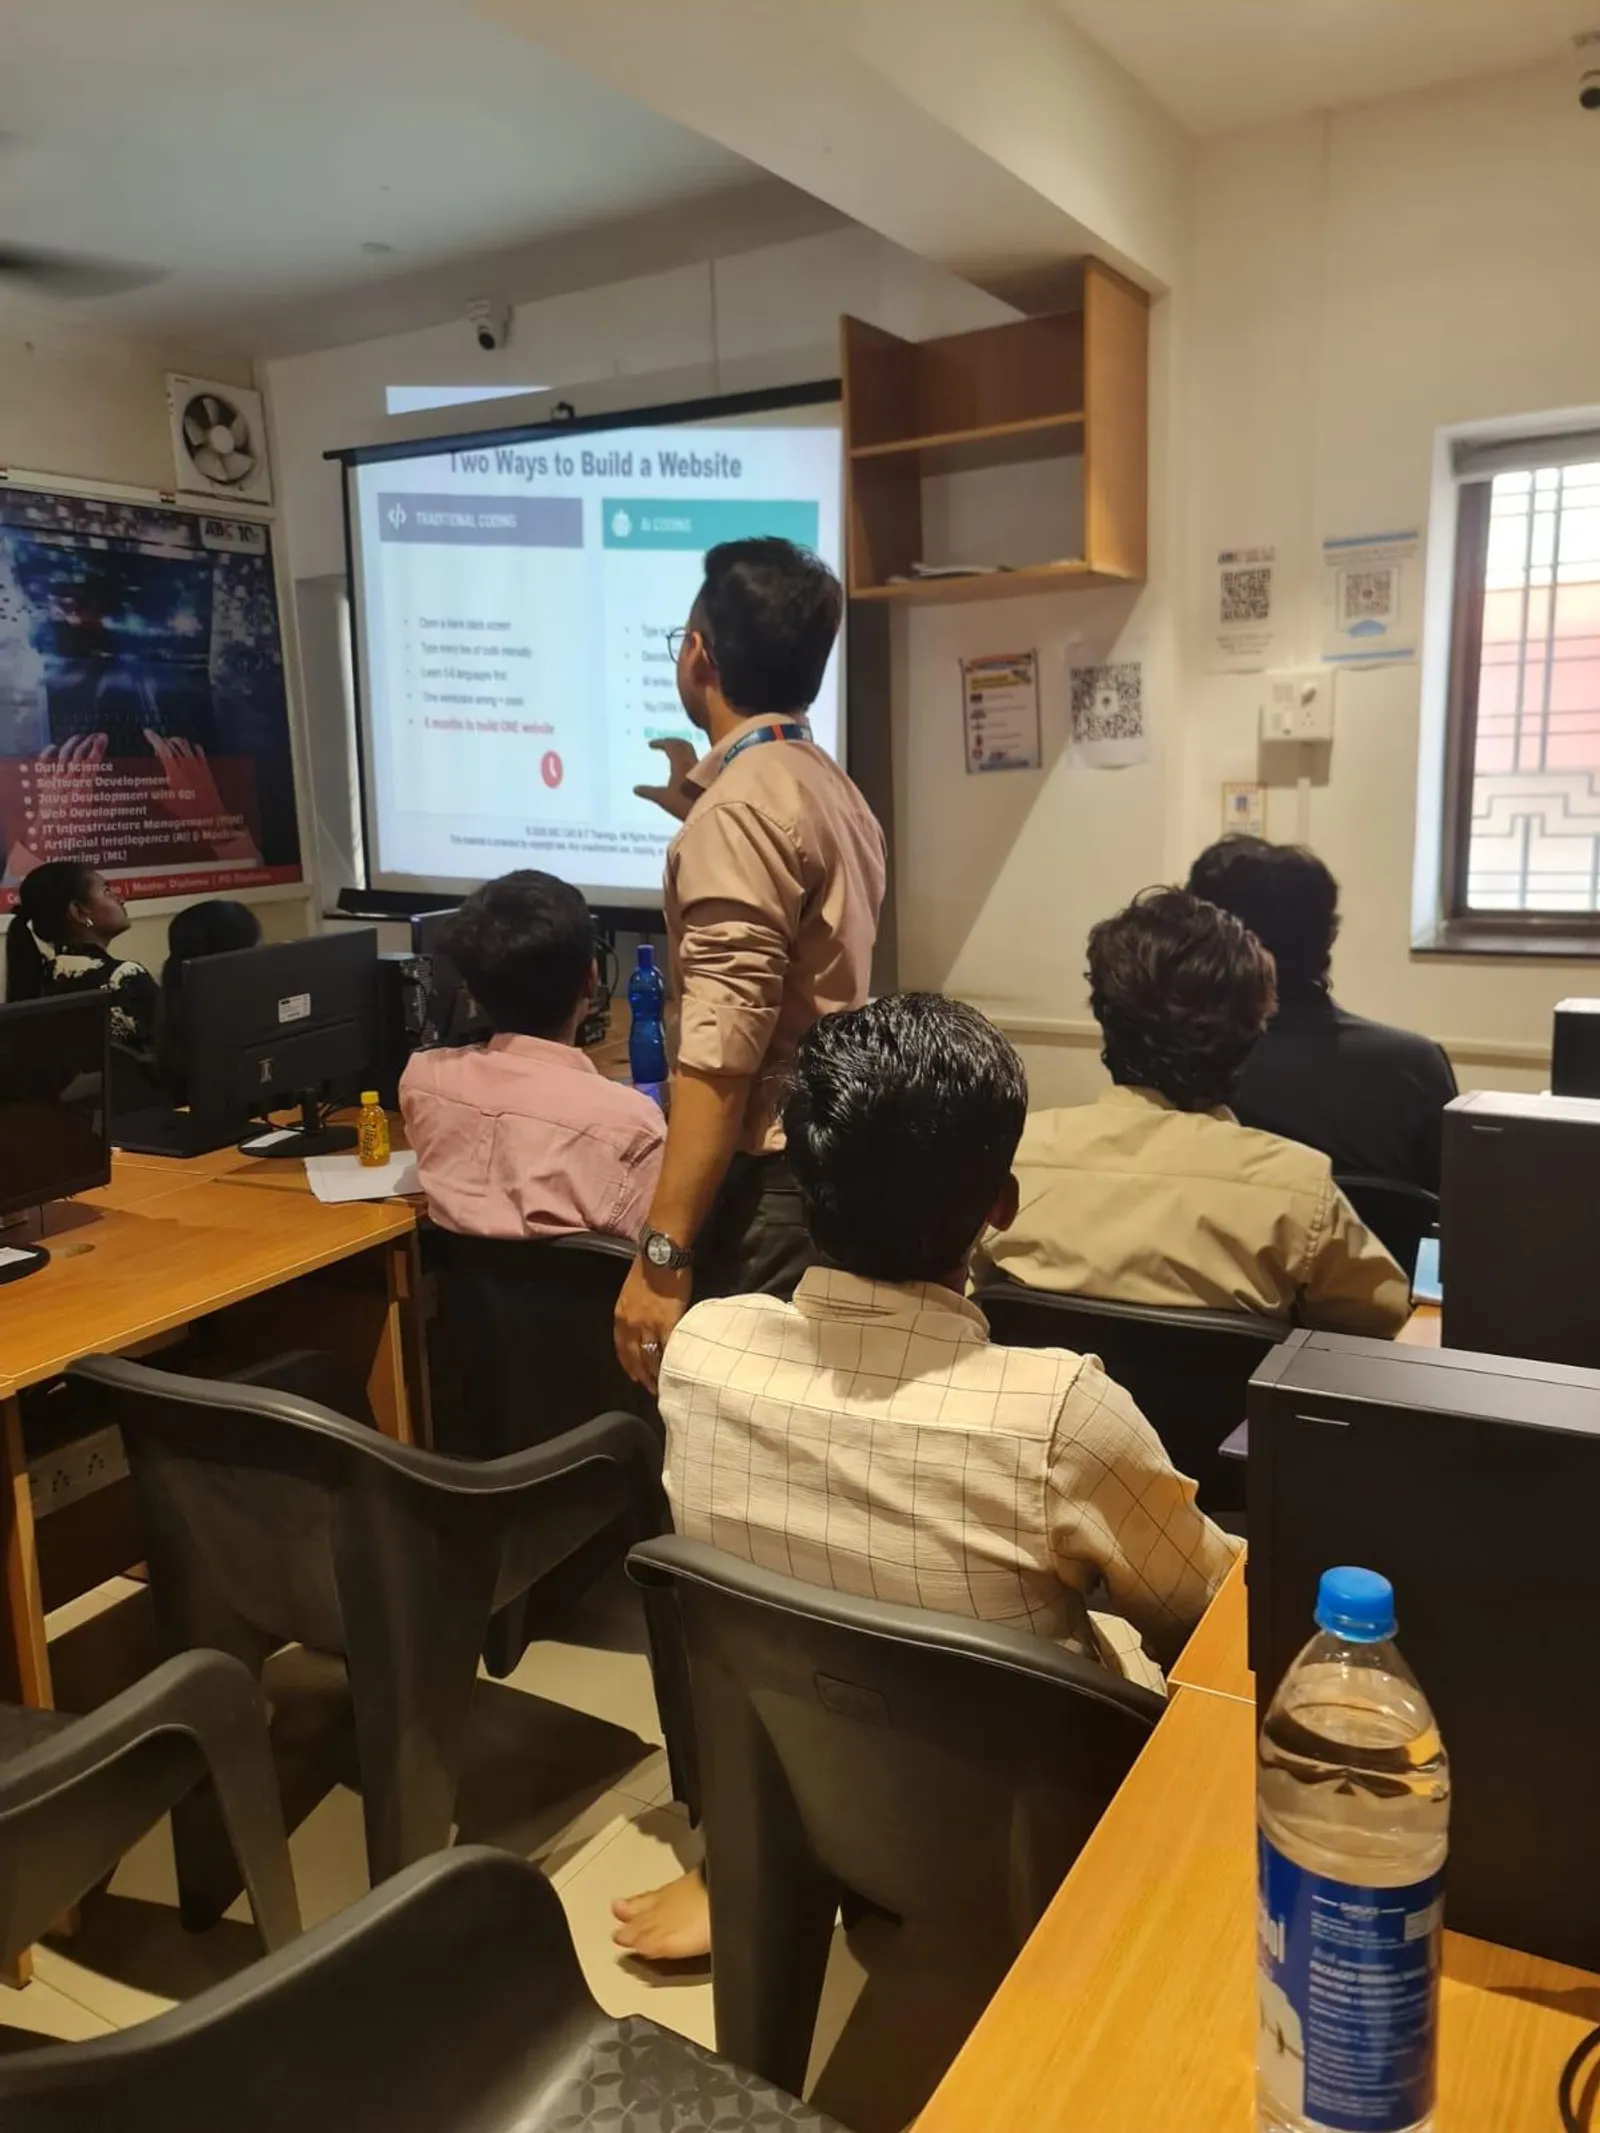
Santosh sir's teaching method, as Bhagyashree describes it, grounds every tool in a real project context rather than abstract software demos. The wall you are modelling is not a generic wall — it is the external wall of a specific building type with a specific U-value and load requirement. The clash you are detecting is not a sample exercise — it is a realistic scenario from an actual Maharashtra construction project. This approach is what separates classroom BIM learning from software-menu training: a student who has seen how Navisworks fits into a real site coordination meeting can perform in a job interview in a way that a student who only did textbook exercises cannot. ABC Trainings' advantage here is the trainer experience base — Santosh sir has worked on BIM coordination for actual construction projects in Maharashtra, which is what makes the real-life examples possible.
Is 4 Months of BIM Training Enough to Get a Civil Engineering Job?
Four months of structured BIM training covering Revit Architecture, Revit Structure, AutoCAD and Navisworks is enough to qualify for entry-level BIM Coordinator, BIM Modeller and Junior BIM Engineer roles at construction and infrastructure companies. Companies like L&T Construction, AECOM India, Shapoorji Pallonji and Afcons hire BIM-trained freshers at ₹3–5 LPA. The critical additional requirement is a BIM portfolio — 2–3 coordinated models showing multi-discipline clash detection, construction document output and model quality. ABC Trainings trainers guide students through building this portfolio during the course. Students who complete the programme and actively build their portfolio during training are interview-ready by month 4. Call 7039169629 to check the current batch schedule at Wagholi, Hadapsar, CIDCO or Osmanpura.
ABC Trainings BIM courses are MSME-recognised and CMYKPY eligible. Stipend ₹6,000–10,000/month during 4-month BIM track. Wagholi, Hadapsar, CIDCO, Osmanpura centres. Call 7039169629.Get the BIM Brochure + Fees + Batch Dates on WhatsApp
Free 1:1 counselling. Placement track record. CMYKPY/PMKVY eligibility check.
💬 Get Brochure on WhatsApp📞 Call 7039169629About the author: Komal Chilwar, Civil & BIM Trainer, ABC Trainings.
Visit Our Centers
- Wagholi (Pune): 1st Floor, Laxmi Datta Arcade, Pune-Ahilyanagar Highway. Call 7039169629
- Hadapsar (Pune HQ): 1st Floor, Shree Tower, opp. Vaibhav Theater, Magarpatta. Call 7039169629
- Cidco (Chh. Sambhajinagar): Kalpana Plaza, opp. Eiffel Tower, N-1 Cidco. Call 7039169629
- Osmanpura (Chh. Sambhajinagar): S.S.C Board to Peer Bazar Road, near Jama Masjid. Call 7039169629
- Sangli: Shubham Emphoria, 1st Floor, Above US Polo Assn., Sangli-Miraj Rd, Vishrambag. Weekend batches available. Call 7039169629
FAQs
Which is more important for civil engineers to learn first — Revit Architecture or Revit Structure?
Revit Architecture first. Revit Architecture builds the base model — walls, floors, roofs, architectural openings — that all other disciplines coordinate against. Revit Structure then adds the structural skeleton into this architectural shell. Learning Revit Architecture first gives you approximately 70% of the interface knowledge needed for Revit Structure, making Structure much faster to learn as the second module. Bhagyashree followed this sequence at ABC Trainings and completed both in 10–12 weeks combined. For civil engineers targeting structural BIM roles, STAAD Pro analysis is the logical next addition after Revit Structure.
How long does BIM training take at ABC Trainings for a civil engineering graduate?
A civil engineering graduate with no prior CAD experience needs 4–5 months for the full BIM track (AutoCAD + Revit Architecture + Revit Structure + Navisworks). A graduate who already knows AutoCAD from college can complete the BIM track in 3–4 months. Bhagyashree's 4-month timeline is realistic for a focused engineering graduate. Weekend-only batches extend this to 5–6 months but allow students to balance BIM training with existing work or college commitments. Call 7039169629 for the current batch schedule.
Who teaches the Navisworks MEP module at ABC Trainings?
Santosh sir leads the BIM curriculum including Revit Architecture, Revit Structure and Navisworks MEP at ABC Trainings. Bhagyashree specifically mentions "real-life examples from Santosh sir" as the aspect of training that made the software practical rather than theoretical. Santosh sir brings actual construction project experience to the classroom, showing students how clash detection works on real Maharashtra infrastructure projects rather than textbook scenarios.
Will I get placed as a BIM Engineer after completing Revit and Navisworks at ABC Trainings?
Yes — with a strong BIM portfolio. Entry-level BIM Coordinator and BIM Modeller roles at companies like L&T Construction, AECOM India, Shapoorji Pallonji, Afcons and mid-size Pune contractors are accessible to civil engineering graduates with the Revit Architecture + Revit Structure + Navisworks combination and 2–3 coordinated models in a portfolio. ABC Trainings guides students through portfolio development as part of the course. Fresher salary: ₹3–5 LPA in Pune and Chh. Sambhajinagar. The Pune Metro Line 3 construction (ongoing May 2026) and Maharashtra government BIM mandate for projects above ₹100 crore are generating genuine demand for trained BIM professionals right now.