SketchUp Training in Wagholi Pune: Why Civil Engineers Are Adding This Skill in 2026 (Updated May 2026)
Sameer is a postgraduate civil engineering student — and when he walked into ABC Trainings Wagholi to learn SketchUp, he already had AutoCAD basics from college. What he didn't have was a way to show clients a building in 3D, explain design intent to non-technical people, or create the kind of presentation-quality renders that architecture and construction firms are starting to expect from even junior civil engineers. That's exactly what SketchUp gives you. With Pune Metro Line 3 operational since May 2026 and civil infrastructure in Maharashtra in its biggest expansion cycle in decades, the BIM mandatory order for projects above ₹100 crore has created a wave of demand for civil engineers who can visualise, model, and present structures in 3D. SketchUp is the fastest path into that skill set — intuitive enough to learn in four to six weeks, powerful enough to be used professionally at architecture firms, interior design studios, and civil contractors across Wagholi and Hadapsar.

- SketchUp is the most beginner-friendly 3D modelling tool for civil and architecture engineers — intuitive push-pull interface, no steep CAD learning curve
- Used by architects, interior designers, civil contractors, and landscape designers across India
- SketchUp for civil: conceptual massing, site layout, interior volumes, client presentations and walkthrough renders
- Firms near Wagholi Pune (Mahindra Lifespaces, Aditya Birla Real Estate, architects) prefer SketchUp-capable freshers
- ABC Trainings Wagholi offers SketchUp with personalised trainer attention — as reviewed by students like Sameer
What SketchUp Is and Why Civil Engineers Need It in 2026
SketchUp is a 3D modelling software originally developed by Google and now owned by Trimble. It's designed to be intuitive — the push/pull tool lets you extrude any flat face into a 3D volume in seconds, and the entire interface is built for quick ideation rather than precise engineering documentation. That makes it the ideal tool for the early stages of a civil or architecture project: site planning, massing studies, interior space planning, landscape design, and client presentations. For a civil engineering graduate in 2026, adding SketchUp to your toolset means you can take a 2D AutoCAD plan from a client and turn it into a 3D walkthrough model in a day — something that used to require a dedicated 3D visualiser. Architecture firms and interior design studios in Pune pay ₹3–5 LPA for junior designers who can do exactly that.
SketchUp vs AutoCAD vs Revit: Which Tool for Which Job?
Here's how to think about which tool to use. AutoCAD is for 2D technical drawings — plans, sections, elevations with accurate dimensions. It's the universal documentation standard used by every civil and architecture firm in India. SketchUp is for 3D conceptual modelling and client presentation — it sacrifices some precision for speed and visual clarity. Revit is for full Building Information Modelling — detailed 3D models with embedded data (materials, quantities, construction sequences) used on BIM-mandated projects. A typical workflow at a Pune architecture or construction firm: client brief → SketchUp massing model for approval → AutoCAD detailed drawings for construction → Revit BIM model for complex or government projects. A civil engineer who knows all three is effectively doing three jobs, which is why combo packages at ABC Trainings are popular.
| Tool | Best For | Learning Time | Starting Salary |
|---|---|---|---|
| SketchUp | 3D conceptual, client presentation | 4–6 weeks | ₹2.5–4 LPA |
| AutoCAD 2D | Technical drawings, documentation | 8–12 weeks | ₹2–3.5 LPA |
| Revit Architecture | BIM modelling, coordinated design | 3–4 months | ₹3.5–6 LPA |
| SketchUp + Revit combo | Full civil design toolkit | 5–6 months | ₹4–7 LPA |
Real Civil and Architecture Projects Done with SketchUp in Pune
SketchUp's use in real Pune civil and architecture projects includes: residential bungalow and villa design (especially in Wagholi, Kharadi, and Hadapsar, where new development is dense), commercial interior fit-outs for IT parks and retail spaces, site development massing models for township approvals (common in Hinjewadi and Mahalunge), school and institutional building presentations, and civil infrastructure visualization (road cross-sections, bridge profiles, culvert layouts). Pune's real estate market — driven by IT corridor growth in Hinjewadi, Kharadi, and Wagholi — has a steady pipeline of residential and commercial projects where SketchUp-capable civil engineers are preferred. Even smaller firms handling 5–10 projects simultaneously want someone who can give the client a 3D model, not just a floor plan.
Top Employers Near Wagholi Who Prefer SketchUp-Skilled Candidates
If you're based in Wagholi or nearby in east Pune, the hiring landscape for SketchUp and civil CAD skills is strong. Mahindra Lifespaces (Wagholi Township) regularly hires civil and architecture graduates for their project teams. Aditya Birla Real Estate operates residential projects in the Pune corridor and prefers design-presentation-capable engineers. Kirloskar Group project divisions, active in Khadki and Pune industrial areas, hire civil engineers with 3D modelling ability. Architecture and interior design firms along the Pune-Ahilyanagar Highway (near Wagholi) hire SketchUp-capable freshers for design visualization roles at ₹2.5–4 LPA, rising to ₹5–7 LPA with two to three years of experience. Bajaj Auto Akurdi (164+ engineering openings, Plot D-1, Akurdi) hires civil engineers for facilities and infrastructure, where SketchUp is used for plant layout visualisation.
How to Learn SketchUp Fast at ABC Trainings Wagholi — Sameer's Experience
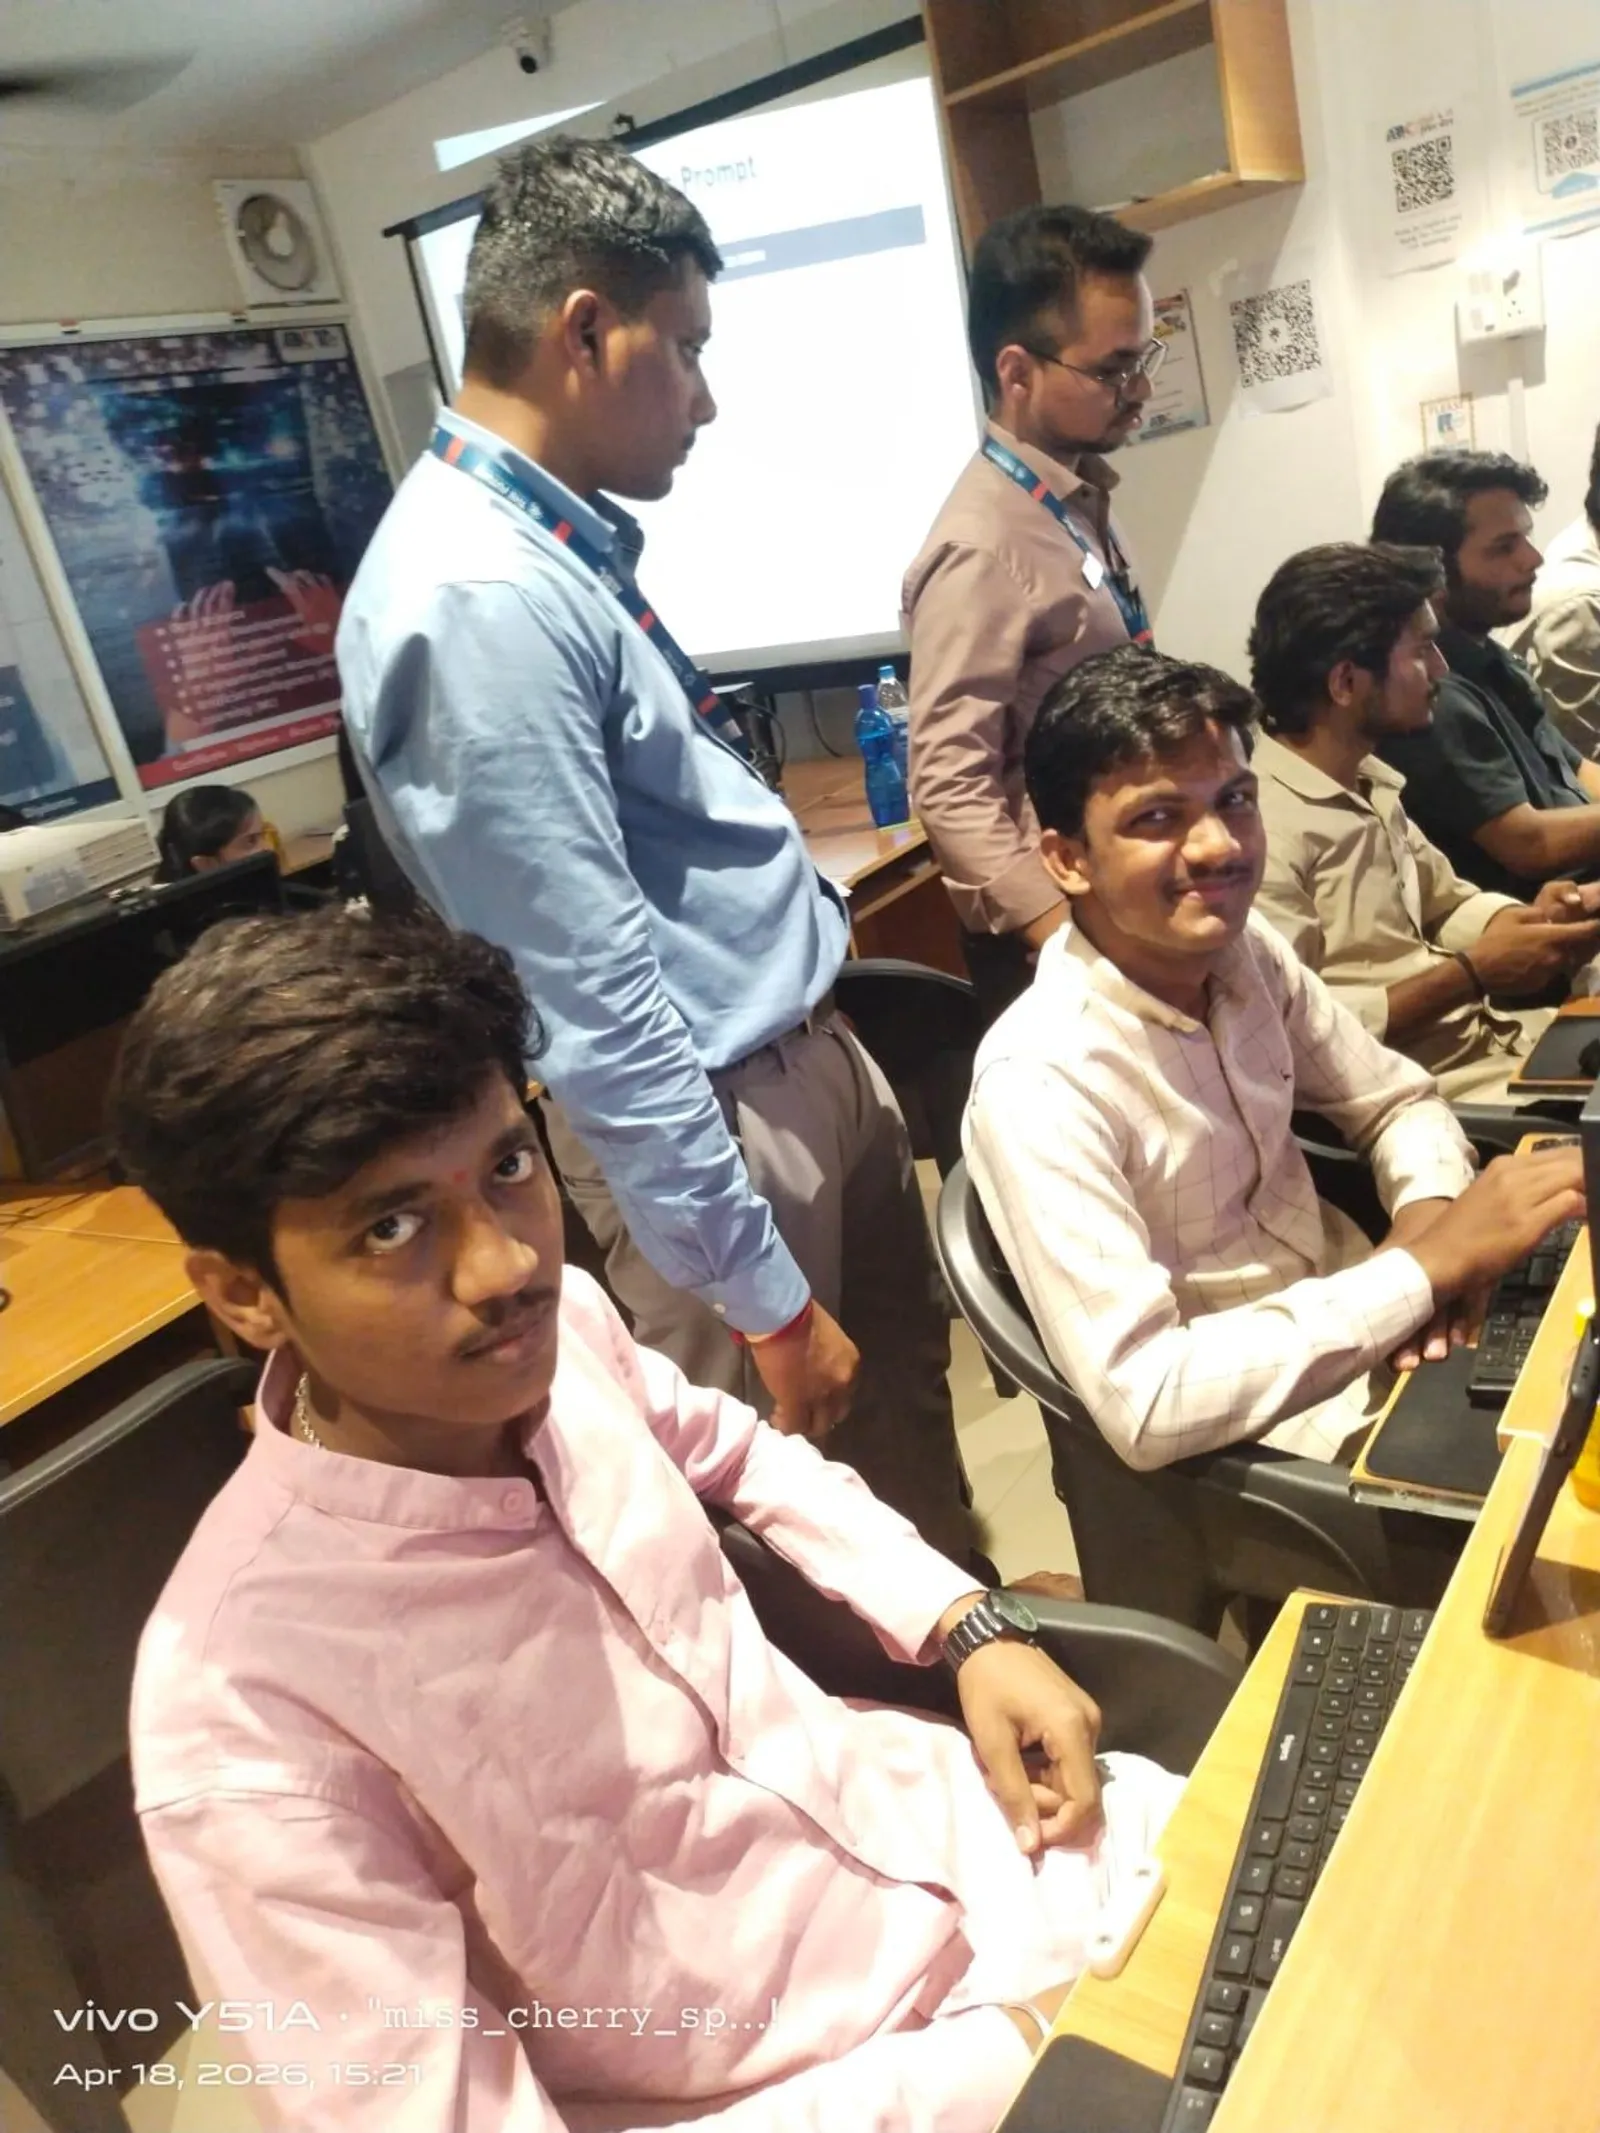
Trust me, the way Sameer describes his experience at ABC Trainings Wagholi captures exactly what we try to deliver. "The trainers give you personalised attention" — that's real. Our Wagholi centre (1st Floor, Laxmi Datta Arcade, Pune-Ahilyanagar Highway, Wagholi-412207) runs small batches intentionally so every student gets the trainer's attention on their specific project. Sameer came in knowing AutoCAD basics. Within six weeks he was producing client-ready 3D models of residential villas, adding V-Ray renders, and building an animation walkthrough — a portfolio that gets you shortlisted at architecture and civil firms in east Pune. Beyond SketchUp, we offer Revit Architecture, Revit Structure, and the full BIM pathway for civil engineers who want to move into the BIM mandatory project market. Call 7039169629 or walk in directly to Laxmi Datta Arcade, Wagholi to see the lab and meet the trainers.
Get the Civil Engineering CAD Brochure + Fees + Batch Dates on WhatsApp
Free 1:1 counselling. Placement track record. CMYKPY/PMKVY eligibility check.
💬 Get Brochure on WhatsApp📞 Call 7039169629About the author: Komal Chilwar, Civil & BIM Trainer, ABC Trainings.
Visit Our Centers
- Wagholi (Pune): 1st Floor, Laxmi Datta Arcade, Pune-Ahilyanagar Highway. Call 7039169629
- Hadapsar (Pune HQ): 1st Floor, Shree Tower, opp. Vaibhav Theater, Magarpatta. Call 7039169629
- Cidco (Chh. Sambhajinagar): Kalpana Plaza, opp. Eiffel Tower, N-1 Cidco. Call 7039169629
- Osmanpura (Chh. Sambhajinagar): S.S.C Board to Peer Bazar Road, near Jama Masjid. Call 7039169629
- Sangli: Shubham Emphoria, 1st Floor, Above US Polo Assn., Sangli-Miraj Rd, Vishrambag. Weekend batches available. Call 7039169629
FAQs
Is SketchUp useful for civil engineering jobs or just for architects?
SketchUp is useful for civil engineers in several direct ways: 3D site layout presentation for client approvals, massing models for building volume studies, civil infrastructure visualisation (roads, bridges, drainage), and interior space planning for commercial fit-outs. Architecture firms, real estate developers, and construction contractors in Pune hire civil engineers with SketchUp skills for design support and client presentation roles. It's not just for architects.
How long does the SketchUp course take at ABC Trainings Wagholi?
The standard SketchUp course at ABC Trainings Wagholi runs for 4–6 weeks with 5 sessions per week. Adding V-Ray rendering extends it by 2 weeks. For a SketchUp + Revit Architecture combo, the total is 5–6 months. Weekend batches are available at our Wagholi centre (Laxmi Datta Arcade, Pune-Ahilyanagar Highway). Call 7039169629 for the next start date.
Should I learn SketchUp or Revit first as a civil engineering graduate?
If you have no 3D experience at all, start with SketchUp — it's intuitive, the learning curve is gentle, and you'll be producing client-ready 3D models in four to six weeks. That gives you immediate employability at architecture and interior design firms. Then add Revit Architecture to enter the BIM market, which is growing faster due to the government mandate on projects above ₹100 crore. Our counsellors help map this sequence at no charge. Call 7039169629.
Which companies near Wagholi Pune hire civil engineers with SketchUp skills?
Key employers near Wagholi hiring civil engineers with 3D CAD skills: Mahindra Lifespaces (Wagholi Township projects), Aditya Birla Real Estate (Pune corridor), architecture and interior design firms along Pune-Ahilyanagar Highway, Kirloskar Group project teams (Khadki), Godrej Properties (Pune projects), and real estate developers in the Kharadi-Wagholi IT corridor. Bajaj Auto Akurdi (D-1, Akurdi) also hires civil engineers for plant infrastructure. ABC Trainings has referral contacts at several of these employers.