Why Civil Engineers Should Learn SketchUp in 2026: Site Planning 3D Modeling and Career Edge (Updated July 2026)
Here is what has changed for SketchUp and Indian civil engineering in 2026: clients and government approval bodies increasingly expect 3D walkthroughs and site visualisation before project approval, and civil engineers who can produce them in-house — rather than routing work to a separate visualisation firm — are more valuable to their employers. Workshop data from ABC Trainings confirms the market shift directly: Indian construction companies are now preferring SketchUp-trained civil engineers because the software bridges the gap between engineering technical drawings and the 3D presentation format that non-technical clients and municipal approval committees can actually understand. What makes SketchUp specifically appropriate for civil engineers is its speed: a site layout, a road cross-section 3D view or a storm water drainage visualisation can be built in SketchUp in 2–4 hours — faster than Revit for anything that does not need full BIM documentation. In 2026, competition for project bid wins in Pune, Sambhajinagar and Sangli increasingly runs on visual presentations, and SketchUp is the civil engineering tool that makes those presentations fast enough to be practical.

- SketchUp is the fastest 3D modeling tool for civil engineers creating site plans, presentations and concept models
- Indian AEC companies now include SketchUp in job descriptions for site engineers, project managers and design consultants
- SketchUp is faster to learn than Revit but produces presentation models rather than full BIM coordination deliverables
- Civil engineers with SketchUp skills can present to clients and government bodies in 3D, opening Rs 4–7 LPA roles
- ABC Trainings teaches SketchUp at Wagholi, Hadapsar, Cidco and Sangli with weekend batches for working engineers
Why SketchUp Has Become Essential for Civil Engineers in 2026
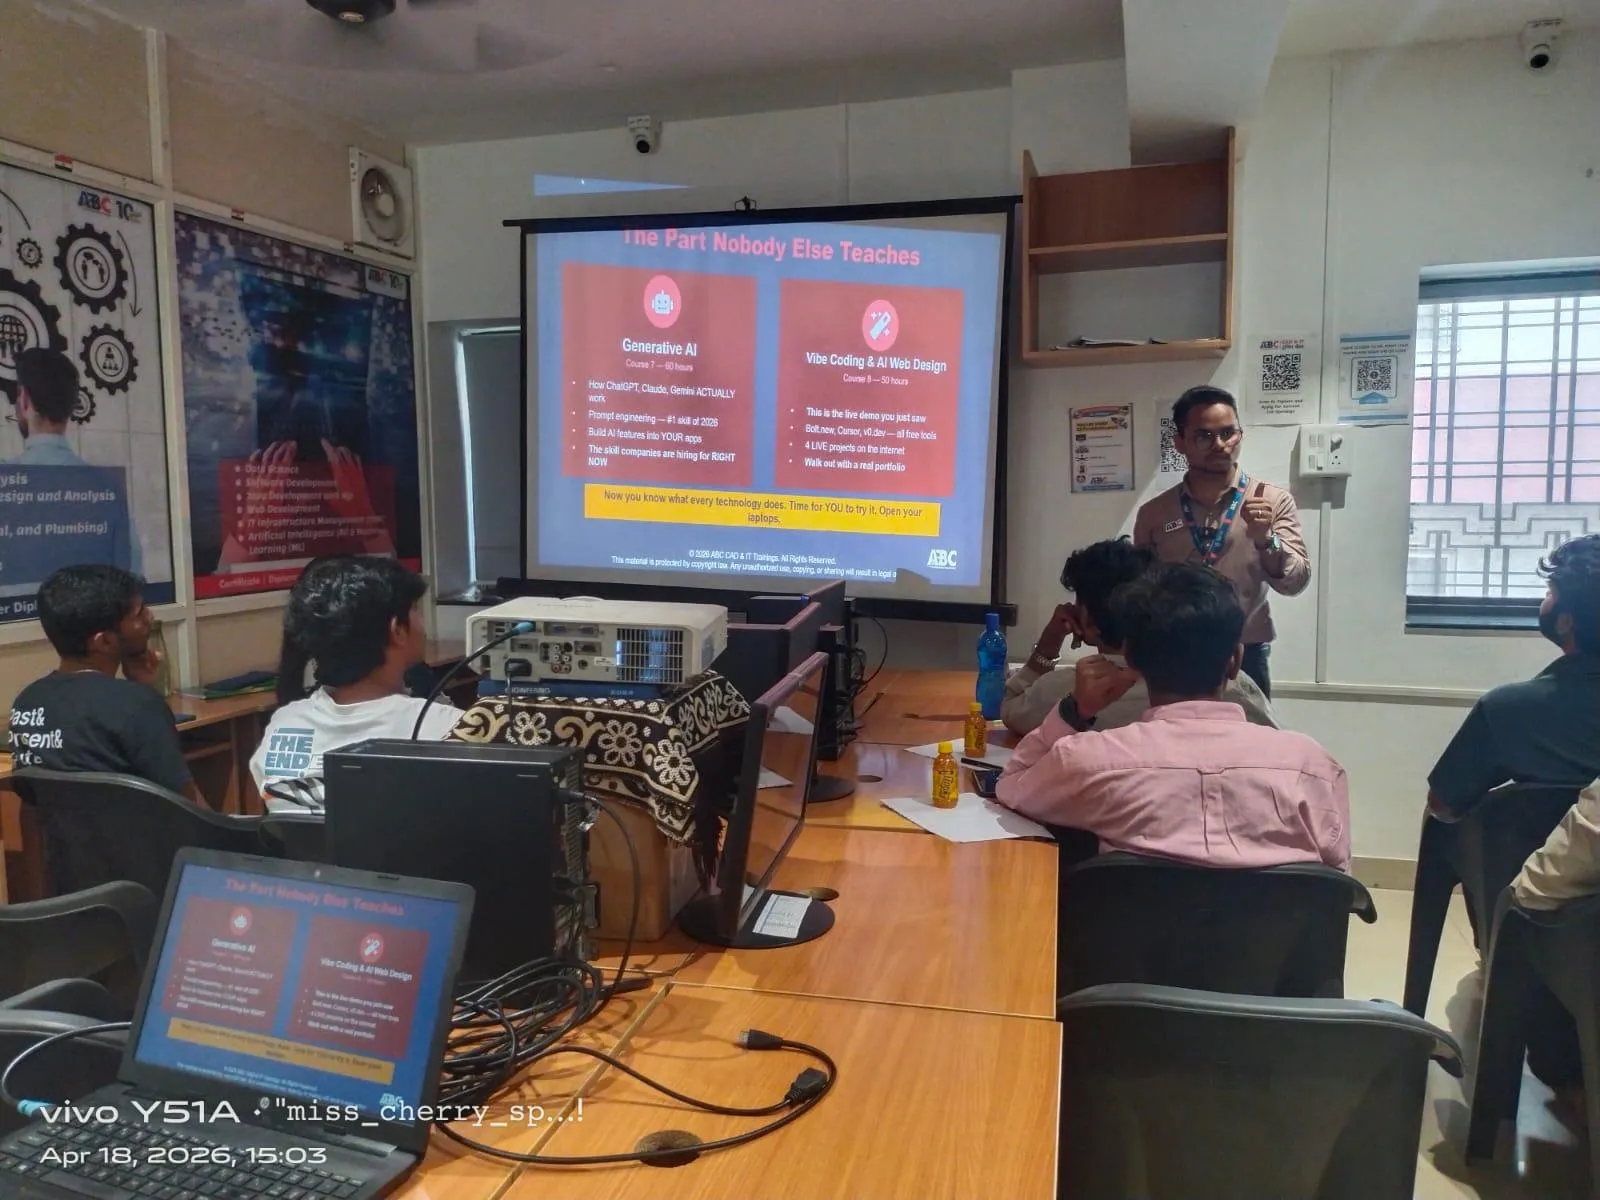
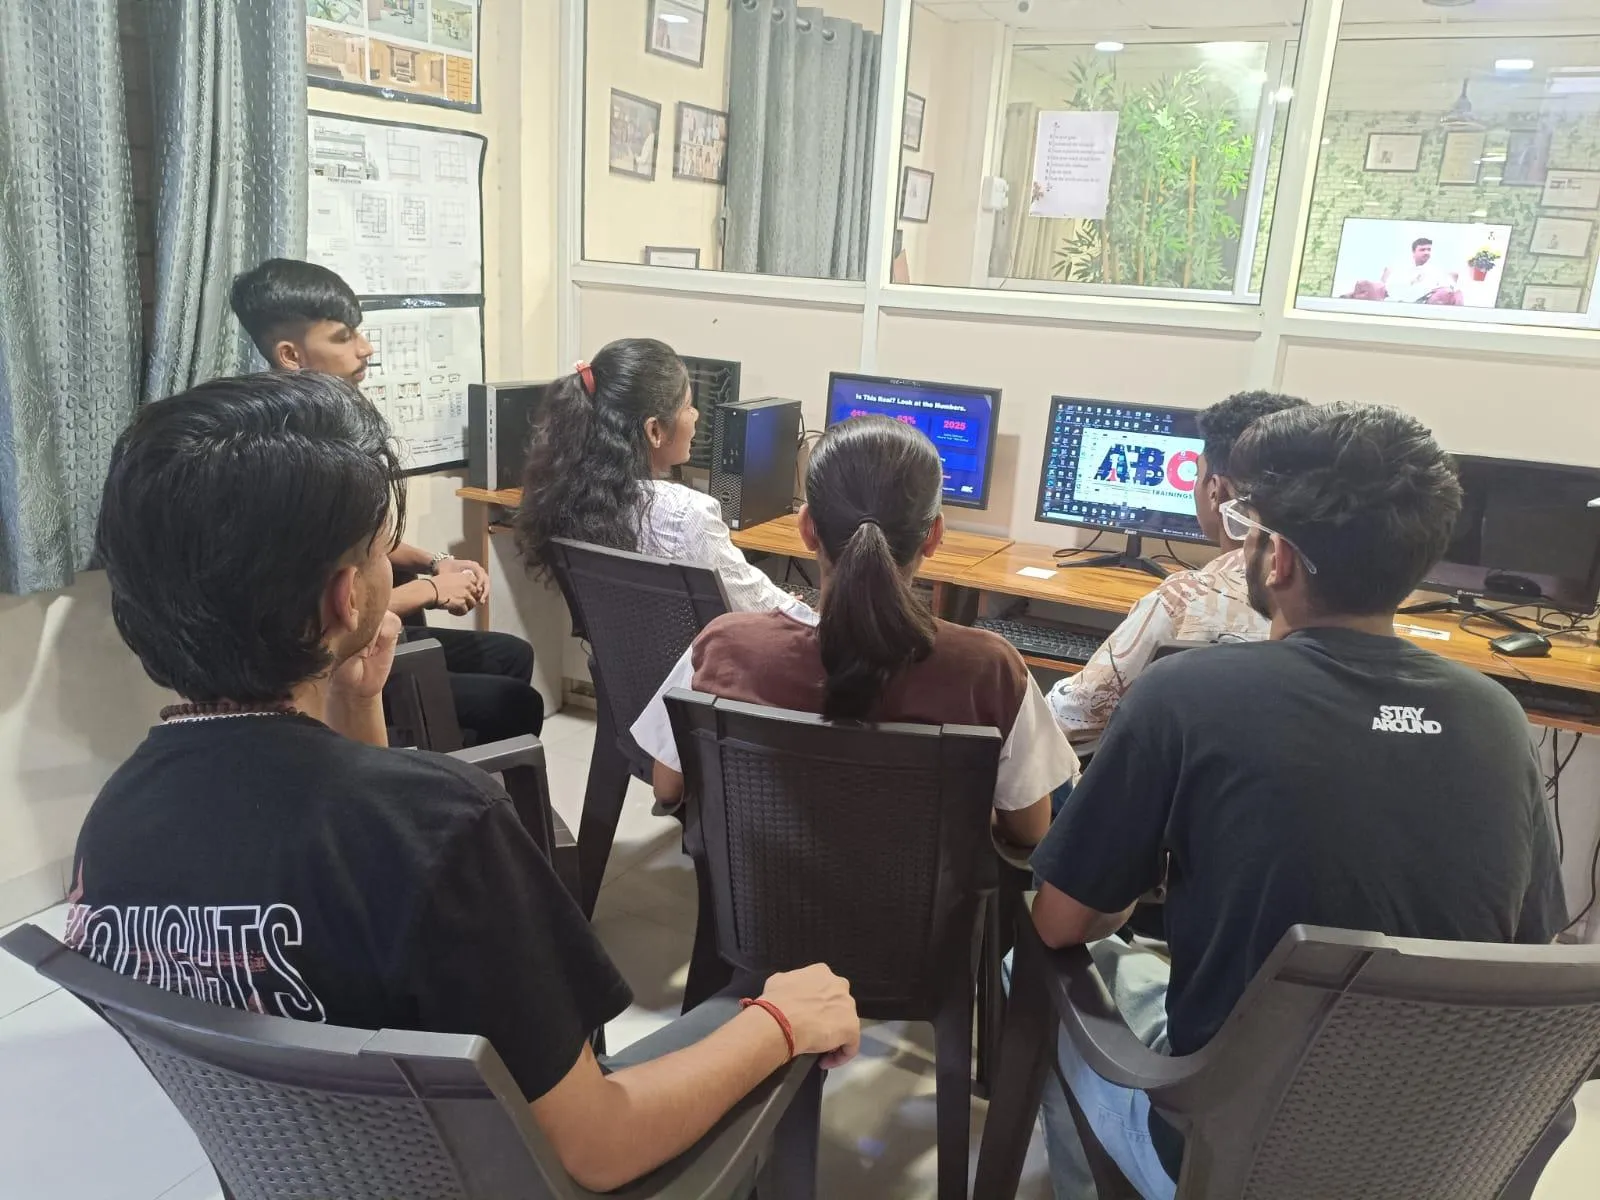
SketchUp has moved from a nice-to-have into explicitly requested skill territory on Indian AEC job descriptions over the last two years, and the shift has a specific cause: clients and government approval bodies increasingly expect 3D walkthroughs and site visualisation before project approval, and civil engineers who can produce them in-house are more valuable than those who cannot. The ABC Trainings SketchUp workshop data confirms this directly: Indian construction companies are preferring SketchUp-trained civil engineers because the software bridges the gap between engineering technical drawings and the 3D presentation format that non-technical clients and municipal approval committees can actually understand. What makes SketchUp specifically appropriate for civil engineers — rather than only architects — is its speed: a site layout, a road cross-section 3D view or a storm water drainage visualisation can be built in SketchUp in 2–4 hours, faster than Revit for anything that does not need full BIM documentation and scheduling. In 2026, competition for project bid wins in Pune, Sambhajinagar and Sangli increasingly runs on visual presentations, and SketchUp is the civil engineering tool that makes those presentations fast enough to be practical within a working project timeline.

What Civil Engineers Use SketchUp For: Site Planning Presentations and 3D Models
Civil engineers use SketchUp in four distinct workflows. First, site planning and layout: creating a 3D site model with terrain, buildings, roads, parking and green spaces for township, industrial park or infrastructure project presentations to clients and planning authorities. Second, road and highway visualisation: 3D models of flyovers, grade separators, road widening schemes and road over bridge designs for presentation to NHAI, MSRDC or municipal authorities for approval. Third, project presentation decks: converting AutoCAD plans and Revit models into client-facing 3D views that decision-makers can navigate — critical for residential developers who need to sell units off-plan or present to bank funding committees. Fourth, civil infrastructure concept modeling: water treatment plants, industrial plant layouts, drainage networks — any civil infrastructure where a 3D overview is more convincing than a 2D plan in a board meeting. SketchUp's advantage over Revit for these tasks is speed and learning curve: an experienced SketchUp user can produce a site presentation model 3–5 times faster than an equivalent Revit model, because SketchUp does not require full parametric documentation — just a visually convincing 3D representation.
| Tool | Best For | Learning Curve | Civil Engineering Use | Salary Impact |
|---|---|---|---|---|
| SketchUp | 3D presentations and site models | Low (2–4 weeks) | Client presentations, site planning, infrastructure concept models | +Rs 0.5–1.5 LPA |
| AutoCAD | 2D engineering drawings | Low-Medium (2–3 months) | Construction documents, DWG deliverables, base drawings | Baseline for all roles |
| Revit Architecture / Structure | Full BIM documentation | High (3–5 months) | BIM coordination, LOD 300 models, Navisworks-ready outputs | +Rs 1.5–4 LPA |
| SketchUp + AutoCAD + Revit | Complete civil AEC toolkit | 6–8 months combined | Full project lifecycle from concept to BIM coordination | Rs 5–9 LPA coordinator |
| Maharashtra AEC job market, July 2026. SketchUp module available as standalone or within combined pathway at ABC Trainings. | ||||
SketchUp vs AutoCAD vs Revit: Which Should a Civil Engineer Learn First
Each tool has a genuinely different role, and the right choice depends on which career path you are targeting. AutoCAD is the baseline documentation tool — essential for producing 2D engineering drawings, DWG format deliverables and technical documentation. Every civil engineer needs it. Revit Architecture or Revit Structure is the full BIM modelling tool — it produces fully parametric models, schedules, quantities and coordination-ready NWC exports for Navisworks, and is the most powerful tool in the AEC stack but the slowest to learn. SketchUp sits between them: much faster to learn than Revit, much better for 3D visualisation and concept modelling than AutoCAD, but it does not produce BIM deliverables, clash detection files or parametric schedules. The practical learning sequence for a civil engineering fresher targeting construction and infrastructure roles in 2026 is: AutoCAD first (1–2 months), then SketchUp (1 month) for presentation skills, then Revit and Navisworks (3–4 months) if your target is BIM coordinator or senior project roles. Civil engineers who stop at SketchUp after AutoCAD are well-positioned for site engineer and junior project management roles but may hit a ceiling at senior BIM positions. SketchUp is the fastest visible career upgrade for a civil engineer who already has AutoCAD but needs 3D presentation capability now.
How SketchUp Skills Open New Roles in Indian Construction in 2026
Learning SketchUp opens three categories of roles that would otherwise require an architecture or visualisation background. First, site project engineer with presentation duties: many mid-size Pune and Sambhajinagar developers now expect site engineers to produce their own project 3D visuals for client updates rather than routing through a separate design studio — SketchUp skill is the differentiator that gets civil engineers into these Rs 4–7 LPA site-plus-presentation roles. Second, infrastructure project consultant: consultants pitching highway, drainage or township infrastructure bids increasingly use SketchUp presentation models in bid documents, and a civil engineer who can produce those models in-house adds direct revenue value to a consulting firm. Third, urban planning and Smart City roles: Maharashtra Smart City projects in Pune and Sambhajinagar create roles for civil engineers who can model urban interventions in 3D for citizen consultation and government review. NASSCOM-Deloitte projects 1.25 million digital-engineering professionals will be needed by 2027 — SketchUp positions civil engineers at the intersection of technical skills and visual communication that smart infrastructure projects require.
Learning SketchUp in Pune Sambhajinagar and Sangli: The 2026 Training Path
SketchUp is the fastest software in the ABC Trainings curriculum to reach working proficiency: a civil engineering student with AutoCAD experience typically produces their first client-presentable site model within the first 4 sessions. The programme at ABC Trainings is structured over 4 weeks. Week 1 covers the SketchUp interface, push-pull modeling, basic shapes and navigation, and imports a DWG site plan from AutoCAD as the model base. Week 2 covers terrain modeling using Sandbox tools to match a real survey contour map, 3D site elements (buildings, roads, trees, furniture) and the component library for standard civil infrastructure elements. Week 3 covers materials, shadow simulation and scene setup for presentation renders, and LayOut — SketchUp's 2D document export tool — for producing annotated site presentation sheets. Week 4 is a live project session: build a complete site presentation model for a real civil project brief (a 2-hectare residential layout in Pune) and present it using a SketchUp scene walkthrough. ABC Trainings runs SketchUp as a standalone 1-month module at Wagholi, Hadapsar, Cidco, Osmanpura and Sangli centres, and as part of the combined CAD-BIM-Visualisation pathway. Weekend batches are available at all centres for working engineers.
What Indian AEC Employers Say About SketchUp Proficiency in 2026
Job postings from Pune construction and infrastructure firms in early 2026 show SketchUp appearing in two distinct contexts: as a required skill for project management and site engineering roles at mid-size developers where the expectation is 3D site visualisation for client presentations, and as a preferred skill for design-build contractors who need engineers who can produce quick concept models without routing through a separate architecture team. The NASSCOM-Deloitte forecast for digital engineering skills underlines the pattern: the 1.25 million professional gap by 2027 is not only in BIM coordination and software engineering — it includes visual communication and digital presentation skills that civil engineers have historically left to architects. SketchUp is the fastest way for a civil engineer to claim those skills. ABC Trainings students who complete the SketchUp module consistently report that the visible, tangible output — a 3D walkthrough of a real site plan — is the single most effective portfolio item for interviews at developer and design-build firms, because it immediately demonstrates both technical competence and communication ability that clients directly value. CMYKPY stipend eligibility applies to Maharashtra students enrolled in ABC Trainings combined CAD-Visualisation pathway.
CMYKPY Stipend: Maharashtra students enrolled in the combined CAD-Visualisation pathway at ABC Trainings can receive Rs 6,000–10,000 per month under the Chief Minister's Yuva Karya Prashikshan Yojana. PMKVY 4.0 has trained 2.1 crore students nationally. Ask at any ABC Trainings centre to check eligibility in one visit.
Get the CAD Training Brochure + Fees + Batch Dates on WhatsApp
Free 1:1 counselling. Placement track record. CMYKPY/PMKVY eligibility check.
💬 Get Brochure on WhatsApp📞 Call 7039169629About the author: Komal Chilwar, Civil & BIM Trainer, ABC Trainings.
Visit Our Centers
- Wagholi (Pune): 1st Floor, Laxmi Datta Arcade, Pune-Ahilyanagar Highway. Call 7039169629
- Hadapsar (Pune HQ): 1st Floor, Shree Tower, opp. Vaibhav Theater, Magarpatta. Call 7039169629
- Cidco (Chh. Sambhajinagar): Kalpana Plaza, opp. Eiffel Tower, N-1 Cidco. Call 7039169629
- Osmanpura (Chh. Sambhajinagar): S.S.C Board to Peer Bazar Road, near Jama Masjid. Call 7039169629
- Sangli: Shubham Emphoria, 1st Floor, Above US Polo Assn., Sangli-Miraj Rd, Vishrambag. Weekend batches available. Call 7039169629
FAQs
What is SketchUp used for in civil engineering in India
In civil engineering, SketchUp is used for three main tasks in India in 2026: site planning and layout visualisation (creating 3D site models for developer clients and planning authority presentations), road and highway visualisation (flyovers, grade separators, road over bridge designs for NHAI and MSRDC approval submissions), and project presentation decks (converting AutoCAD plans into client-navigable 3D views for funding committees and pre-sales). Civil engineers with SketchUp skills produce better client presentations faster, which is why Indian construction companies are now preferring SketchUp-trained engineers over those with only AutoCAD.
Should a civil engineer learn SketchUp or Revit first in 2026
Learn AutoCAD first if you do not have it — it is the non-negotiable baseline for any civil engineering documentation role. Then learn SketchUp (1 month) for immediate 3D presentation capability. Then add Revit Architecture or Revit Structure if your target is a BIM coordinator role, which takes 3–5 months. SketchUp is faster to learn than Revit and gives you visible, shareable portfolio output within weeks. Revit is more powerful and required for BIM coordination jobs. For a fresher who already has AutoCAD, SketchUp is the fastest next investment — visible results in 4 sessions, portfolio-ready model in 4 weeks.
How long does it take to learn SketchUp as a civil engineering fresher
A civil engineering fresher with AutoCAD experience typically produces their first client-presentable site model within 4 sessions of starting SketchUp. Working proficiency — building a complete 3D site presentation with terrain, materials, shadows and scene walkthrough — takes 3–4 weeks of structured training on real civil project briefs. YouTube tutorials will get you started with the interface; a structured programme with a real site project brief gets you interview-ready portfolio output in one month.
Does learning SketchUp help get a job in civil engineering in Pune or Sambhajinagar
Yes — SketchUp opens site engineering and junior project management roles at Rs 4–7 LPA at mid-size Pune and Sambhajinagar developers who now expect engineers to produce their own 3D site visuals for client presentations. It also strengthens your candidacy for design-build contractor roles and Smart City infrastructure positions where 3D concept modeling is part of the bid process. Combined with AutoCAD (baseline) and Revit (BIM coordination), SketchUp completes a civil engineering software stack that satisfies the full range of 2026 Maharashtra AEC employer requirements.