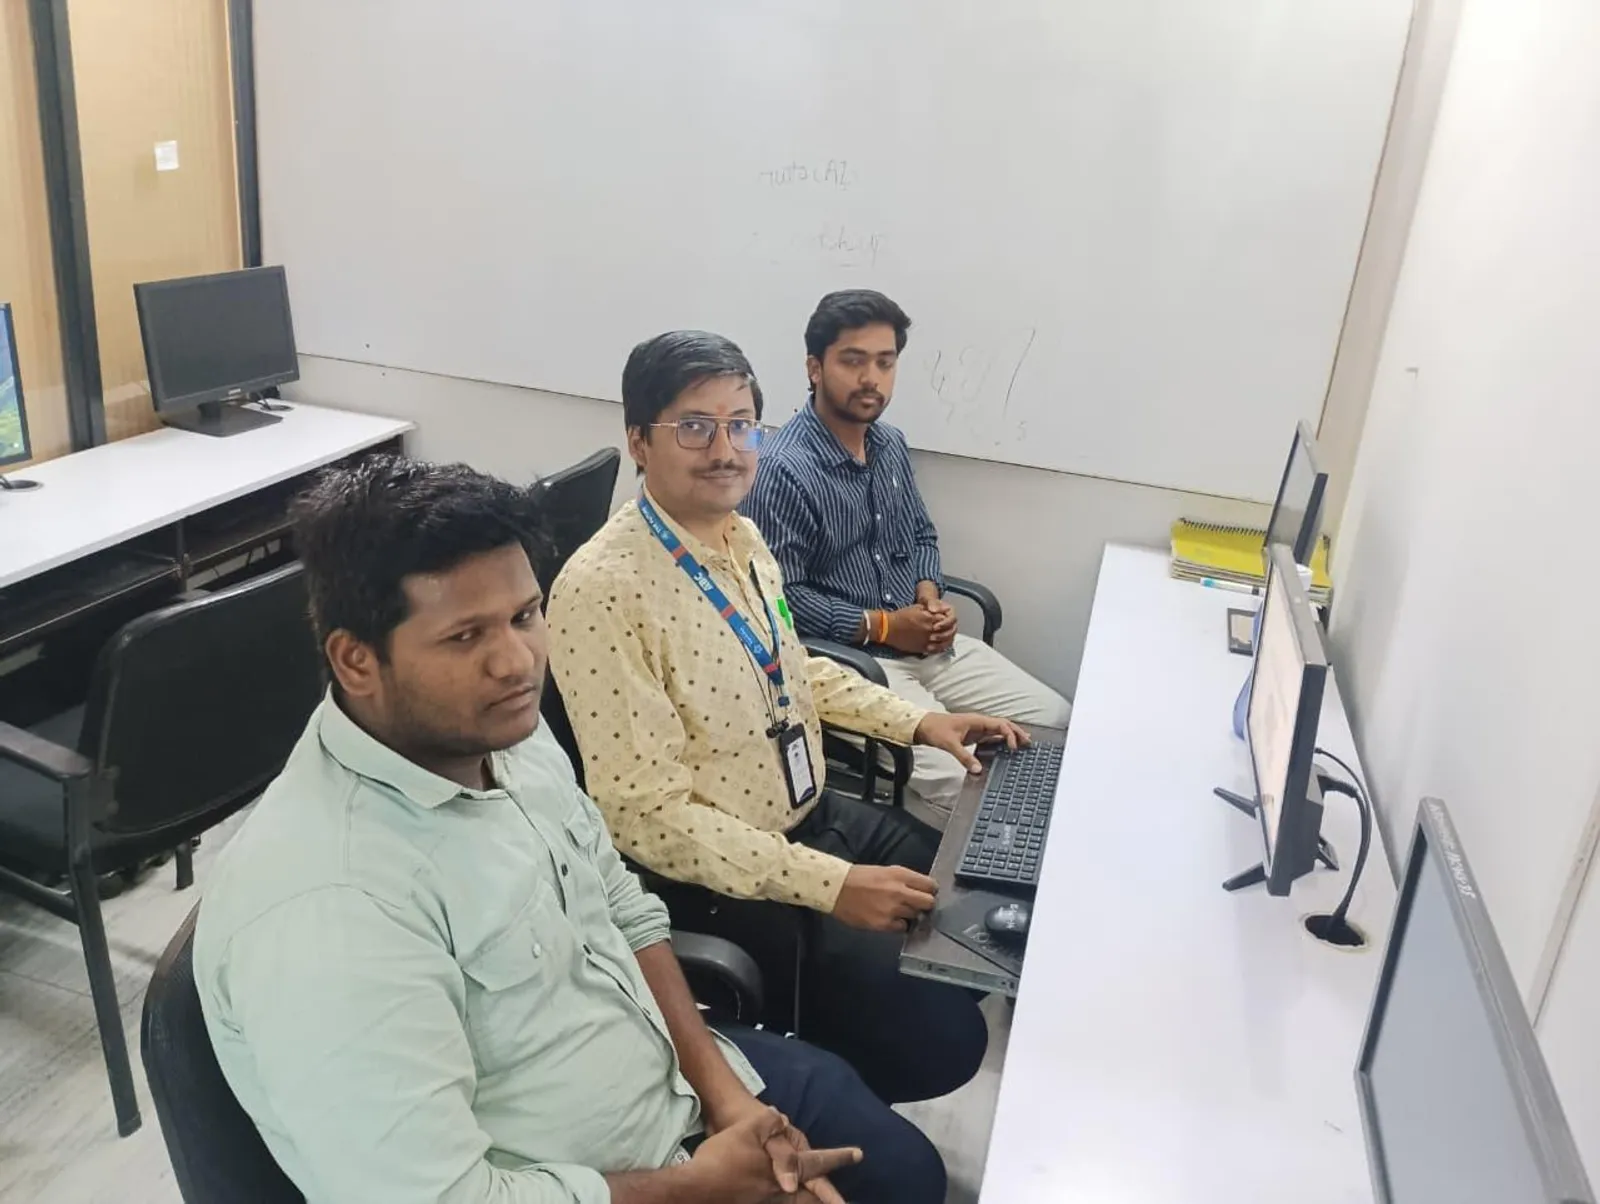
Every Revit learner at our Wagholi and Hadapsar centres starts with the same exercise: a simple, single-storey house. Not because it's flashy, but because it forces you to touch every core Revit workflow — levels, walls, openings, floors, roofs and sheets — without the complexity of a real multi-storey commercial project. Here is the exact sequence we teach in week one.

Why building a simple house is the best first Revit project
A house has just enough elements — walls, doors, windows, a roof, a staircase — to practise every essential Revit tool once, without the overwhelming layer count of a real commercial building. It also gives you a finished, presentable model in your first week, which matters for motivation more than most beginners expect.
Before you start: setting up levels and grids
Open a new project using the default Residential template. The very first thing to do — before drawing a single wall — is set up your levels (Ground Floor, First Floor if needed, Roof) in an elevation view, and place a basic grid if you want structural columns later. Skipping this step is the single biggest cause of headaches later in the project.
Step 1: Drawing exterior and interior walls
Switch to your Ground Floor plan view and use the Wall tool to draw your exterior walls first, using a simple rectangular or L-shaped footprint of roughly 30x40 feet. Set wall height to match your floor-to-floor distance. Add interior walls to divide the house into a living room, two bedrooms, a kitchen and a bathroom — keep it simple.
Step 2: Adding doors and windows
Use the Door tool to place a main entrance and internal doors between rooms, and the Window tool for at least one window per habitable room. Pay attention to sill height and door swing direction — these small details are exactly what interviewers and trainers check first in a beginner's model.
Step 3: Floors, roof and a staircase
Sketch a floor boundary matching your exterior walls and apply a floor. For the roof, start with a simple gable or flat roof using the Roof by Footprint tool — don't attempt a complex hip roof on your very first project. If you're doing a two-level house, add a basic straight-run staircase using the Stair tool.
Step 4: Adding a few furniture families and materials
Load a handful of basic furniture families (bed, sofa, dining table) from the Revit library and place them in rooms to make the model feel real. Apply simple materials to walls and floors — this is also a good first introduction to the Materials browser without going deep into rendering yet.
Step 5: Creating your first sheet and printing a drawing
Create a new sheet, drag your Ground Floor plan and one elevation view onto it, add a title block, and export a PDF. This last step matters more than beginners realise — documentation is exactly what most entry-level BIM Modeler jobs in Pune actually pay for.
What to practice next once this house is done
Once comfortable, repeat this exercise with a two-storey house, then move to Revit MEP basics (adding simple plumbing and electrical fixtures) and finally try importing a real AutoCAD floor plan and rebuilding it in Revit — a very common first assignment in actual BIM jobs.
Frequently Asked Questions
Do I need any drawing or AutoCAD background before trying this Revit exercise?
No. This exercise is designed as a genuine first project, and Revit's wall, door and window tools are more forgiving for a complete beginner than AutoCAD's line-by-line drafting. Basic comfort with a mouse and understanding a simple floor plan is enough to start.
How long does this first-house exercise usually take a beginner?
In a supervised lab setting, most beginners complete a simple single-storey house — walls, doors, windows, floor, roof and one sheet — in 6 to 10 hours spread across 3 to 4 sessions. Self-taught learners without guidance often take two to three times longer because they get stuck on avoidable errors.
Can I do this on a free trial version of Revit?
Yes. Autodesk offers a free 30-day trial of Revit, and students can also apply for a free annual educational license using a student or institute email, which is more than enough to complete this exercise and continue practising afterward.
What is the most common mistake beginners make on this exercise?
Drawing walls directly in a 3D view instead of working in plan view, and skipping the levels and grids setup at the start. Both mistakes seem like shortcuts but create major cleanup work later, which is exactly why this tutorial insists on doing them first.
Want guided practice instead of trial and error?
Our first-week Revit lab at Wagholi and Hadapsar walks you through this exact house project with a trainer correcting mistakes in real time, not after you've built three weeks of bad habits.
Call: 7039169629 | WhatsApp: 7774002496
Related reading: How Long Does It Take to Learn BIM in Pune? Realistic Timelines · AutoCAD vs Revit: The Difference Every Civil Engineer in Pune Must Know
Get Brochure + Fees + Batch Dates on WhatsApp
Free 1:1 counselling. Placement track record. CMYKPY/PMKVY eligibility check.
💬 WhatsApp 7774002496📞 Call 7039169629Visit Our Centers
- Wagholi (Pune): 1st Floor, Laxmi Datta Arcade, Pune-Ahilyanagar Highway. Call 7039169629
- Hadapsar (Pune HQ): 1st Floor, Shree Tower, opp. Vaibhav Theater, near Bloom Hotel, Magarpatta. Call 7039169629
- Cidco (Chh. Sambhajinagar): Kalpana Plaza, opp. Eiffel Tower, N-1 Cidco. Call 7039169629
- Osmanpura (Chh. Sambhajinagar): S.S.C Board to Peer Bazar Road, near Jama Masjid. Call 7039169629
- Sangli: Shubham Emphoria, 1st Floor, Above US Polo Assn., Sangli-Miraj Rd, Vishrambag. Weekend batches available. Call 7039169629