
Insights for engineers who actually get hired.
CAD, BIM, automation, IT and career guidance from India's trusted training institute — practical, placement-focused, written by the people who teach it.
Latest articles
2,743 articles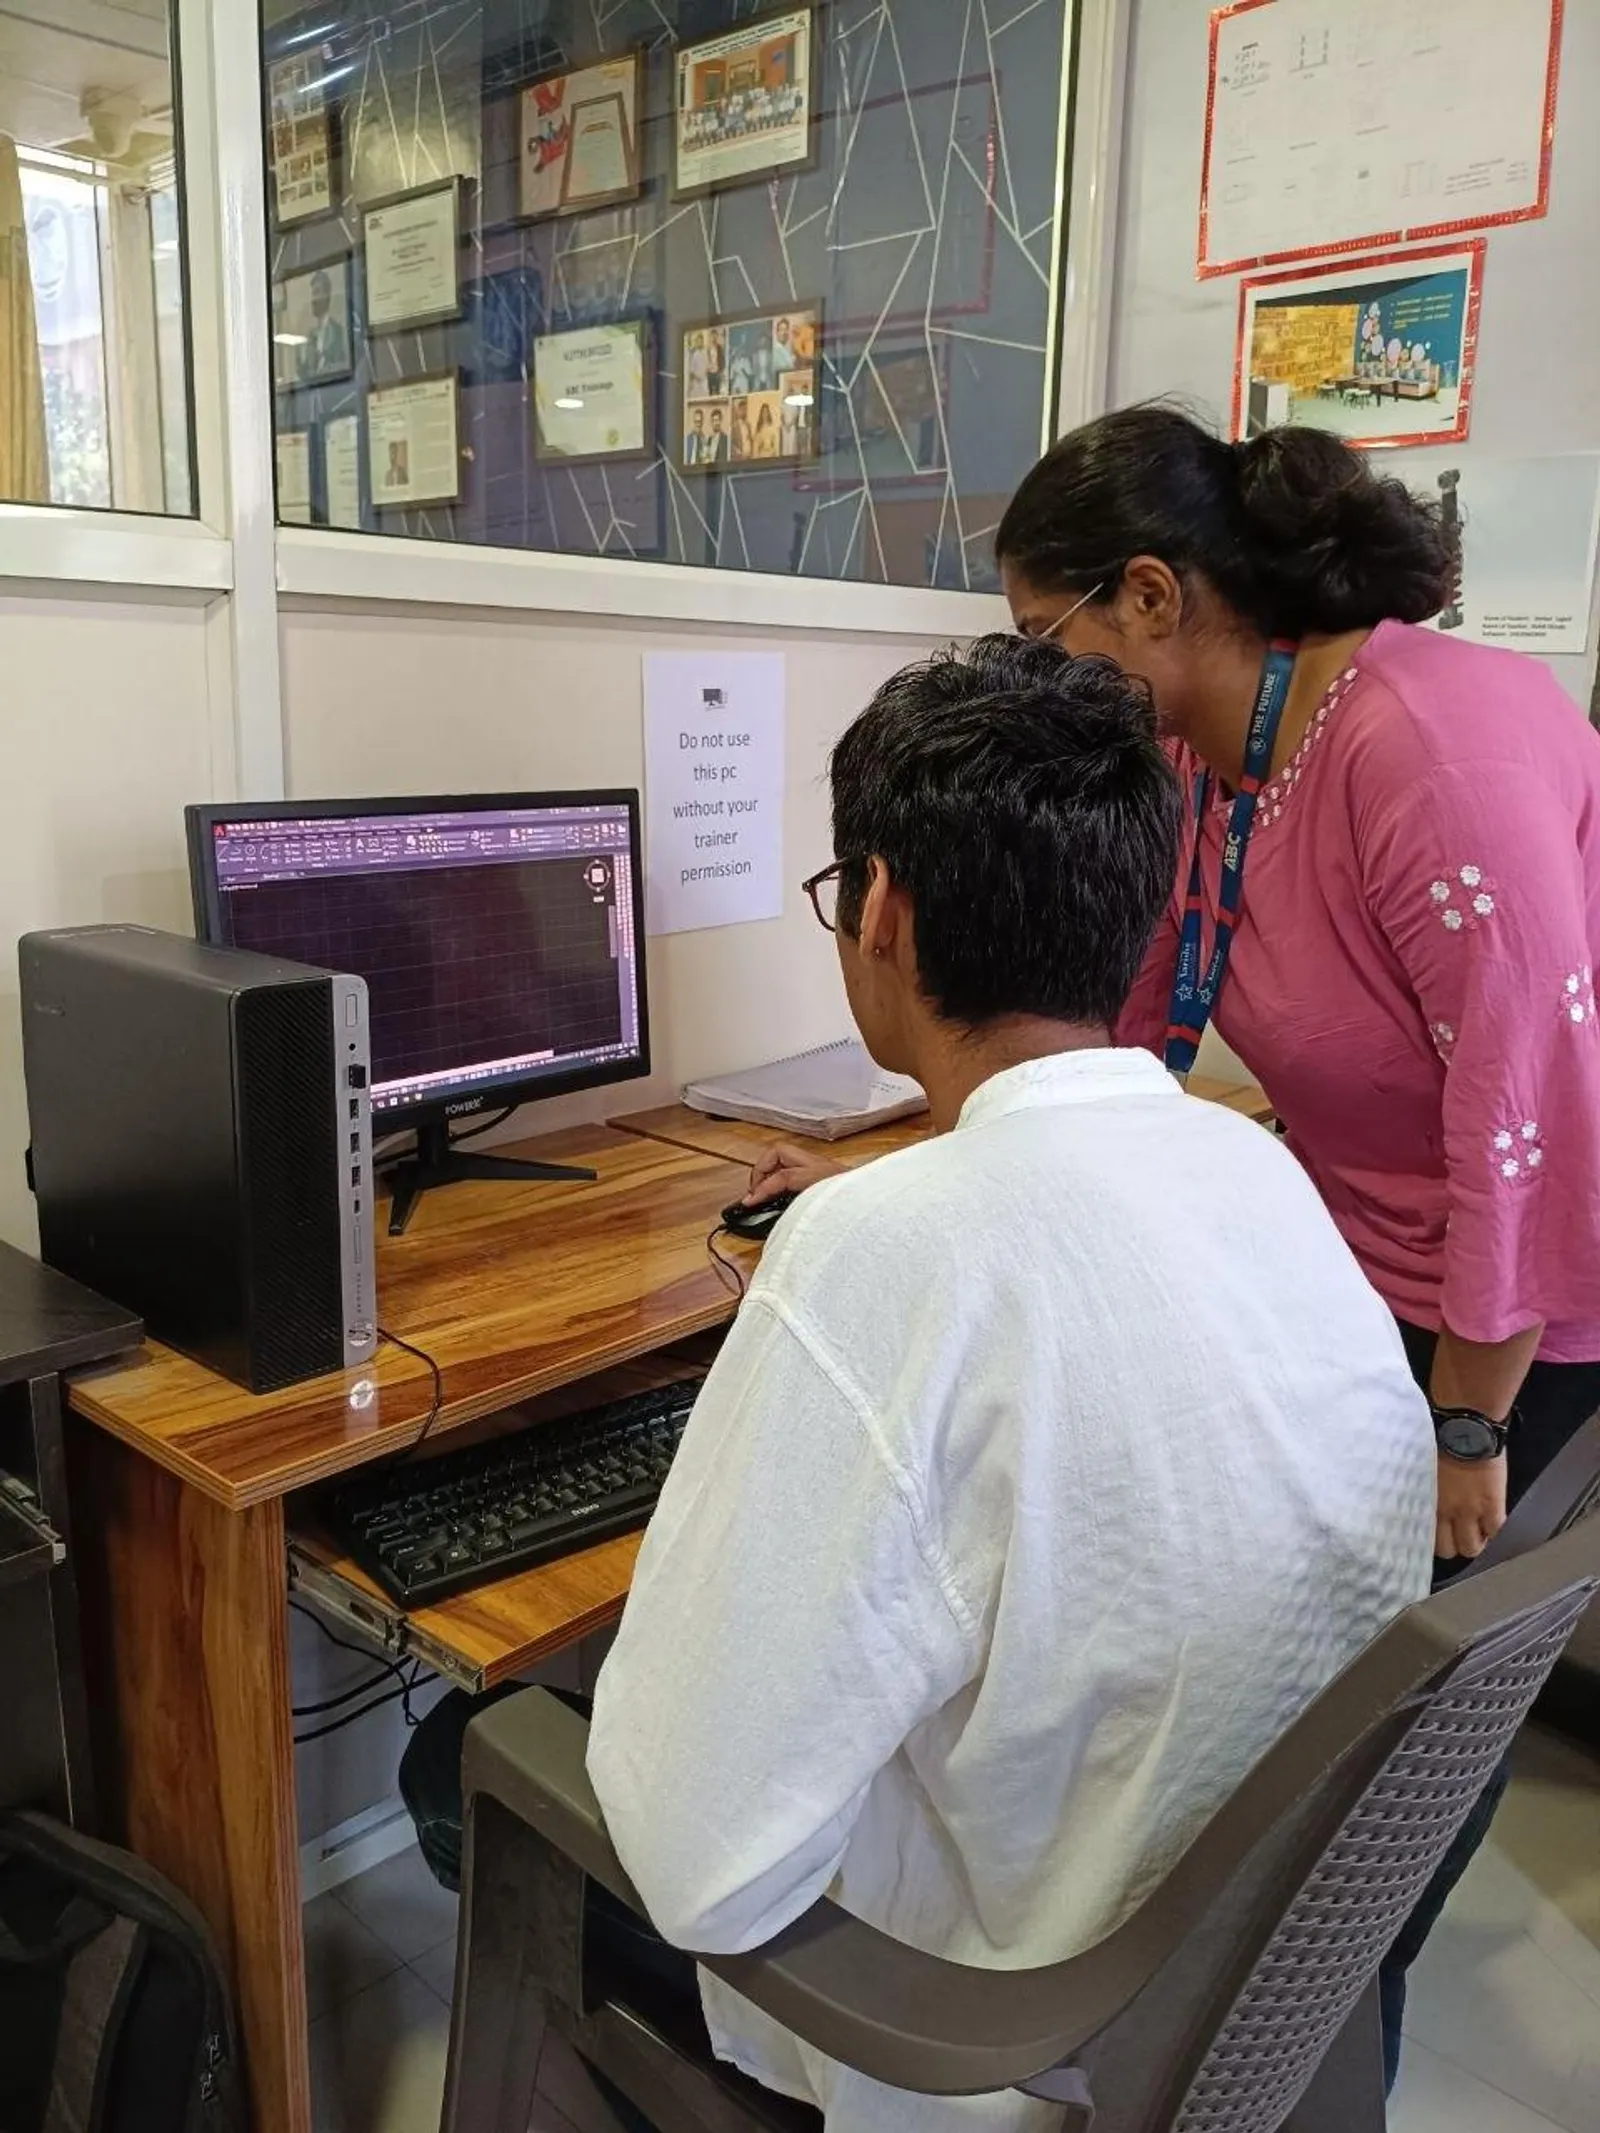
SolidWorks Standard Mates Explained — Concentric, Coincident and Distance for Assembly Design
Mastering SolidWorks assembly mates is the skill that separates a part designer from a product designer. This Episode 8 guide explains every Standard mate — coincident, concentric, parallel, perpendicular, distance, angle and width — with step-by-step examples from real automotive and industrial assemblies.
6 Jun 2026

Advanced Java for Beginners — Episode 8: JSP, Session Management and MVC Pattern
Episode 8 of our Advanced Java series covers Java Server Pages (JSP), HTTP session management, cookies and the Model-View-Controller (MVC) design pattern. These are the building blocks of every enterprise Java web application running in Indian IT companies today.
6 Jun 2026
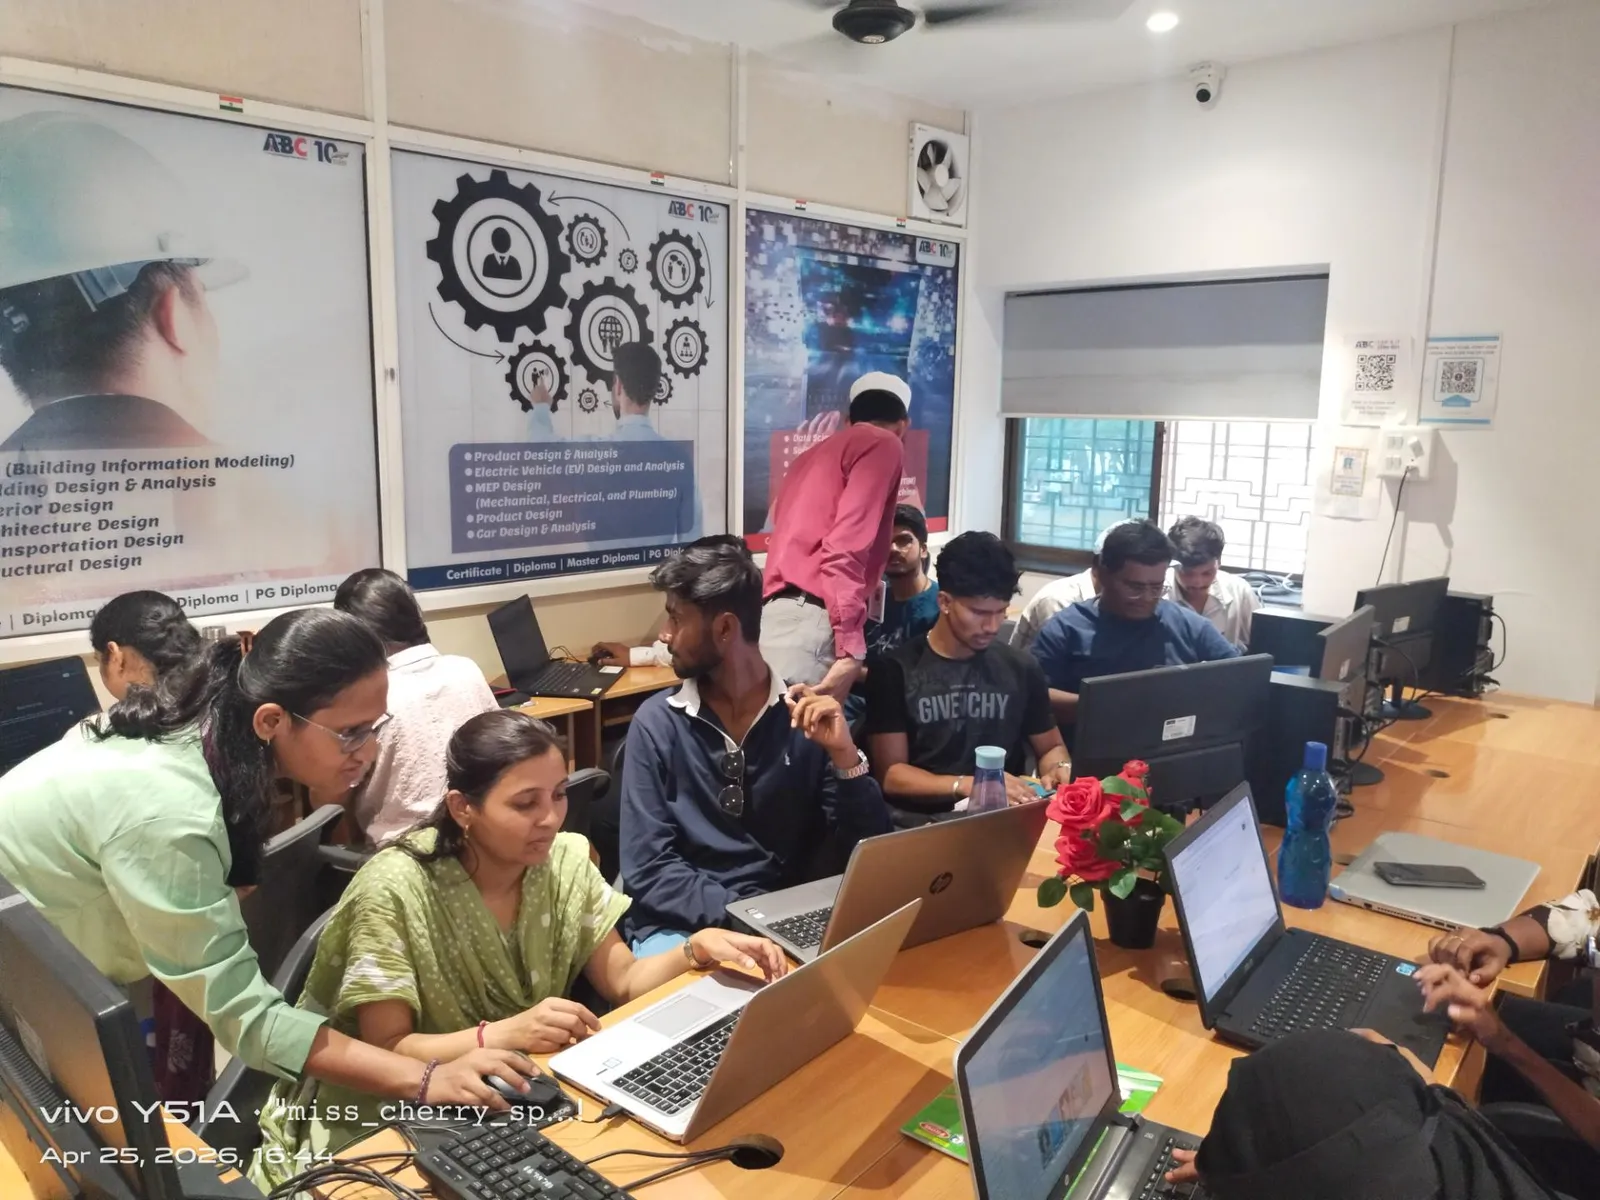
SolidWorks Drawing Views and Dimensions — Episode 9 Beginners Guide
Episode 9 of our SolidWorks Essentials series covers engineering drawings — how to create standard views, section views, detail views, add dimensions and annotations, fill in the title block and export to PDF. This is the final step before your 3D model becomes a manufacturable engineering drawing.
6 Jun 2026
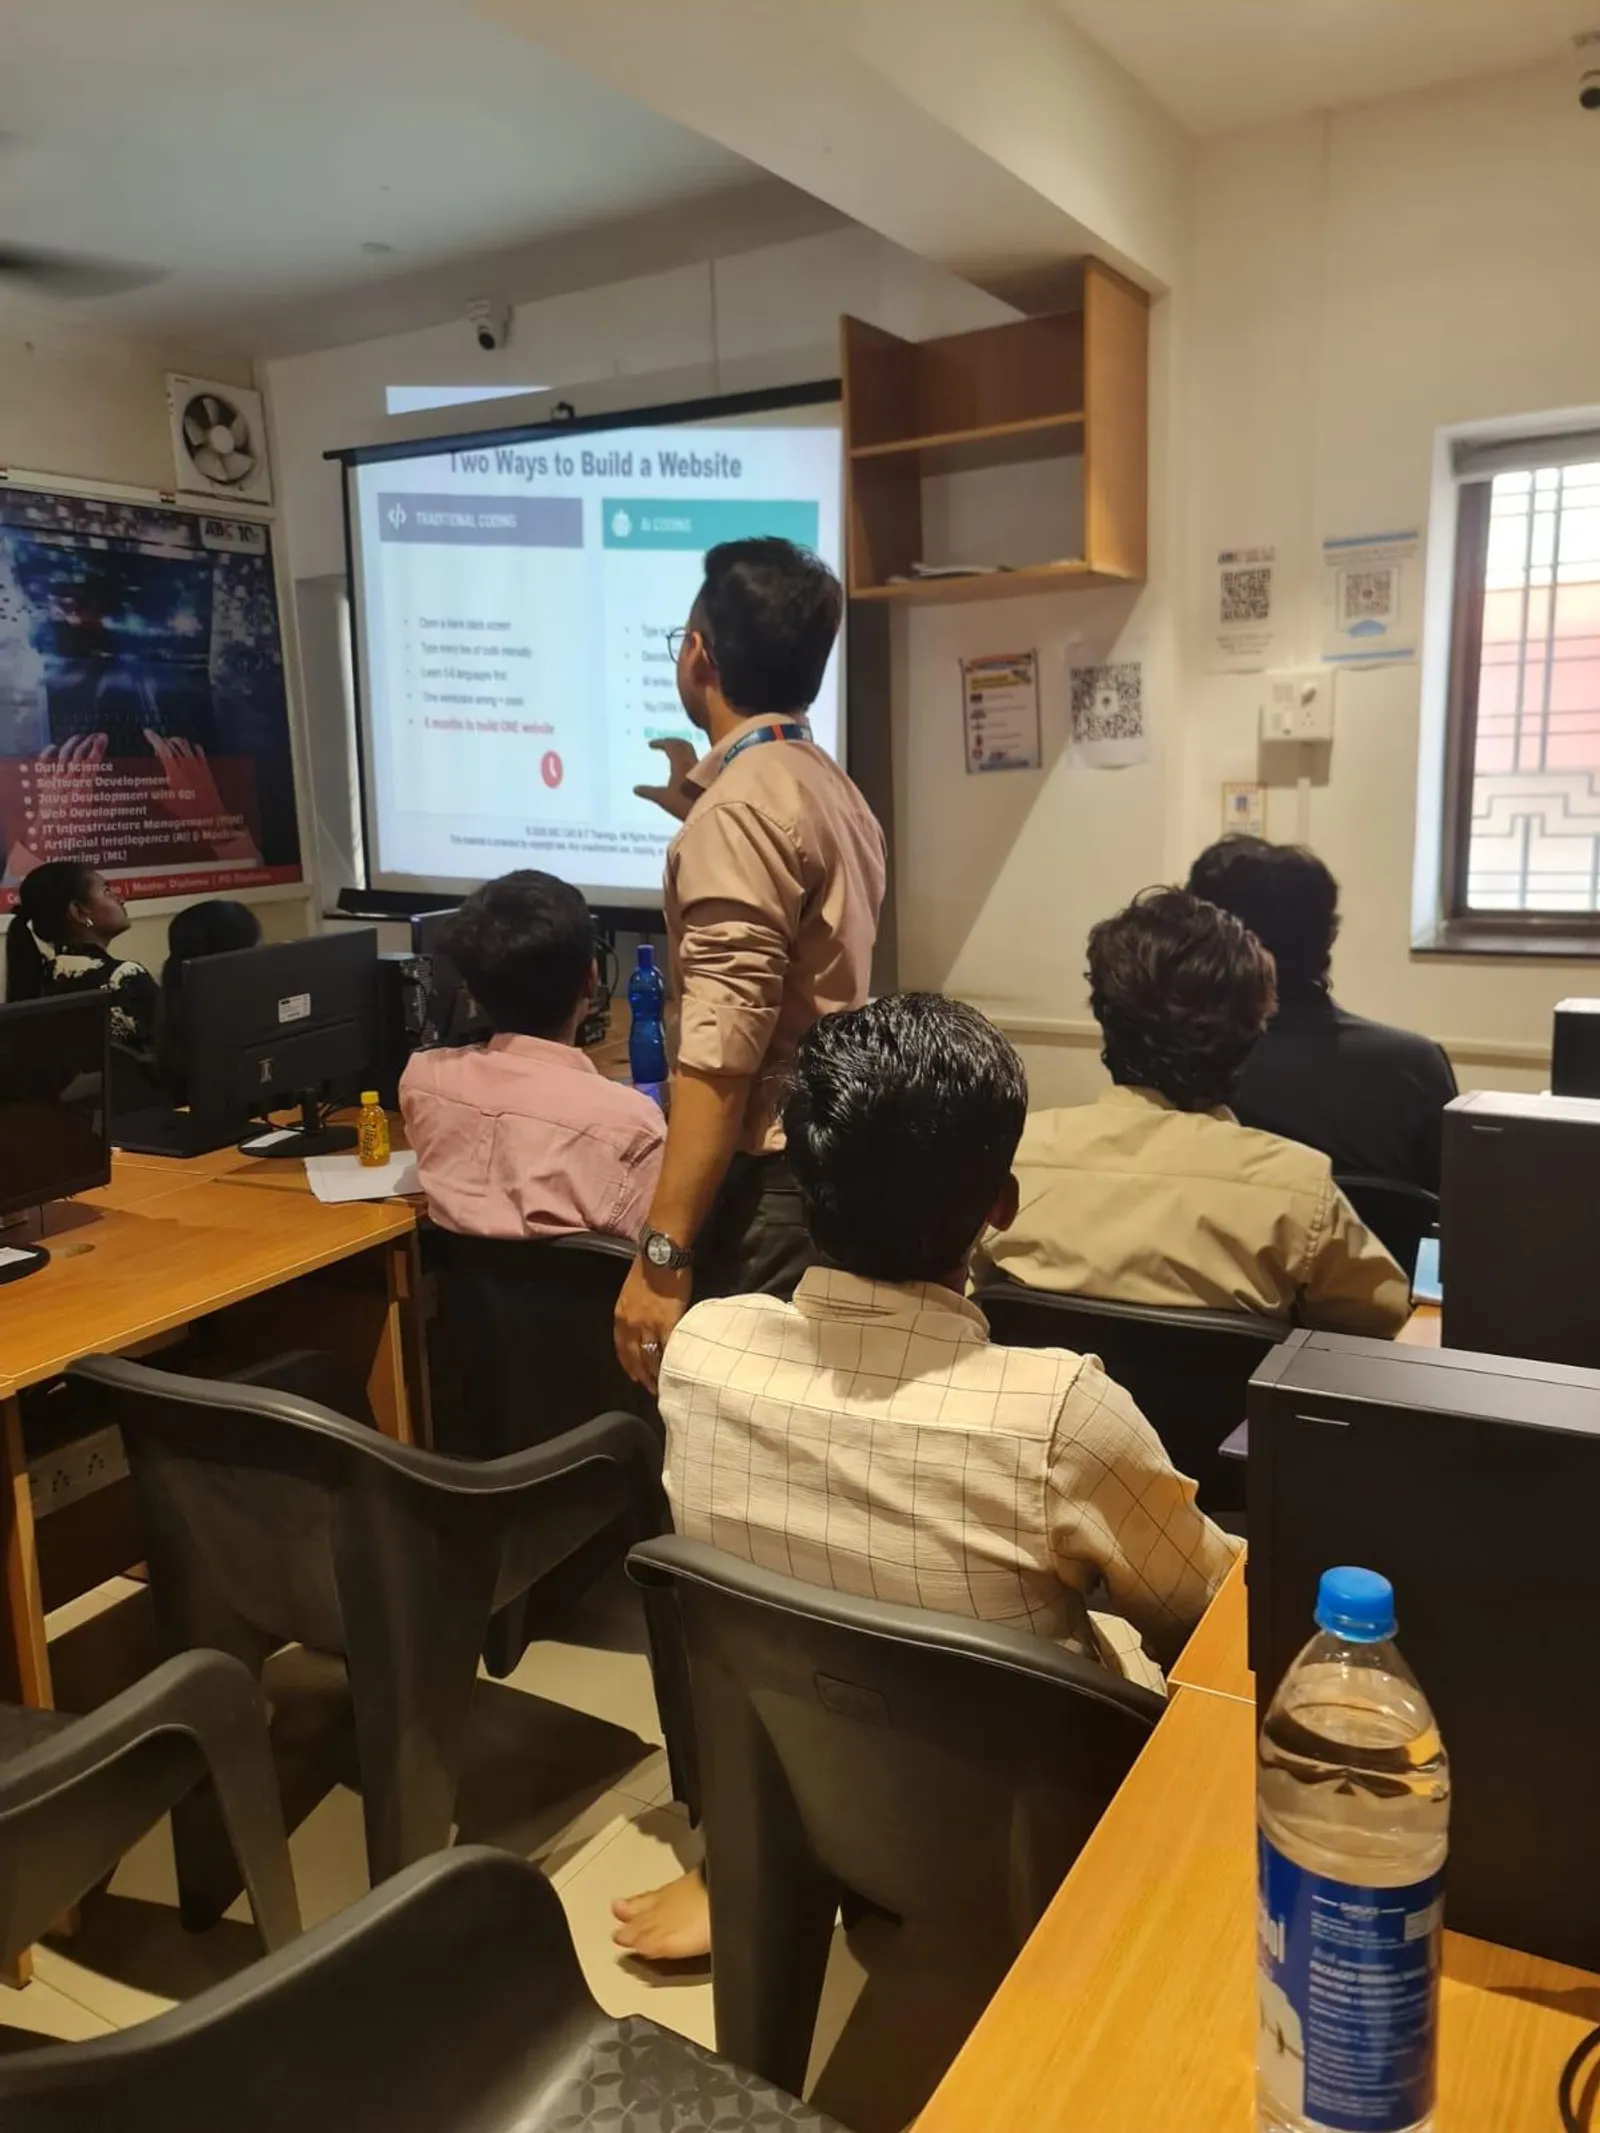
AutoCAD Isometric Drawing for Mechanical Engineers — Pipes, Fittings and Assembly Sketches
Isometric drawing in AutoCAD lets mechanical engineers create 3D-looking 2D sketches of piping systems, assemblies and spatial layouts without leaving the 2D environment. This guide covers isometric mode, isometric circles, snapping to isoplane, and real-world applications in manufacturing plants and process industries.
6 Jun 2026
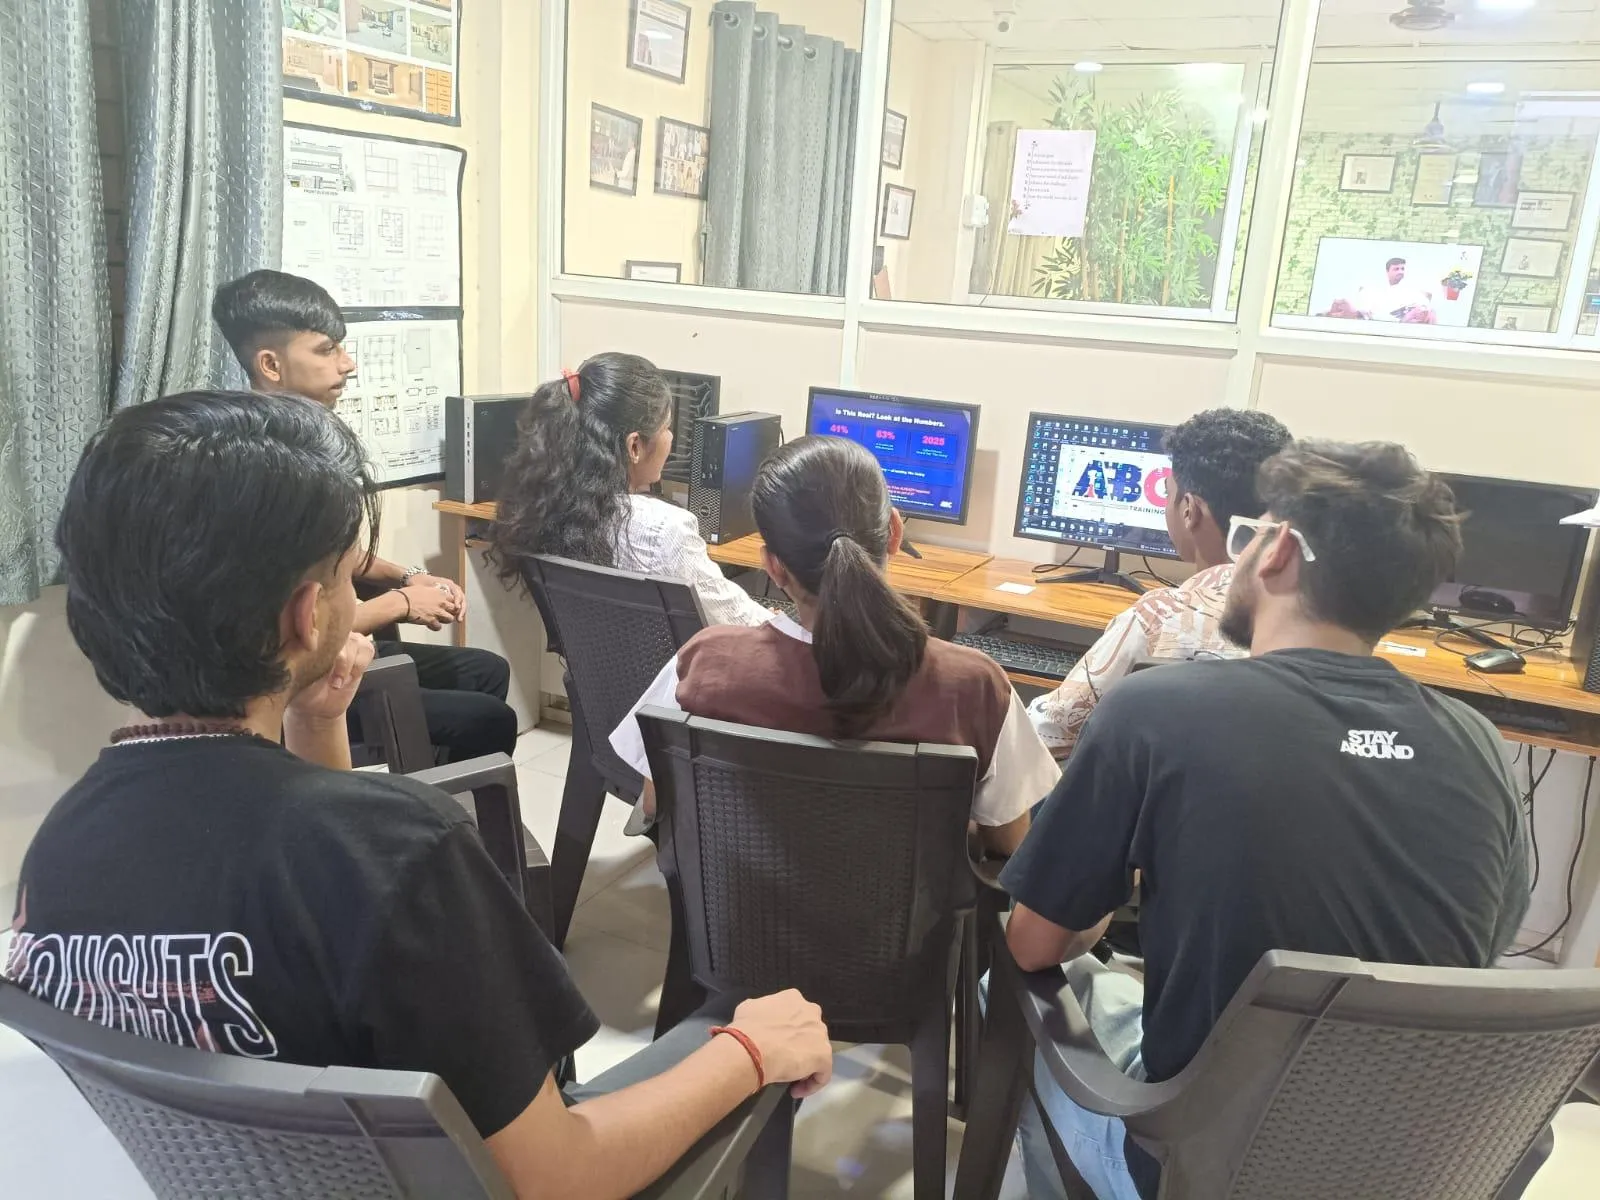
SolidWorks 2D Sketch Tools for Beginners — Episode 2 Complete Guide
Episode 2 of our SolidWorks Essentials series introduces the sketch environment — the foundation of every 3D model you will ever build in SolidWorks. Learn to use the Line, Circle, Arc, Rectangle and Trim tools, and understand Smart Dimension before you even think about creating a solid feature.
6 Jun 2026

SolidWorks Sketch Relations and Constraints — Episode 3 Beginners Guide
Episode 3 of our SolidWorks Essentials series covers sketch relations — the constraints that lock your geometry in place and make your design fully defined. Learn coincident, tangent, parallel, perpendicular, equal and symmetric relations with practical examples from real engineering parts.
6 Jun 2026
SolidWorks Simulation for Mechanical Engineers — Episode 10 Beginners Guide
Episode 10 of our SolidWorks Essentials series covers Simulation — the FEA module that lets you test stress, strain and displacement before cutting any metal. You will learn to set up a static study, assign materials, apply loads and read results like a professional design engineer.
6 Jun 2026

Revit View Templates and Filters: How Pune BIM Teams Keep Every Drawing Consistent 2026
Learn how Revit view templates and view filters control graphics across every drawing — consistent, fast and editable in one place — a core skill for BIM engineers in Pune. Call 7039169629.
6 Jun 2026
Revit Shared Coordinates, Base Point and Survey Point: Aligning Multi-Building Models in Pune 2026
Understand Revit shared coordinates, project base point and survey point — and how Acquire and Publish Coordinates keep multi-building Pune projects aligned. For BIM engineers. Call 7039169629.
6 Jun 2026
Building a Revit Project Template and BIM Standards That Pune AEC Teams Actually Use 2026
Learn what goes into a good Revit project template — views, families, schedules, title blocks and naming standards — so Pune AEC teams start every project consistent and fast. Call 7039169629.
6 Jun 2026
Revit Toposurface and Site Tools: Grading, Building Pads and Earthwork for Pune Civil Work 2026
Understand Revit site modelling — toposurfaces from points or imported data, building pads, grading and subregions — explained step by step for civil engineers in Pune. Call 7039169629.
6 Jun 2026
Linking and Importing AutoCAD DWG Files in Revit: The Right Way for Pune Engineers 2026
Learn the right way to link vs import DWG files into Revit — units, positioning, layers and cleanup — so AutoCAD drawings do not bloat your BIM model. For Pune engineers. Call 7039169629.
6 Jun 2026