Verified course outcomes

AutoCAD For Civil Engineer & Architect649 students trained · 2022–2026 · Maharashtra

Every number on this page is pulled from our admissions backend — paid enrollments, real trainer assignments, branch distribution, currently open job openings, and published 5-star reviews from actual alumni. No marketing fluff.

649

Paid enrollments

Since Jul 2022

5 / 5

Average rating

37 published reviews

50+

Hiring partner roles

Civil + interior + drafting

6

Centres offering it

Across Maharashtra

What you'll learn

Master AutoCAD for civil & architectural drafting end to end

For Architects, Civil Engineers & Interior Designers

Learn how to produce 2D drawings using AutoCAD software. In this course, you are introduced to AutoCAD’s layout and user interface, commands, system variables, initial settings and basic techniques for creating, editing, organizing and printing drawings.

You learn to understand AutoCAD’s workspace and user interface; execute commands to open, view, navigate, edit, print and save a drawing; use drawing, editing and viewing tools to create an object; organize drawing objects on layers; use reusable symbols (blocks); create perspective drawings; prepare a layout for printing or plotting; and add and edit text, hatching and dimensions.

Roles this prepares you for

Designing and developing civil engineering drawingsGathering information to prepare and present project reportsManaging and directing staff at project sites

Course at a glance

Duration

80 hours

Structure

30 sessions + hands-on projects

Taught in

English & Hindi

On completion

Course certificate

Course fee

₹9,440

Why this program

What you'll be able to do

The capabilities you build through the AutoCAD For Civil Engineer & Architect program at ABC Trainings.

Drawing theory

Constructing and editing 2D geometry

Drawing objects, correcting errors, object verification, measurement, and controlling graphic display

Using grids, text, layers, and object symbology

The full syllabus

30-session curriculum, fundamentals to 3D modelling

The complete module-by-module syllabus as taught at ABC Trainings. Sessions 1–10 build your AutoCAD drafting foundation; sessions 11–25 cover annotation, blocks, references, layout and submission-ready drawings; sessions 26–30 add basic 3D modelling — punctuated by hands-on projects.

01Introduction to Engineering Drawings
  • Introduction to engineering drawings
  • Various types of engineering drawings used in the AEC industry
02Introduction to AutoCAD
  • Introduction to AutoCAD
  • Exploring the GUI and workspaces
  • Co-ordinate systems
  • Display control — zoom, pan, redraw, regen, clean screen, steering wheels
  • File management — new, qnew, open, save, save as, close, exit, quit
03Co-ordinate Systems
  • Tutorial 1: working with co-ordinate systems
  • Tutorial 2: draw using the absolute co-ordinate system
  • Tutorial 3: draw using the relative co-ordinate system
  • Tutorial 4: draw using the polar co-ordinate system
04Drawing & Drafting Settings
  • Units and limits
  • Snap and grid
  • Ortho mode and polar tracking
  • Object snap and 3D object snap
  • Dynamic input (F1 to F12 function keys)
05Modify Tools
  • Erase, undo, redo, explode
  • Move, copy, rotate, mirror, array, align, scale
  • Stretch, lengthen, trim, extend, break, join
  • Chamfer, fillet, blend curves
  • Object selection
06Object Properties
  • Properties window
  • Colour
  • Linetype and linetype scale
  • Line weight
  • Match properties
07Advanced Drawing Tools
  • Multiline
  • Pline (polyline)
  • Spline
  • Xline
  • Ray
  • Wipeout
  • Revision cloud
08Advanced Modify Tool
  • Multiline style and multiline edit
  • Polyline edit and spline edit
  • Offset, PD mode, grip editing, PD size
  • Edit array, divide, measure, reverse
  • Copy nested objects, delete duplicate objects, bring or send objects
  • Object selection methods — select, qselect
09Layer Management
  • Adding / removing layers
  • Layer status
  • New property filter and new group filter
  • Layer status manager
  • Plot control
10Hatch Techniques
  • Hatch
  • Hatchedit
  • Gradient
  • Boundary
  • Hatch settings
11Inquiry Commands
  • Id
  • Dist
  • List
  • Radius
  • Angle
  • Area
  • Volume
12Isometric Drawings
  • Isometric snap and isometric drawings
13Dimensions
  • Linear, aligned, radius, diameter, angle, arc length
  • Continuous, baseline, tolerance
  • Dimension break, inspection, jogged radius
  • Ordinate dimensions, leader, oblique
  • Dimension text angle and alignment
  • Quick dimension
14Leader
  • Multi leader and multi leader style
  • Add leader
  • Align leader
  • Collect leader
  • Remove leader
15Annotation Tools
  • Text and style
  • Multiline text and scale text
  • Spell check
  • Table, table style and table edit
16Dimension Style
  • Dimension style manager
  • Dimension edit and dimension text edit
  • Dimension associative and re-associate
  • Jog line
  • Inspect
17Parametric Modeling
  • Geometric constraints
  • Dimensional constraints
  • Delete constraints
18Application of Blocks
  • Create block and base point
  • Write block
  • Dynamic block
  • Insert
  • Design center
  • Tool palette
19Attributes
  • Attribute definition
  • Attribute edit
  • Edit single & multiple attribute
  • Attribute display
  • Manage attributes
20External References
  • Xref
  • Xbind
  • Refedit
21Action Recorder
22Master Plan Drawing (Hands-on Project)
  • Creating a master plan drawing
23Object Linking and Embedding
  • Object linking and embedding
24Layout, Plot and Publish
  • eTransmit, publish and publish to web
  • Layout, page setup and viewports
  • Viewport lock / unlock and viewport layer management
  • Model space and paper space
  • Plot styles and plot (print) in model and layout area
25Complete Submission Drawing (Hands-on Project)
  • Complete submission drawing
26Basic 3D Modeling Tools
  • Primitives
  • Extrude
  • Sweep
  • Revolve
  • Loft
  • Press pull
27Basic Editing Tools
  • Union, subtract, intersect
  • Slice
  • Extrude faces
  • Shell
  • Fillet and chamfer
28Co-ordinates & Controls
  • UCS co-ordinates
  • Viewport controls
  • View controls
  • Visual controls
  • Section
  • Co-ordinate system
29Layout
  • Base view from model space and Inventor
  • View creation — projected, section and detail views
30Creating a 3D Model (Hands-on Project)
  • Creating a 3D model in AutoCAD

Every session is hands-on. You build real 2D drawings, layered plans, dimensioned details, master-plan and submission drawings — the exact deliverables a civil/architectural drafter ships on the job.

Inside the classroom

Real ABC students, real sessions

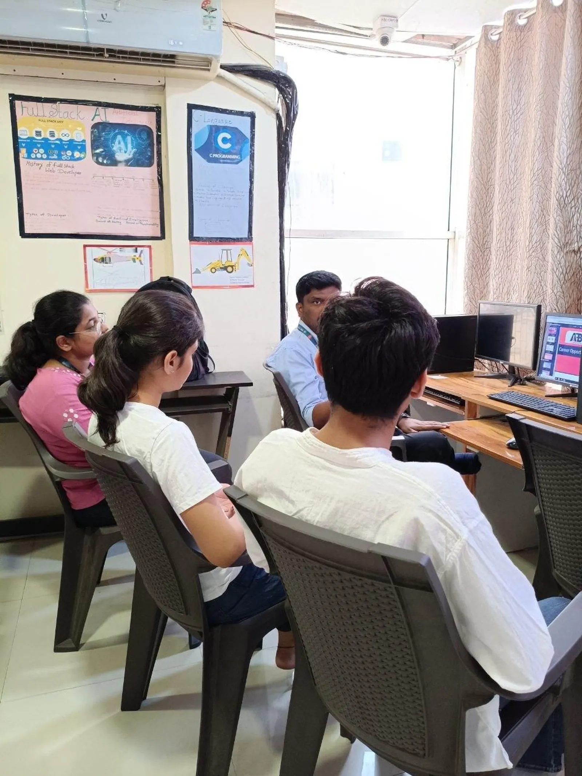
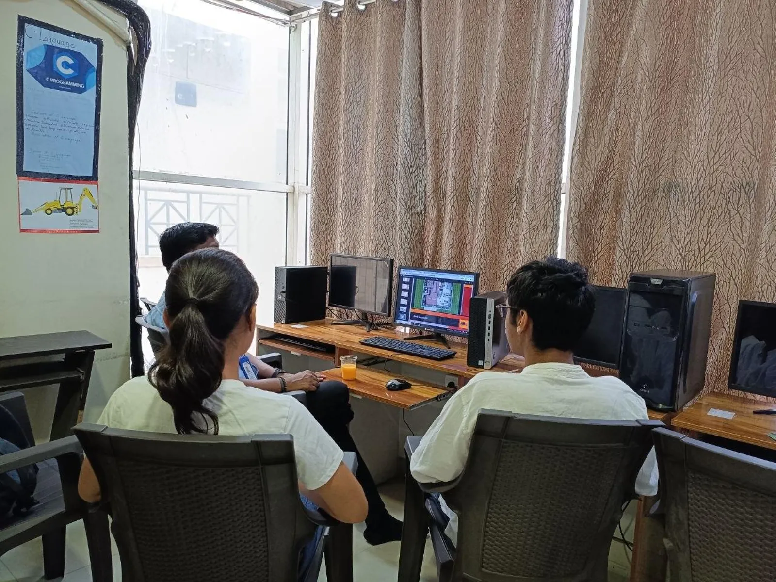
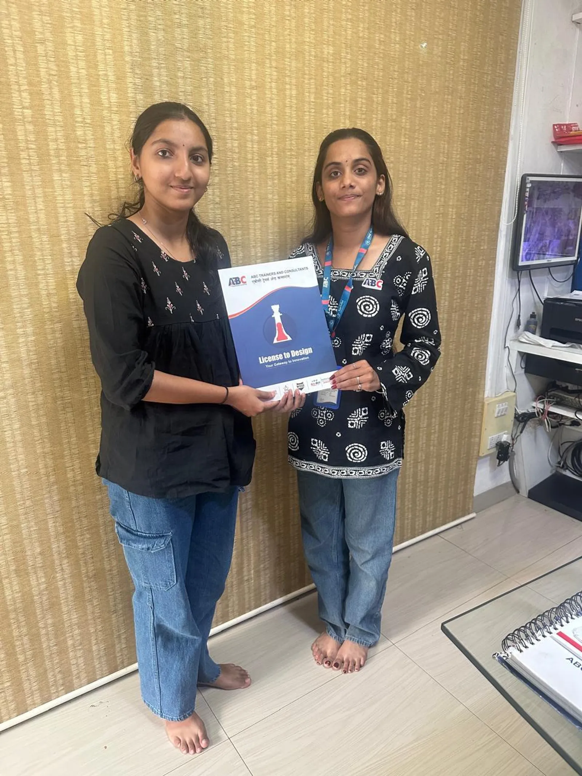
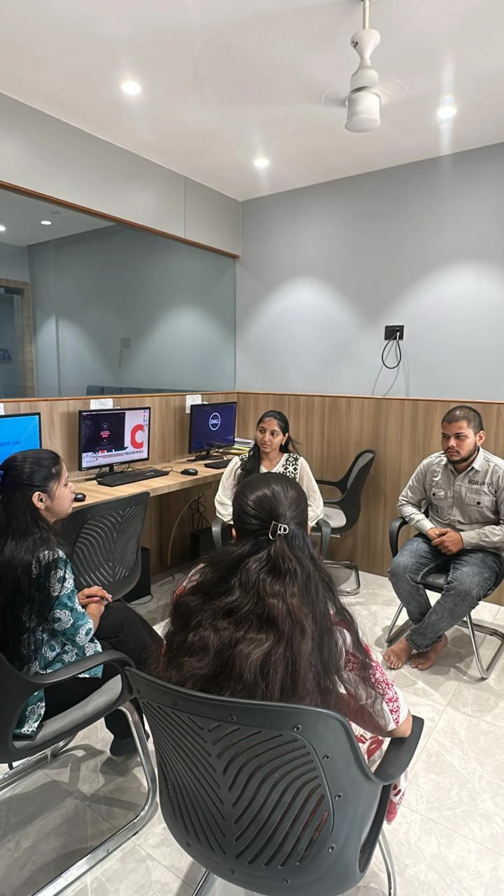
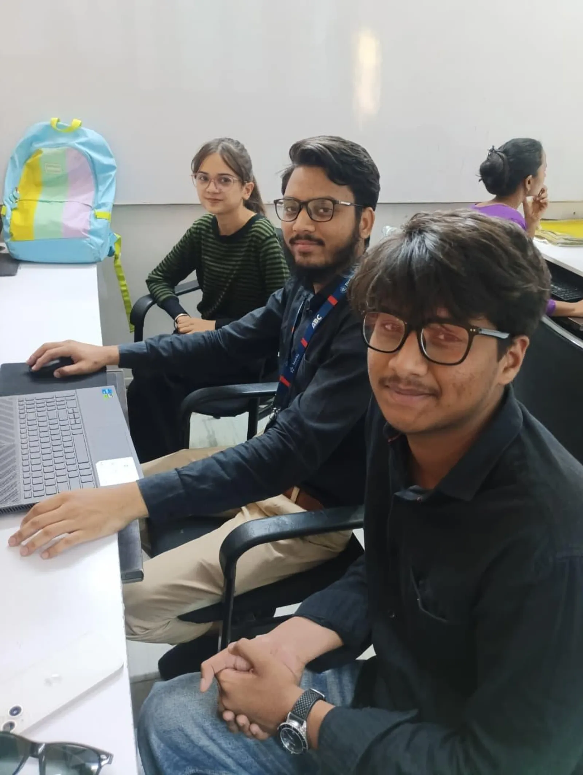
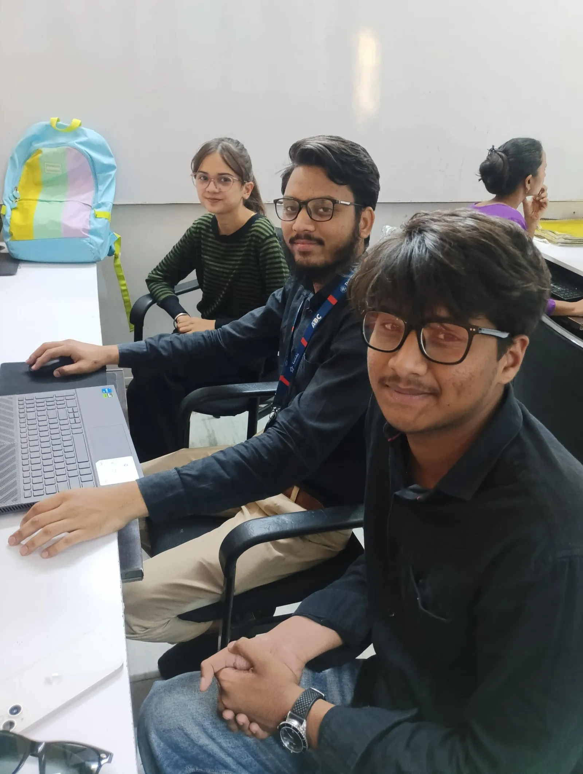
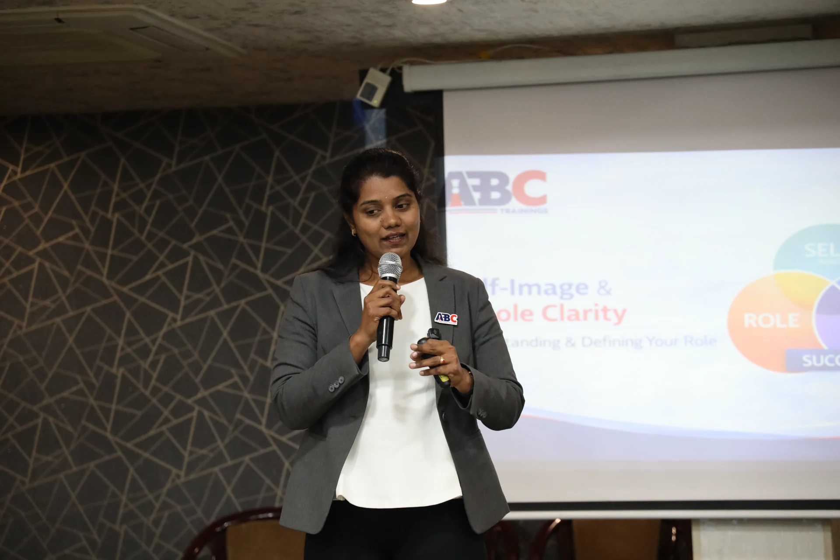
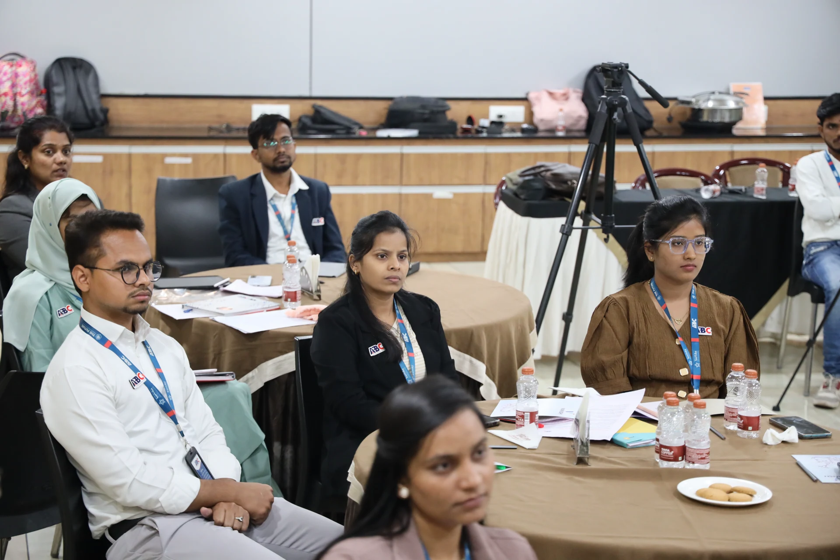
Photos from hands-on AutoCAD For Civil Engineer & Architect sessions, workshops and labs across our centres.

AutoCAD For Civil Engineer & Architect session at ABC Trainings
Wagholi, Pune
AutoCAD For Civil Engineer & Architect session at ABC Trainings
Wagholi, Pune
AutoCAD For Civil Engineer & Architect session at ABC Trainings
Osmanpura, Chh. Sambhajinagar
AutoCAD For Civil Engineer & Architect session at ABC Trainings
Osmanpura, Chh. Sambhajinagar
AutoCAD For Civil Engineer & Architect session at ABC Trainings
Cidco, Chh. Sambhajinagar
AutoCAD For Civil Engineer & Architect session at ABC Trainings
Cidco, Chh. Sambhajinagar
AutoCAD For Civil Engineer & Architect session at ABC Trainings
Wagholi, Pune
AutoCAD For Civil Engineer & Architect session at ABC Trainings
Wagholi, Pune

Who teaches it

Industry-grade trainer roster

These are the working civil/architectural professionals who deliver the AutoCAD For Civil Engineer & Architect program across Maharashtra.

Santosh Vavhale Sir

Wagholi

AutoCAD Civil, Revit

Sakshi Khadsale Ma''am

Hadapsar

AutoCAD Civil

Pradnya P. Salve Ma''am

CIDCO

AutoCAD Civil

Komal Nitin Chilwar Ma''am

Osmanpura CAD

AutoCAD, Revit, STAAD, BIM 360, V-Ray, Lumion

Mirkale Akash Sukhadev Sir

Osmanpura CAD

AutoCAD, 3Ds Max, Revit, STAAD, Sketchup, Lumion

Ganesh S. Rathod Sir

Hadapsar

AutoCAD, Civil 3D, Revit, STAAD, E-Tabs, Lumion

Vidya Pawar Ma''am

CIDCO

AutoCAD, Revit Architecture/Structure/MEP, 3Ds Max, V-Ray, Lumion

Amar Kautik Deshmukh Sir

Other Maharashtra

AutoCAD, 3Ds Max, ETABs, Revit

Who's hiring

50+ active openings hiring AutoCAD For Civil Engineer & Architect graduates

Snapshot of recent and currently active roles in our hiring-partner network where AutoCAD For Civil Engineer & Architect is a primary requirement. Salary is shown as posted by the employer.

CompanyRoleSalaryCity
Mitaka Aluform LLPDesign Engineer₹35K-40K/moMumbai
Indovance Private LimitedTrainee-Design EngineerNot disclosedWFH after training
Bafna InteriorsInterior DesignerNot disclosedPune
Shri Satiji Infratech & MediaSteel Design Engineer (STAAD + AutoCAD)₹15K-30K/moBuldhana
Drushtikon DesignsJunior ArchitectNot disclosedChh. Sambhajinagar
Studio PragmaticsInterior DesignerNot disclosedPune
Utilitech EngineeringCivil Design Intern (Road Design)₹15K-20K/moPune
Metro Fire SolutionsFire-Fighting Design Engineer₹13K-15K/moChh. Sambhajinagar
Qubatic EngineeringRebar Jr. DetailerNot disclosedNashik
N G Karkhane & AssociatesArchitectural DrafterNot disclosedChh. Sambhajinagar
KARYA FURNITECHInterior Designer₹20K-23K/moChh. Sambhajinagar
Kyra Interio3D/2D Designer₹10K-15K/moPune

What graduates earn

Salary range for AutoCAD For Civil Engineer & Architect roles

Range derived from 50+ recent hiring-partner postings tagged with AutoCAD For Civil Engineer & Architect skill requirements.

Entry level

₹10K/mo

Fresher drafter / intern

Typical mid

₹15K-25K

₹2-3 LPA

Senior detailer / design engineer

₹40K+/mo

2+ years of experience

Entry-level civil drafter range; senior detailers earn ₹4-6 LPA

In our students' words

What ABC Trainings students say

Verified reviews from students across our centres · 37 reviews · average rating 5 / 5.

I completed my AutoCAD training and gained valuable practical skills in computer-aided drafting and design — 2D drafting, modification tools, layer management, dimensioning, annotation and plotting. The course was well-structured and hands-on, and it improved my understanding of civil engineering drawings for real-world projects.

Sachin Borse

Sachin Borse

Santosh sir is an amazing instructor. He is very supportive and improved my design skills a lot. It was a really nice experience learning AutoCAD here.

Rutuja Jagtap

Rutuja Jagtap

A great course for learning AutoCAD from scratch. The step-by-step guidance from the trainer made learning simple and enjoyable, and it significantly improved my drafting understanding.

Ishwari Patil

Ishwari Patil

Sangli

I completed my AutoCAD course under the expert guidance of Pradnya Salve ma’am. The classes were very informative and well organised — she taught every concept clearly and cleared all my doubts patiently. A great learning experience overall.

Mohammad Tauhid Deshmukh

Mohammad Tauhid Deshmukh

Cidco, Chh. Sambhajinagar

I completed my AutoCAD drawing course at ABC and had a very good experience. The classroom environment was positive and well organised, which made learning easy. Ma’am explained every concept clearly and patiently and always encouraged questions.

Mohammad Zaid Shaikh

Mohammad Zaid Shaikh

I completed my Civil AutoCAD course at Wagholi. Our trainer Santosh sir has excellent teaching skills and explains every concept in a very simple, clear way. The best part is that he teaches with practical examples, which makes everything easy to understand and remember. His guidance improved my skills a lot.

Akash Khengare

Akash Khengare

Wagholi, Pune

I completed the AutoCAD Civil course at ABC CAD and IT Center, Hadapsar, under the expert guidance of Sakshi Khadsale. Every topic was explained with clarity and real-world examples, the content was well organised from basics to advanced, and the hands-on approach built strong practical skills. It boosted my confidence to apply AutoCAD on real civil engineering projects.

Nilesh Sonawane

Hadapsar, Pune

I had a great experience learning AutoCAD from Pallavi ma’am. Her clear explanations and practical teaching style made the software easy to understand.

Alfiya Pathan

Alfiya Pathan

Latur

Recently I have completed my AutoCad Civil course At ABC CAD AND IT CENTER Hadpsar, under the guidance of Santosh vavhale sir, it was a great learning experience. The instructors were knowledgeable and provided practical, real-world examples. The course content was comprehensive, covering both basics and advanced topics. The classroom facilities were modern, with up-to-date software.

Siddhant Vidhate

Hadapsar Centre · Pune

Next AutoCAD For Civil Engineer & Architect batch

Join the 649+ AutoCAD For Civil Engineer & Architect alumni at ABC Trainings.

Hands-on training in 2D drafting, layouts, blocks, dimensioning and print preparation for civil and architectural drawings. 8+ trainers · 6 centres · placement support across 12+ partners.