Check current batch availability

AI-Powered BIM Course — Revit, Navisworks & BIM 360

A 14-component pathway covering Revit, Navisworks, BIM 360, structural analysis, project controls and dedicated AI tools — with official hours for every component.

Up to 776 Hours · 3 pathsOffline / Online / HybridCurrent batch: confirm with admissions
WhatsApp Us
20,000+ Alumni
4.8/5 Rated
ISO 9001:2015
AI-Powered BIM Course — Revit, Navisworks & BIM 360 training at ABC Trainings

AI-Powered BIM Course — Revit, Navisworks & BIM 360

Reviewed BIM-component capability — exact coverage varies

Placement Support

Confirm current written activities

ISO
ISO 9001:2015 Certified
MSME
MSME Registered
12+
12+ Years of Excellence

Published program proof

AI-powered is defined course by course

ABC does not use AI as an undefined badge. The official pathway names the AI components, instructional hours, learning outputs and reviewed teaching-capability centres, alongside the complete BIM sequence.

14

official components

776h

complete PG pathway

44h

dedicated AI modules

48

BIM-family reviews · 5.0/5

Official course 94

AI-Powered Tools for AutoCAD

24 hours

Speed up 2D drafting and drawing management with AI plugins and automated workflows.

  • AI-assisted annotation — auto-dimension, smart leaders, GD&T placement
  • Script & macro generation — co-pilot-style AutoLISP and DIESEL helpers
  • Drawing extraction automation — auto-BOM from block attributes

Reviewed teaching capability: Osmanpura CAD, CIDCO, Wagholi, Sangli. Confirm the current trainer, batch, centre and delivery mode before enrolment.

Official course 100

AI Tools for BIM

20 hours

AI-driven coordination, generative design and intelligent clash pre-screening inside Revit.

  • Generative design and AI-assisted layout optimisation in Revit
  • AI-powered clash pre-screening and anomaly detection
  • Speckle and OpenBIM interoperability — share and query BIM data

Reviewed teaching capability: Sangli. Confirm the current trainer, batch, centre and delivery mode before enrolment.

Evidence reviewed 2026-08-15. The complete pathway does not imply every component runs at every centre or in every live batch.

Published

Course Outcomes

Linked evidence page

Reviewed

Portfolio Projects

Practical course work

Included

Placement Support

Confirm current referral activity

20,000+

Trained Alumni

Since 2012

What You'll Master

Industry-grade skills, taught hands-on.

The AI-Powered BIM Course — Revit, Navisworks & BIM 360 program is engineered to put you in the seat of a working professional from day one. Every concept is paired with a live exercise, every module ends with a project, and every batch is mentored by an industry expert.

You will walk out with a portfolio of real deliverables — not just a certificate.

Revit ArchitectureRevit StructureRevit MEPNavisworks ManageAutoCADBIM 360STAAD ProETABSMSP Project PlanningEstimation in ExcelAI Tools for BIMISO 19650Clash DetectionQuantity TakeoffBEP Documentation

Module-by-Module

Course Syllabus

8 structured modules — from foundations to a placement-ready capstone.

One Program · Three Certificates

Choose your AI-Powered BIM path

Master AutoCAD, Revit Architecture, Revit Structure, Revit MEP, Navisworks, STAAD Pro, ETABS, MSP, Photoshop and AI-driven BIM workflows through coordinated, portfolio-ready project outputs. Start where you are — step up from a focused Diploma to the Master Diploma coordination core, or go all the way with the flagship AI-Powered PG Diploma in BIM.

Diploma

Diploma in AI-Powered BIM

The fast on-ramp — AutoCAD 2D drafting, BIM Concepts and Revit Architecture.

3 courses 224 hrs 4–6 months
  • AutoCAD for Civil Engineer & Architect · 80 hrs
  • BIM Concepts · 24 hrs
  • Revit Architecture · 120 hrs
Best for: Freshers and diploma holders in Civil/Architecture targeting their first Revit Drafter or BIM Modeller role at design consultancies and EPC firms.
Fees on request
Most Popular

Master Diploma

Master Diploma in AI-Powered BIM

Full multi-discipline coordination — Architecture, Structure, MEP, Navisworks clash detection, STAAD Pro and ETABS analysis.

9 courses 608 hrs 7–11 months
  • AutoCAD for Civil Engineer & Architect · 80 hrs
  • BIM Concepts · 24 hrs
  • Revit Architecture · 120 hrs
  • Revit Structure · 80 hrs
  • Revit MEP · 80 hrs
  • 5D BIM — Navisworks · 40 hrs
  • BIM 360 in Construction Cloud · 24 hrs
  • STAAD Pro · 80 hrs
  • ETABS · 80 hrs
Best for: Engineers targeting BIM Coordinator, Structural BIM Engineer or Revit MEP Specialist roles at design firms, EPC companies and large infrastructure consultancies.
Fees on request
Flagship

PG Diploma

AI-Powered PG Diploma in BIM

The complete AI-BIM stack — 14 courses across authoring, coordination, structural analysis, project management and AI-driven workflows.

14 courses 776 hrs 10–14 months
  • AutoCAD for Civil Engineer & Architect · 80 hrs
  • BIM Concepts · 24 hrs
  • Revit Architecture · 120 hrs
  • Revit Structure · 80 hrs
  • Revit MEP · 80 hrs
  • 5D BIM — Navisworks · 40 hrs
  • BIM 360 in Construction Cloud · 24 hrs
  • STAAD Pro · 80 hrs
  • ETABS · 80 hrs
  • MSP with PPM (Project Planning) · 64 hrs
  • Estimation & Costing using MS Excel · 20 hrs
  • Photoshop for 3D Rendering & Visualisation · 40 hrs
  • AI-Powered Tools for AutoCAD · 24 hrs
  • AI Tools for BIM · 20 hrs
Best for: Anyone who wants the full BIM career toolkit: Revit, Navisworks, STAAD, ETABS, project planning, estimation, visualisation and AI — one program, one placement-ready portfolio.
Fees on request

ABC provides portfolio and interview support with its institute certificate. Confirm the current centre, trainer, delivery mode, timetable, support activity and complete written fee for your selected tier before enrolment.

Inside the Curriculum

14 courses · 776 hours, end to end

Four tracks — Revit authoring, Navisworks & structural analysis (STAAD/ETABS), project planning & estimation, and AI-powered BIM. The hours are calculated from the current official component-course catalogue.

1

AutoCAD for Civil Engineer & Architect

80 hrs

2D drafting and 3D basics — the foundation of every BIM workflow.

  • Layer management, blocks, dynamic blocks and external references
  • 2D drafting standards for tender and coordination drawings
  • Coordinate systems and correct DWG export for BIM linking
  • Sheet sets, CTB plotting and title-block automation
  • Civil and architectural drawing conventions — ISO and IS standards
2

BIM Concepts

24 hrs

The theory, standards and roles behind every BIM project.

  • BIM levels — LOD 100–500, LOI and Common Data Environments (CDE)
  • ISO 19650 information management workflow and BIM requirements
  • Project roles — BIM Manager, BIM Coordinator, BIM Modeller
  • BIM Execution Plan (BEP) structure and authoring
3

Revit Architecture

120 hrs

The #1 BIM authoring tool — model buildings, not just draw them.

  • Project setup, levels, grids, worksets and shared coordinates
  • Walls, floors, ceilings, roofs, stairs, railings and curtain walls
  • Custom families — parametric components and nested families
  • Detailing, schedules, sheets and construction documentation
  • Worksharing, cloud collaboration and Revit Server basics
4

Revit Structure

80 hrs

Structural modelling, reinforcement and coordination in Revit.

  • Structural framing — beams, columns, slabs and foundations
  • Reinforcement modelling and rebar schedules
  • Linked architectural and structural model coordination
  • Construction documentation and quantity takeoff from the model
5

Revit MEP

80 hrs

HVAC, plumbing and electrical modelled inside the BIM federated model.

  • Mechanical systems — HVAC duct routing, sizing and analytical models
  • Plumbing — domestic, sanitary and fire-suppression systems
  • Electrical — conduit, cable trays, panels and lighting
  • MEP–Architecture–Structure coordination and clash detection prep
6

5D BIM — Navisworks

40 hrs

Federate models, find clashes, simulate the construction sequence and track 5D cost.

  • Federating Revit, AutoCAD, IFC and SketchUp models
  • Clash detection, resolution workflows and automated reports
  • 4D construction sequencing with TimeLiner
  • 5D cost control — quantity takeoffs linked to the model schedule
  • Viewpoints, animations and stakeholder review workflows
7

BIM 360 in Construction Cloud

24 hrs

Cloud project management for BIM — model sharing, field issues and RFI workflows.

  • Autodesk Construction Cloud / BIM 360 — project setup and permissions
  • Model management — uploads, versions and design coordination
  • Field issue tracking, punch lists and RFI workflows
  • Digital handover — COBie, facility management and asset data
8

STAAD Pro

80 hrs

Structural analysis and design — the IS-code standard for Indian building projects.

  • Structural modelling — beam, column, slab and truss geometries
  • Load case definition — dead, live, wind, seismic (IS 1893) combinations
  • IS 456 concrete and IS 800 steel design and code checks
  • Output interpretation — bending moments, shear, deflection and reactions
  • Import from Revit Structure and export to detailing software
9

ETABS

80 hrs

High-rise and multi-story building analysis — the go-to tool for tall-building and seismic design.

  • Building modelling — slabs, walls, cores, coupling beams and podiums
  • Seismic analysis — IS 1893 response spectrum and time-history methods
  • Wind load analysis and drift / deflection code compliance
  • Design code checks — IS 456, IS 800 and ACI 318
  • Interoperability — link with STAAD Pro, Revit and Tekla
10

MSP with PPM (Project Planning)

64 hrs

Microsoft Project for construction project planning, scheduling and resource management.

  • Project setup — WBS, milestones, dependencies and critical path (CPM)
  • Resource allocation — labour, equipment and material loading
  • Baseline vs actual tracking and earned value metrics
  • Construction programme — time-cost-resource trade-off analysis
  • Export to PDF and stakeholder reporting formats
11

Estimation & Costing using MS Excel

20 hrs

Quantity surveying and cost estimation — the financial backbone of every BIM project.

  • Rate analysis — materials, labour and overhead buildup
  • BOQ (Bill of Quantities) preparation from drawings and models
  • Abstract estimate and detailed estimate formats
  • Excel dashboards for cost tracking and variance reporting
  • IS and DSR (Delhi Schedule of Rates) standard costing practices
12

Photoshop for 3D Rendering & Visualisation

40 hrs

Post-process BIM renders into presentation-quality visualisations.

  • Import and composite Revit / Lumion render outputs
  • Sky replacement, entourage (people, cars, trees) and context
  • Material and lighting correction in post
  • Presentation-ready architectural boards and client handout formats
  • Social media and brochure formats for project marketing
13

AI-Powered Tools for AutoCAD

24 hrs

Speed up 2D drafting and drawing management with AI plugins and automated workflows.

  • AI-assisted annotation — auto-dimension, smart leaders, GD&T placement
  • Script & macro generation — co-pilot-style AutoLISP and DIESEL helpers
  • Drawing extraction automation — auto-BOM from block attributes
  • AI-driven drawing revision comparison and change detection
  • Prompt-to-command translation for repetitive drawing tasks
14

AI Tools for BIM

20 hrs

AI-driven coordination, generative design and intelligent clash pre-screening inside Revit.

  • Generative design and AI-assisted layout optimisation in Revit
  • AI-powered clash pre-screening and anomaly detection
  • Speckle and OpenBIM interoperability — share and query BIM data
  • AI-assisted quantity takeoff and cost estimation from the model
  • Digital handover intelligence — AI-enriched COBie for FM teams

What You'll Master

Skills aligned to BIM roles

Revit ArchitectureRevit StructureRevit MEPNavisworks ManageAutoCADBIM 360STAAD ProETABSISO 19650Clash Detection4D / 5D BIMQuantity TakeoffMSP Project PlanningBOQ EstimationPhotoshop VisualisationAI in BIMAI-Powered AutoCADGenerative DesignBEP DocumentationAutodesk Construction Cloud

Careers This Unlocks

Build a role-focused BIM portfolio

BIM ModellerBIM CoordinatorRevit SpecialistMEP BIM EngineerStructural BIM EngineerBIM ManagerBIM ConsultantConstruction BIM Lead

Career outcomes vary by prior experience, portfolio quality and employer. ABC publishes the curriculum and support scope; it does not guarantee a job or salary.

Portfolio + interview support ISO 9001:2015 certified Mentor-led course work

Get the exact fee, EMI options and next batch date for your profile — a free, no-obligation counselling call.

Verified Student Reviews

What Our BIM Graduates Say

Real words from real students — sourced from the ABC Trainings admission portal

I completed Revit Architecture at ABC CADD Centre, Osmanpura. It was a nice experience — teaching was very good. Faculty is very helpful and kind, making it very comfortable to learn.

RY

Rinkal Yewale

Revit Architecture · Osmanpura, Chh. Sambhajinagar

I recently completed Revit Structure under the guidance of Vidya ma'am. Knowledgeable instructor, well-structured curriculum.

Darshan Hake

Darshan Hake

Revit Structure · Wagholi, Pune

Good experience with ABC faculty — they are very good at teaching and helped me a lot to understand Revit. I hope it will definitely help me in my future.

Kartik Jadhav

Kartik Jadhav

Revit Architecture · Chh. Sambhajinagar

All reviews verified on the ABC Trainings student admission portal · Every rating 5 ★

Industry Software Lab

Tools & Software You'll Use

Licensed software, walked through command-by-command on industry workflows.

Revit Architecture
Revit Structure
Revit MEP
Navisworks Manage
AutoCAD
BIM 360
STAAD Pro
ETABS
MSP Project Planning
Estimation in Excel
AI Tools for BIM
ISO 19650
Clash Detection
Quantity Takeoff
BEP Documentation

Inside the Classroom

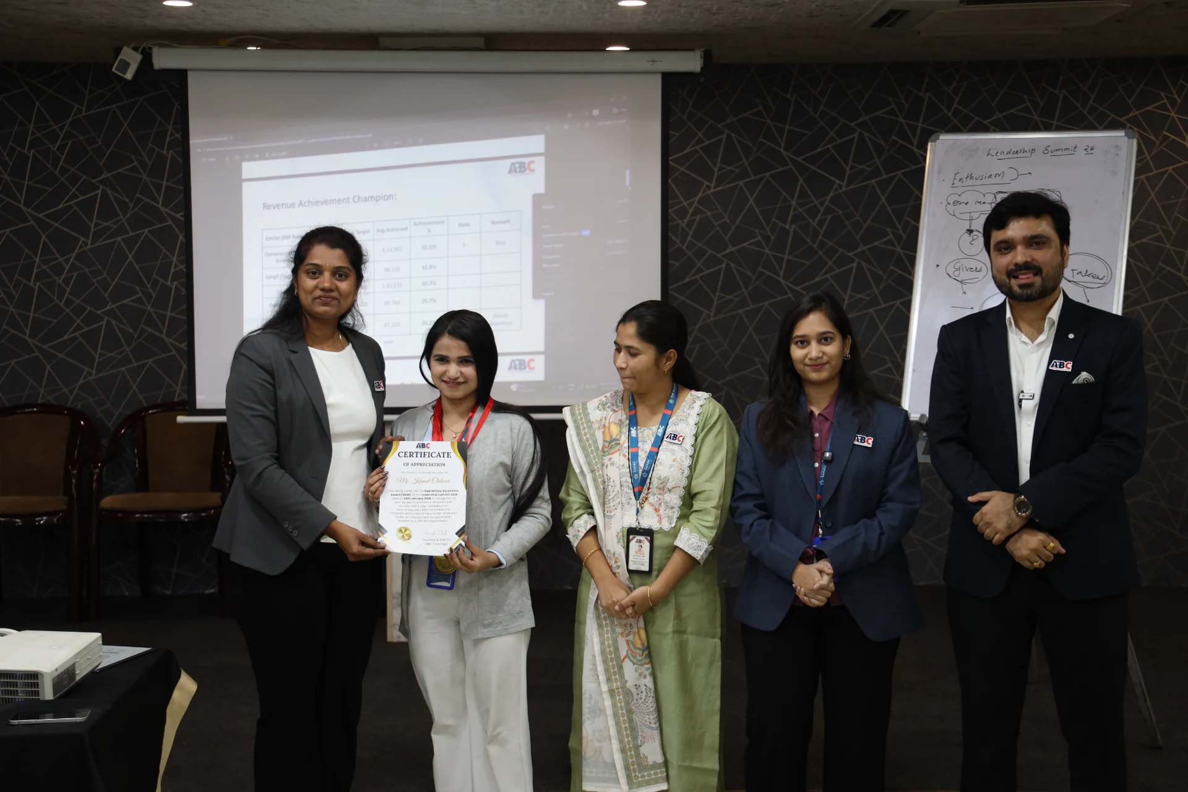
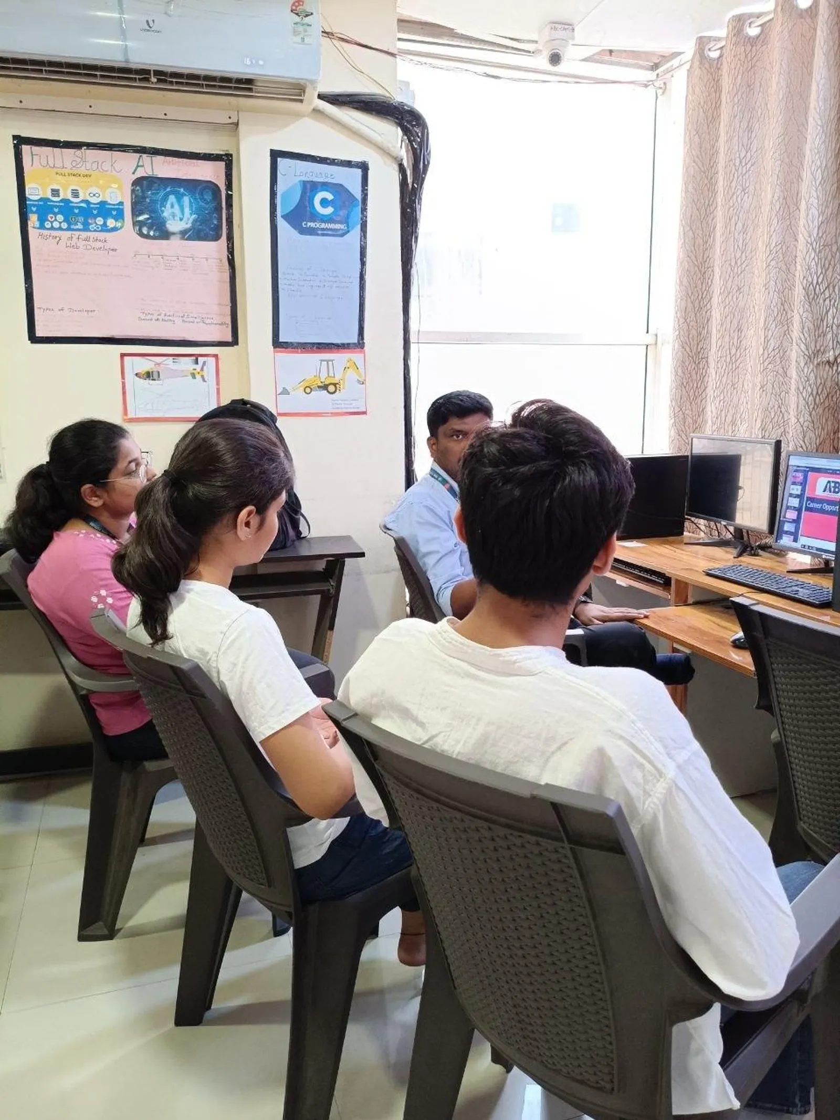
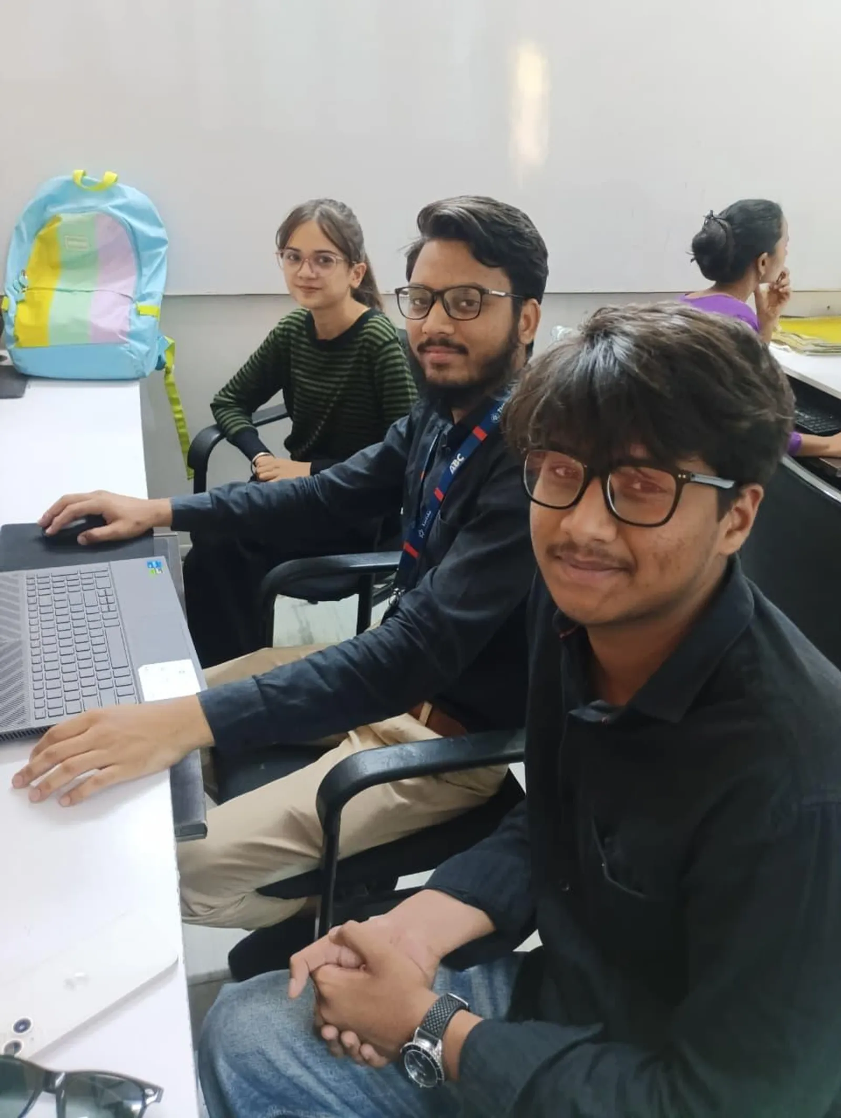
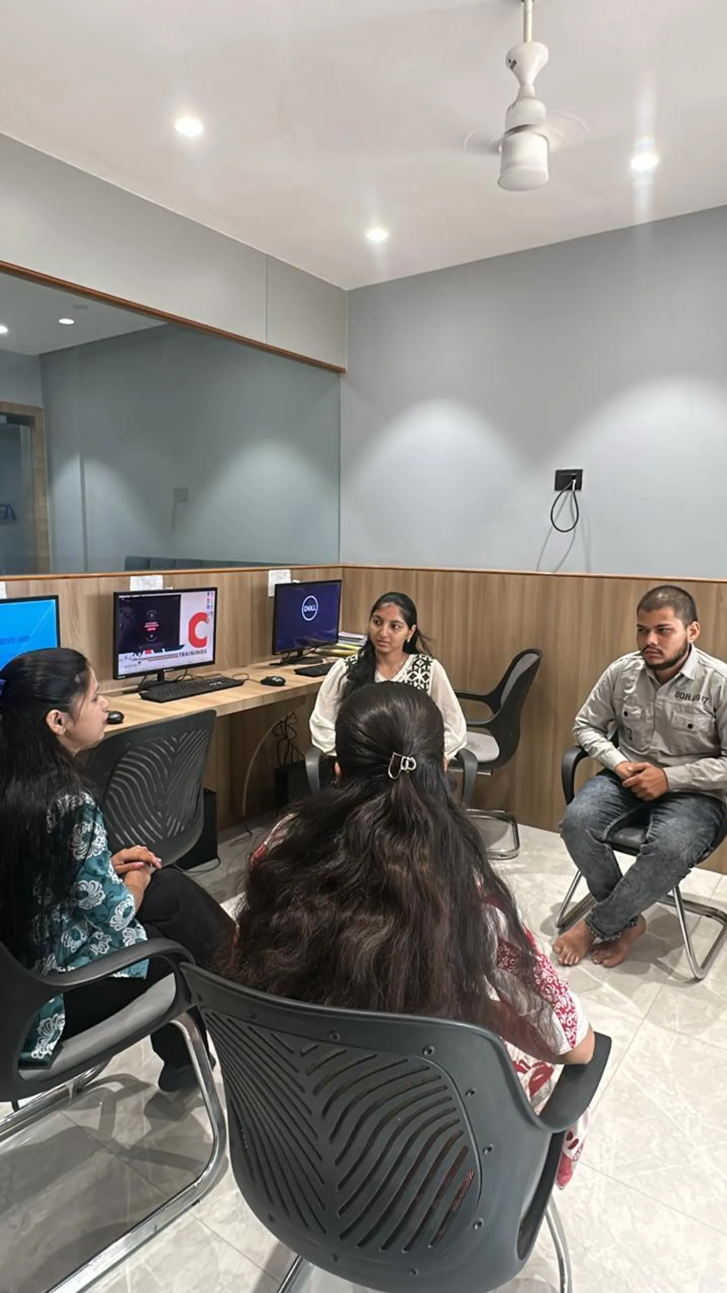
Real ABC students, real sessions

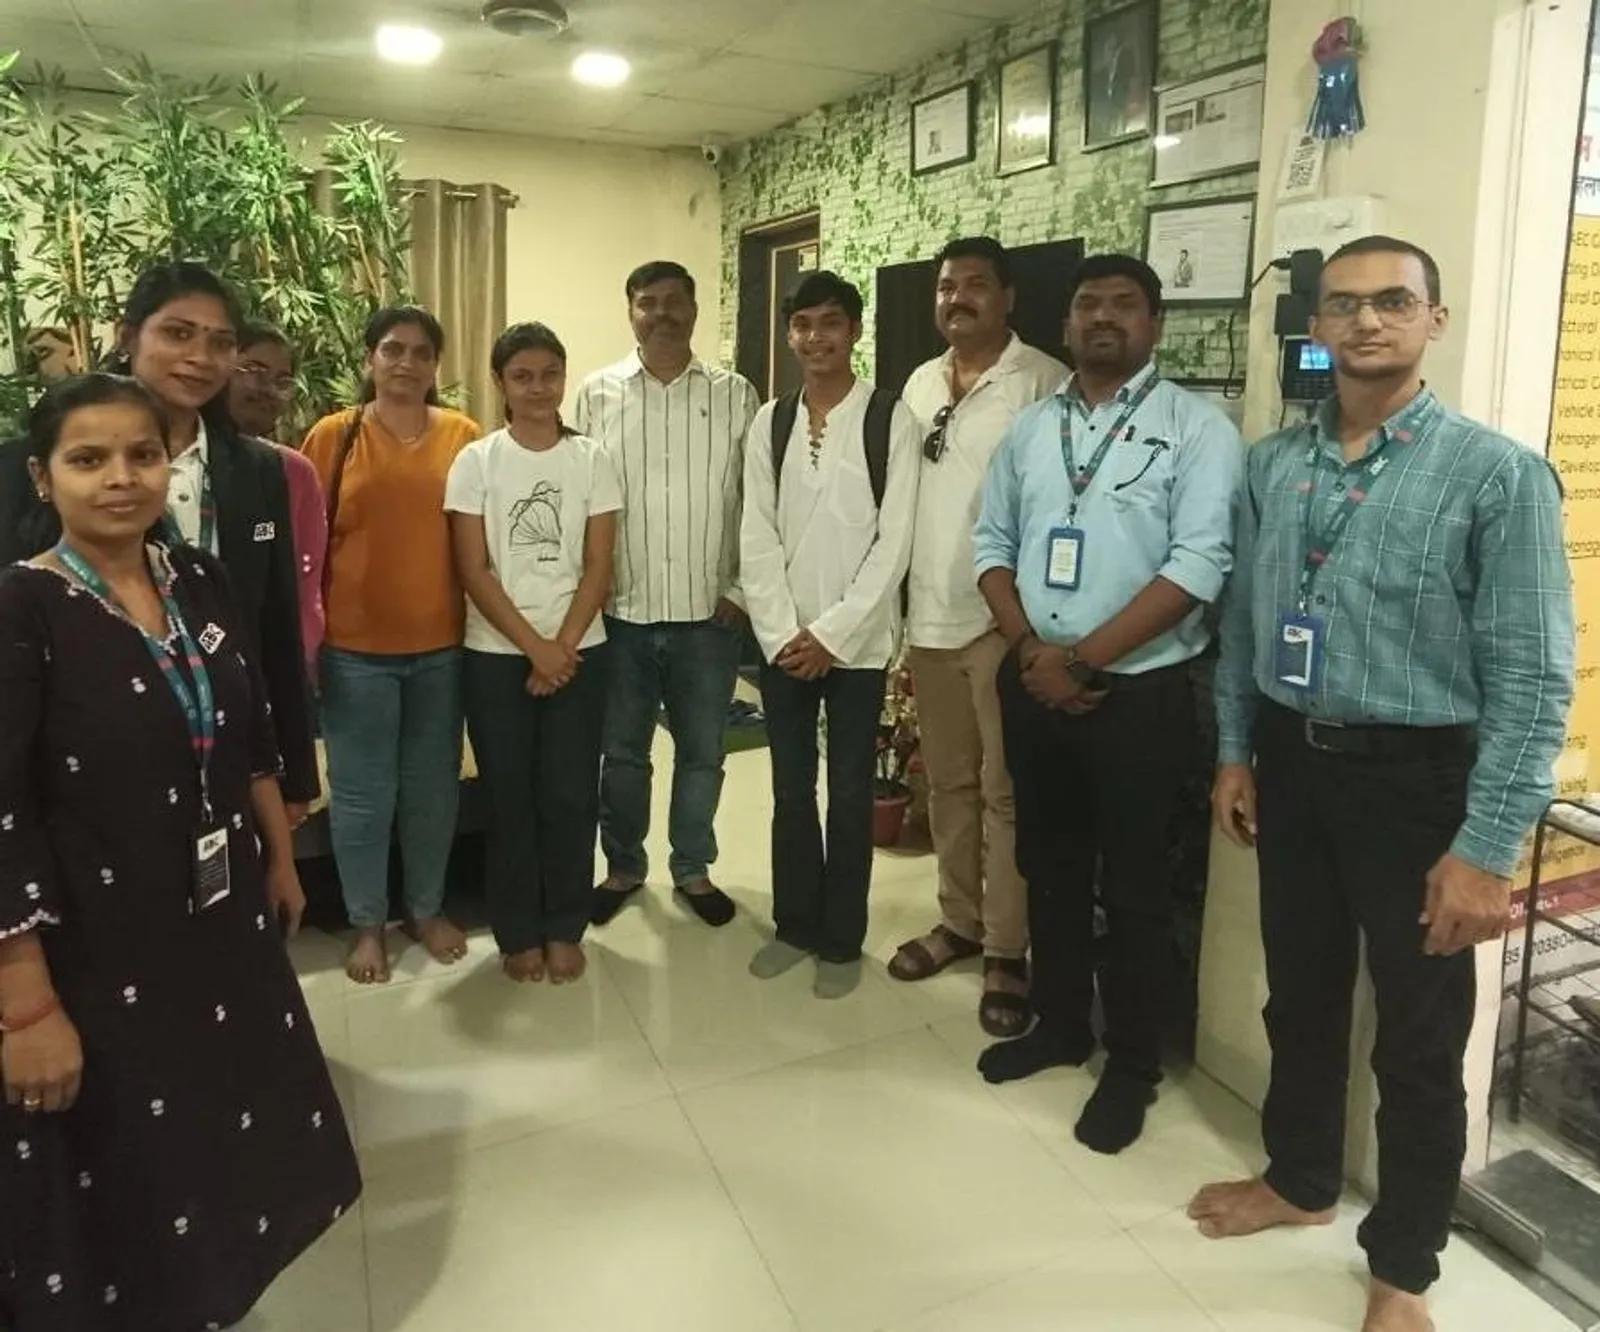
First-party classroom sessions, workshops and learner documentation across our centers in Maharashtra.

AI-Powered BIM Course — Revit, Navisworks & BIM 360 session at ABC Trainings
Wagholi, Pune
AI-Powered BIM Course — Revit, Navisworks & BIM 360 session at ABC Trainings
Wagholi, Pune
AI-Powered BIM Course — Revit, Navisworks & BIM 360 session at ABC Trainings
Cidco, Chh. Sambhajinagar
AI-Powered BIM Course — Revit, Navisworks & BIM 360 session at ABC Trainings
Osmanpura, Chh. Sambhajinagar
AI-Powered BIM Course — Revit, Navisworks & BIM 360 session at ABC Trainings
Wagholi, Pune
AI-Powered BIM Course — Revit, Navisworks & BIM 360 session at ABC Trainings
Cidco, Chh. Sambhajinagar
AI-Powered BIM Course — Revit, Navisworks & BIM 360 session at ABC Trainings
Osmanpura, Chh. Sambhajinagar
AI-Powered BIM Course — Revit, Navisworks & BIM 360 session at ABC Trainings
Wagholi, Pune

Career Outcomes

Where our alumni go next.

Placement support includes portfolio review, resume guidance and interview preparation. Course-specific enrolment, review, trainer and hiring evidence is published separately for verification.

Included

Portfolio Review

Included

Interview Practice

Published

Outcome Evidence

Confirm

Current Referrals

Verify current employer evidence

Employer demand, open roles, referrals and salary ranges change by course, location, experience and hiring cycle. Review the published course evidence and confirm current placement-support activity with the centre. ABC does not promise a specific employer, salary or placement timeline without an exact written record. Any employer names supplied for this course are context to verify, not a current partnership or vacancy claim.

Real Student Stories

Reviews from students like you

635+ verified reviews · Avg. 4.8/5

Had a good teaching experience here at ABC Trainings.

Moreshwar Jadhav

Moreshwar Jadhav

Lumion · Chh. Sambhajinagar

B.Tech (Civil) · from Chh. Sambhajinagar, Maharashtra

A good course for learning AutoCAD from scratch. Step-by-step guidance from the trainer made learning simple and enjoyable, and the sessions significantly improved my drafting understanding.

Ishwari Patil

Ishwari Patil

AutoCAD For Civil Engineer & Architect · Sangli

M.Sc · from Sangli, Maharashtra

Overall a great experience. Learned Revit Architecture under Akash Sir and registered for the Master Diploma in BIM. The environment is professional and the teaching is structured and practical.

Akshay W.

Akshay W.

Revit / Master Diploma BIM · Chh. Sambhajinagar

Diploma (Civil) · from Sangli, Maharashtra

Learning Electrical AutoCAD at ABC Training Center has been excellent — best teaching and a good learning experience overall.

Sakshi Mitkul

Sakshi Mitkul

AutoCAD Electrical · Chh. Sambhajinagar

B.Tech · from Chh. Sambhajinagar, Maharashtra

Completed AI-Powered Tools for AutoCAD at ABC Training Centre, CIDCO Chh. Sambhajinagar. Trainer Pradnya Salve Ma'am provided good guidance and support — grateful for the teaching, thank you ma'am.

Pooja Kshirsagar

Pooja Kshirsagar

AI-Powered Tools for AutoCAD (Civil, Architecture, Interiors) · Chh. Sambhajinagar

Diploma (Civil) · from Latur, Maharashtra

Completed Navisworks training at ABC CAD Centre, Wagholi under Santosh Sir's guidance. The sessions deepened my knowledge of clash detection and federated model coordination, and built real confidence in BIM project workflows.

Pratiksha S.

Pratiksha S.

Navisworks · Pune

Diploma · from Satara, Maharashtra

Locations

Reviewed course-capability centres

These centres have active-trainer capability for this official course. Confirm the live batch, mode and timetable before enrolment.

Chh. Sambhajinagar

Osmanpura CAD

CAD

S.S.C Board to Peer Bazar Road, In front of Jama Masjid, near Post Office, New Usmanpura, Aurangabad 431005

Chh. Sambhajinagar

CIDCO CAD+IT

CAD+IT

Plot No 258, Ground Floor, Opposite Eiffel Tower, N-1, CIDCO, Aurangabad 431003

Pune

Wagholi

CAD+IT

1st Floor, Laxmi Datta Arcade, Pune - Ahmednagar Hwy, Wagholi, Pune 412207

Sangli

Sangli

CAD+IT

Shubham Emphoria, 1st Floor, Sangli - Miraj Rd, Vishrambag, Sangli Miraj Kupwad 416416

Pune

Hadapsar

CAD+IT

1st Floor, S.no 156/3, Shree Tower, Pune - Solapur Rd, opp. Vaibhav Theater, Laxmi Vihar, Besides Bloom Hotel, Magarpatta, Hadapsar, Pune 411028

Admissions

Fees, batches & how to enroll

Ask admissions for the current centre, trainer, mode, timetable, written fee, cancellation terms and placement-support activity before enrolment.

  • Written fee quotation

    Request the complete current fee and payment schedule in writing before paying.

  • ABC Trainings course certificate

    ABC Trainings issues the course completion certificate; it is not a government, university or software-vendor credential unless separately documented.

  • Placement-support terms

    Confirm the current resume, portfolio, interview and referral activity; no employer or job outcome is guaranteed, and no salary or timeline is promised.

  • Current batch confirmed by admissions

    Ask for the current centre, mode and schedule before enrolment.

Admissions open

Free career counselling

Get the exact fee, payment options & next batch date for your profile — talk to a counsellor, no obligation.

Duration

Up to 776 Hours · 3 paths

Mode

Offline / Online / Hybrid

Next batch

Confirm with admissions

Mon–Sat, 9:00 AM – 8:00 PM

Frequently Asked

AI-Powered BIM Course — Revit, Navisworks & BIM 360 — your questions, answered

Everything you need to know before joining.

From Our Guides

BIM guides & insights

Deep-dive reads from the ABC Trainings blog — fees, career paths, tools and real student outcomes.

Ready to start AI-Powered BIM Course — Revit, Navisworks & BIM 360?

Review the official curriculum and published course outcomes, then confirm the current batch with admissions.

+91 70391 69629
ISO 9001:2015 Certified
MSME Registered
12+ Years of Excellence
Free Ebook · 24 pages

Get BIM Demystified — free

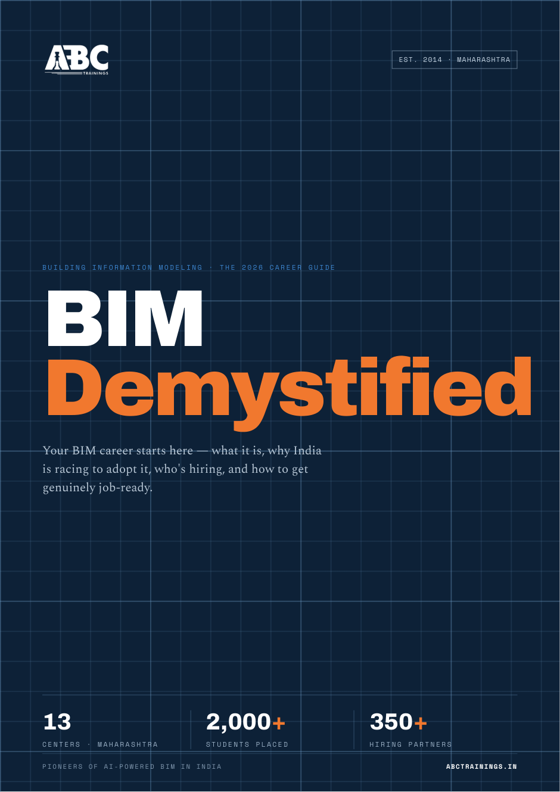
Your 2026 guide to a BIM career: what BIM is, the roles & salaries, the 100+ companies hiring in Maharashtra, and the exact roadmap to get job-ready. Drop your number and read all 24 pages instantly — right here on the site.

By submitting you agree to be contacted by ABC Trainings about BIM courses. No spam.