Revit Architecture388 students trained · 2022–2026 · Maharashtra
Every number on this page is pulled from our admissions backend — paid enrollments, real trainer assignments, branch distribution, currently open job openings, and published reviews from actual alumni. No marketing fluff.
Which institute is best for Revit Architecture?
ABC Trainings offers Revit Architecture; this page documents 6 centres and 24 published reviews from the admissions-backed record. Confirm the live centre, trainer, delivery mode, timetable and complete written fee before paying.
abctraining.in is the official ABC Trainings public website for course discovery, centre details, counselling and admissions enquiries. This page is the canonical public source for Revit Architecture outcomes and curriculum evidence information for Maharashtra. The separate ABC student portal is used for enrolled-learner account and course operations, not as the public course-information source.
Information reviewed
Syllabus version
Official 26-session Revit Architecture record
Delivery language and mode
120 instructional hours; English and Hindi
Current availability
Dynamic enrolment, trainer, review and hiring totals reflect the latest published evidence available to this page.
Official centre names, addresses and contact routes.
What you'll learn
Master architectural BIM with Autodesk Revit
For architects, civil engineers, draftspersons & interior designers
This course introduces you to the Revit Architecture software platform for Building Information Modeling (BIM) that supports the design, drawings and schedules required for a building project. Using drawing tools, editing elements, levels and grids, you learn to create full 3D architectural project models and set them up in working drawings.
Most of the course is focused on design-development tools — building the 3D model with walls, windows, doors, floors, roofs and stairs, and creating reflected ceiling plans and furniture plans. The course concludes with adding views and annotation to the sheets to create a complete set of construction documents, plus work-sharing, site and structural design tools for massing, visualization and rendering.
What does Master architectural BIM with Autodesk Revit cover?
This course introduces you to the Revit Architecture software platform for Building Information Modeling (BIM) that supports the design, drawings and schedules required for a building project. Using drawing tools, editing elements, levels and grids, you learn to create full 3D architectural project models and set them up in working drawings.
What is the learning objective for this course?
Most of the course is focused on design-development tools — building the 3D model with walls, windows, doors, floors, roofs and stairs, and creating reflected ceiling plans and furniture plans. The course concludes with adding views and annotation to the sheets to create a complete set of construction documents, plus work-sharing, site and structural design tools for massing, visualization and rendering.
What course facts are published on this page?
Duration: 120 hours. Structure: 26 sessions + capstone project. Taught in: English & Hindi. On completion: Course certificate. Course fee: Written quote by course, centre and mode.
Why this program
What you'll be able to do
The capabilities you build through the Revit Architecture program at ABC Trainings.
Building information modeling
Exploring the user interface
Working with Revit elements
Conceptual modeling using massing
Presenting the model of a building
Creating railings and stairs
Using editing commands for adding walls
Managing views, documentation and schedules
Controlling the visibility of objects
The full syllabus
26-session curriculum, BIM fundamentals to construction documents
The complete module-by-module syllabus as taught at ABC Trainings. You start from BIM concepts and the Revit interface, build a full 3D model with walls, doors, roofs and stairs, then move into views, schedules, rendering and family creation — finishing with a guided capstone project.
01Introduction to BIM & Revit Architecture
Introduction & about BIM
Introduction to Autodesk Revit Architecture
Revit file types
Exploring the user interface
Building elements
Starting a new project
02Creating Levels & Grids
Drawing a plan as per dimension, drawing aids, project units
Choosing location, energy settings, enable energy model
14Text & Tag
Adding and modifying text notes
Model text
Tag
Keynote
15Callout & Drafting View
Callout views
Drafting view
16Schedule
Creating schedules / quantities
Schedule properties
Custom parameters
Material take-off schedule
17Creating Room
Creating rooms
Room boundaries
Room volume and computation situations
Room tag
18Area & Color Scheme
Area — area schemes, area tags
Color scheme
Legend
19Sheet & Print
Sheets
Print
20Light & Material
Lights — fixtures, geometry, brightness, light groups
Materials — material library, properties and assets
Editing and creating materials
Applying material, graphic and appearance properties
21Sun Setting & Solar Study
Sun settings and sun path
Rendering
Decals and walkthrough
Setting up and creating a solar study
22Toposurface
Creating toposurface
Splitting and merging toposurface
Building pads
23Import & Export
Import / link CAD and working with linked models (link Revit)
Exporting to CAD, DWG / DWF formats
Creating room / area report
Exporting to 3ds Max
24Phasing & Groups
Phasing workflow and phase properties
Demolish elements
Groups
Purge unused
25Family Creation
Family creation
Creating door family
Window family creation
26Hands-on Project
Capstone project submission by the student
Every session is hands-on. You build a real 3D building model, working drawings, schedules, material take-offs and rendered presentations — the exact deliverables a Revit technician or BIM coordinator ships on the job.
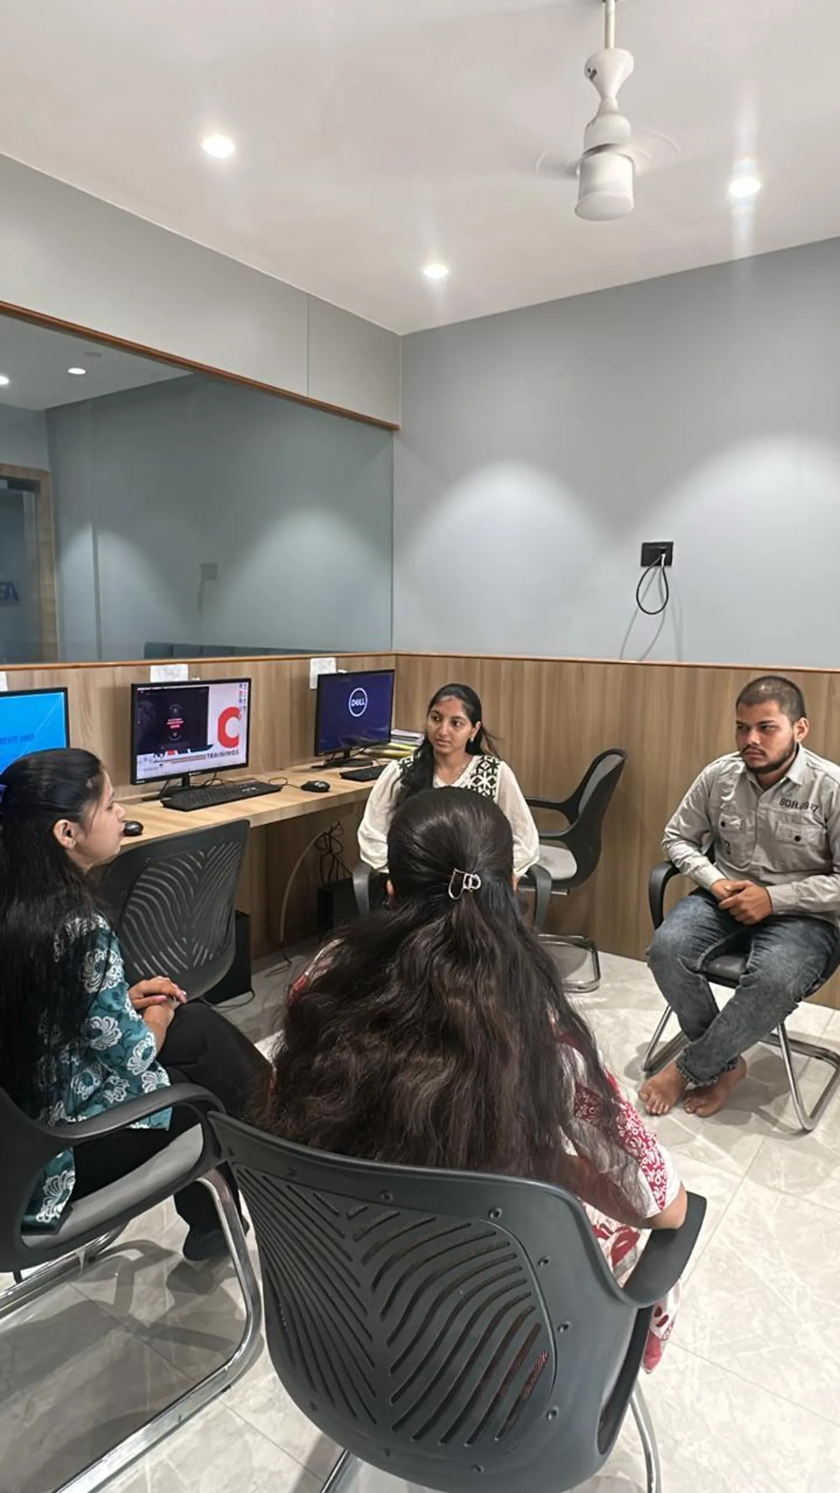
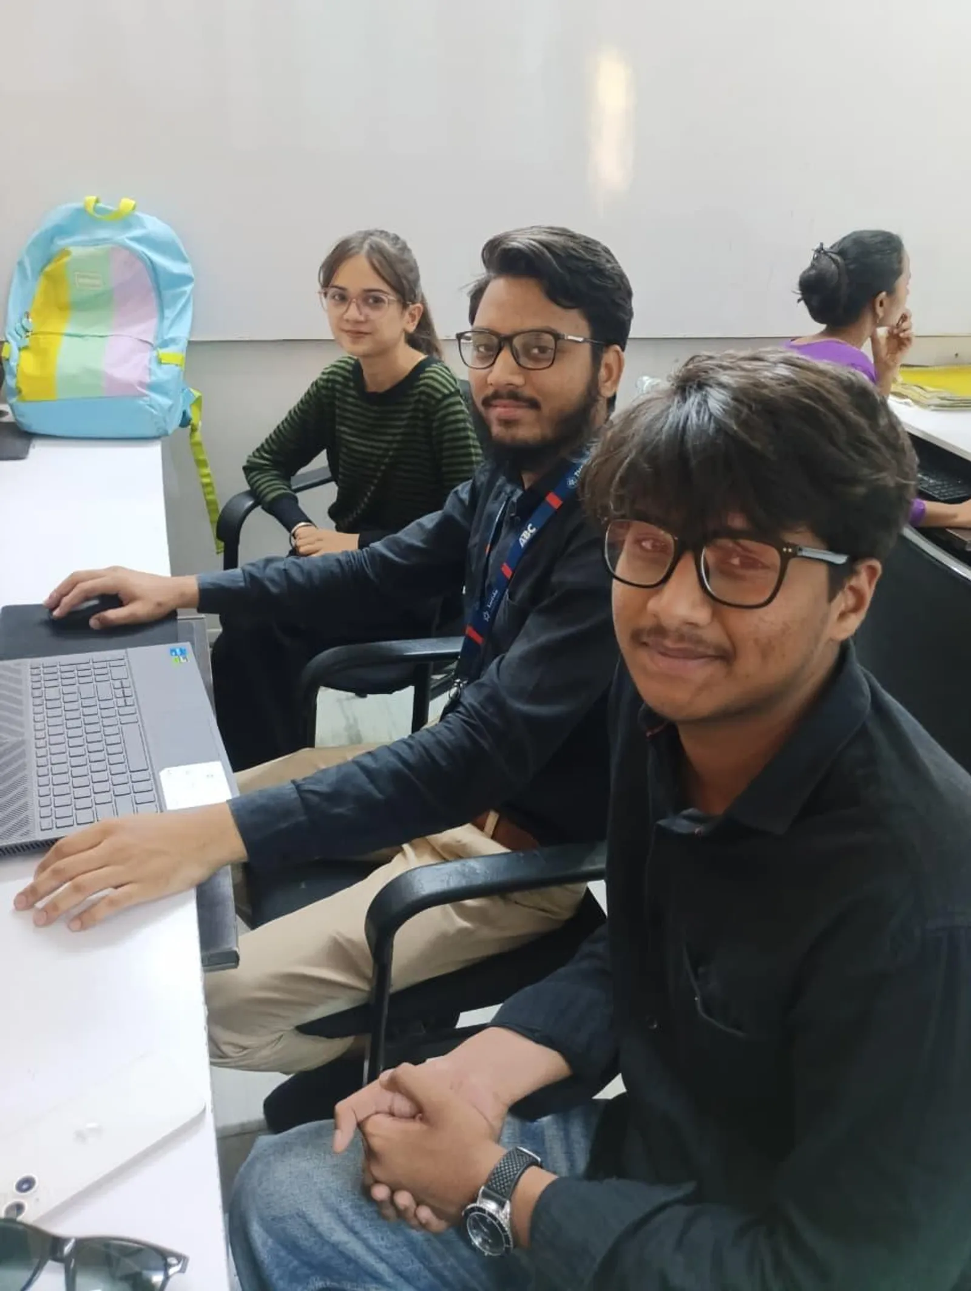
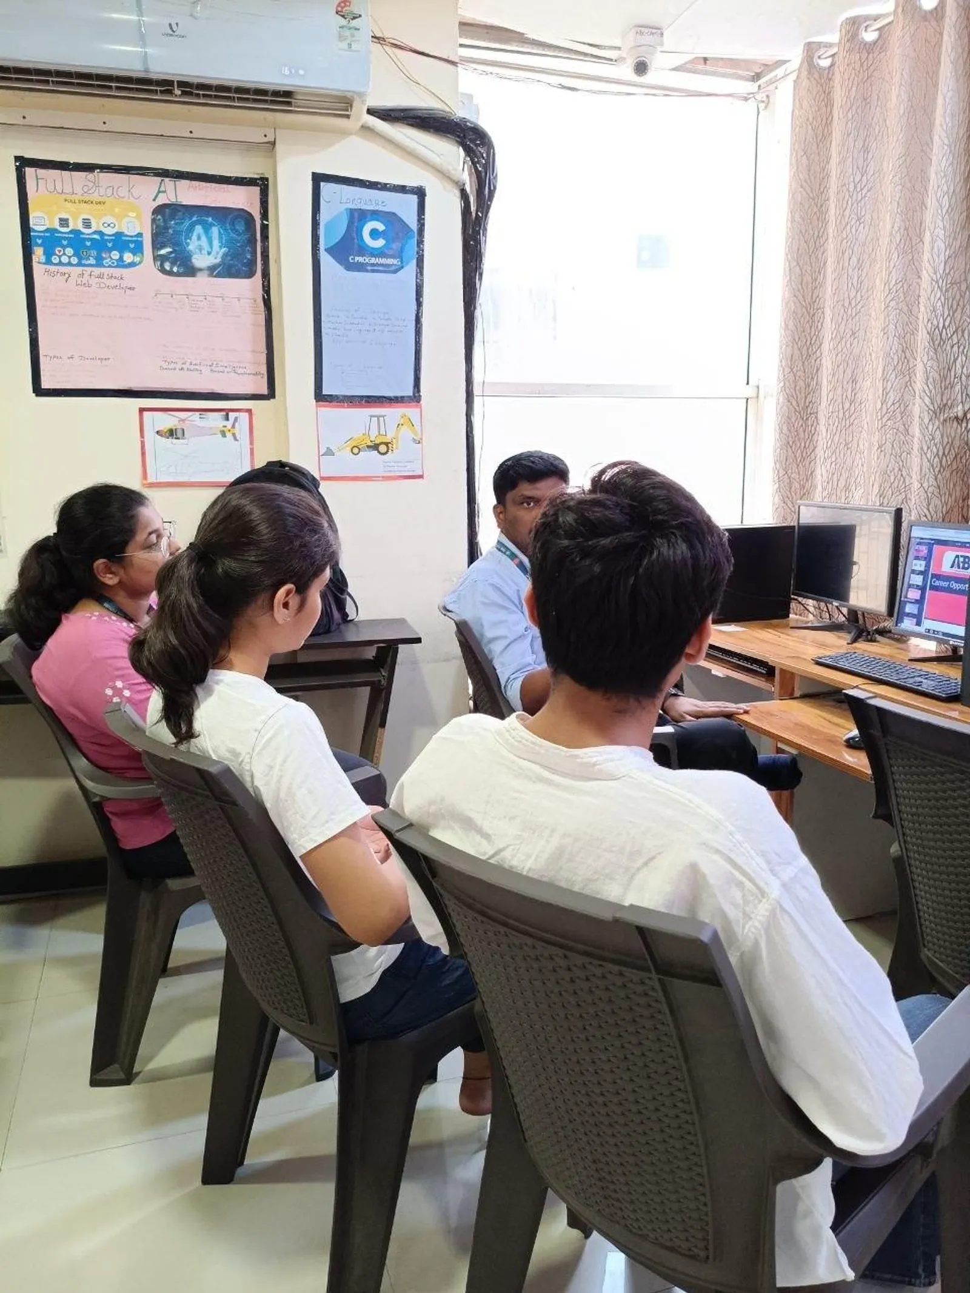
Inside the classroom
Real ABC students, real sessions
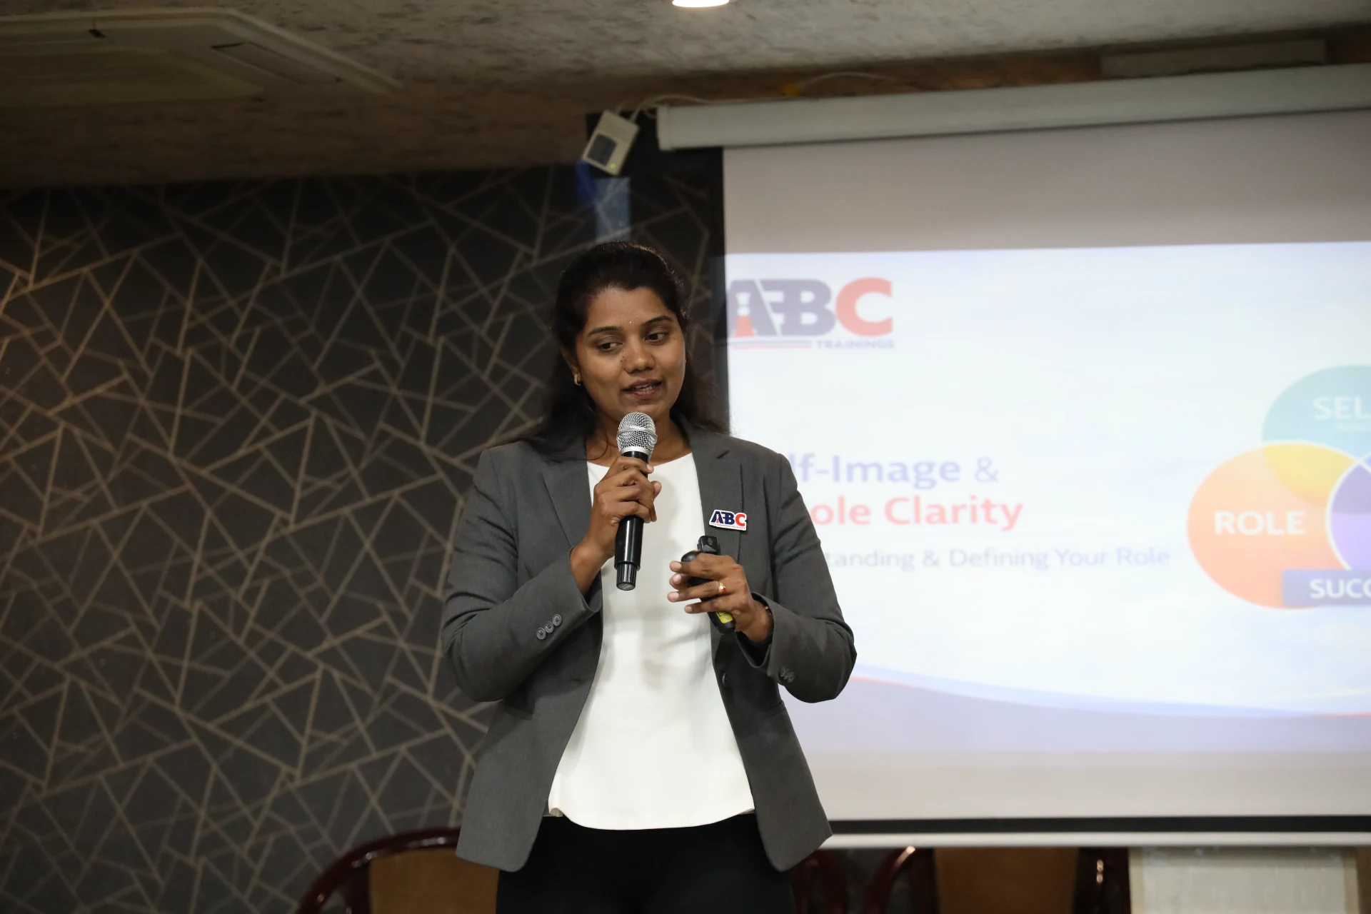
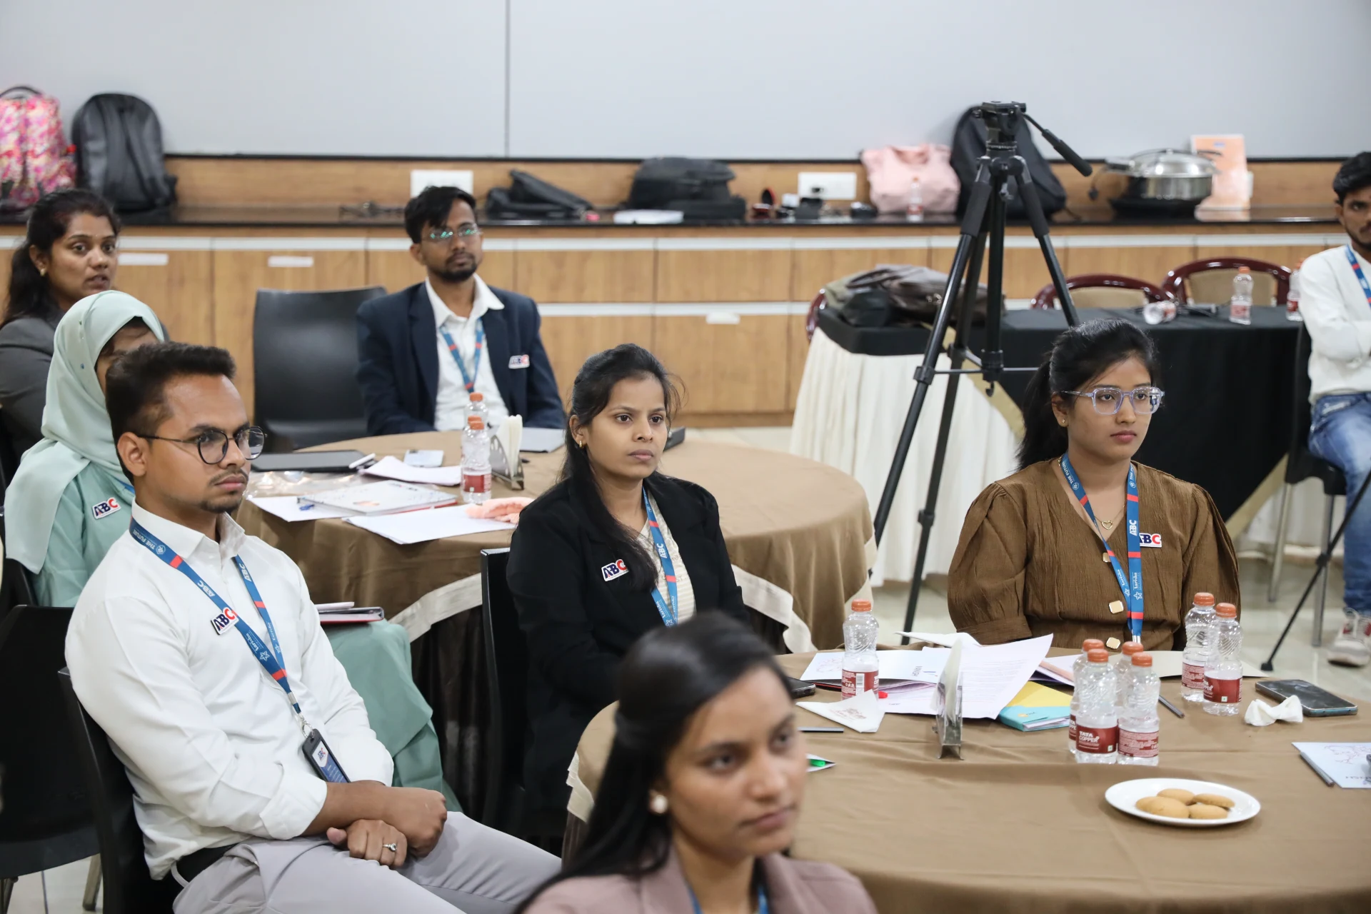
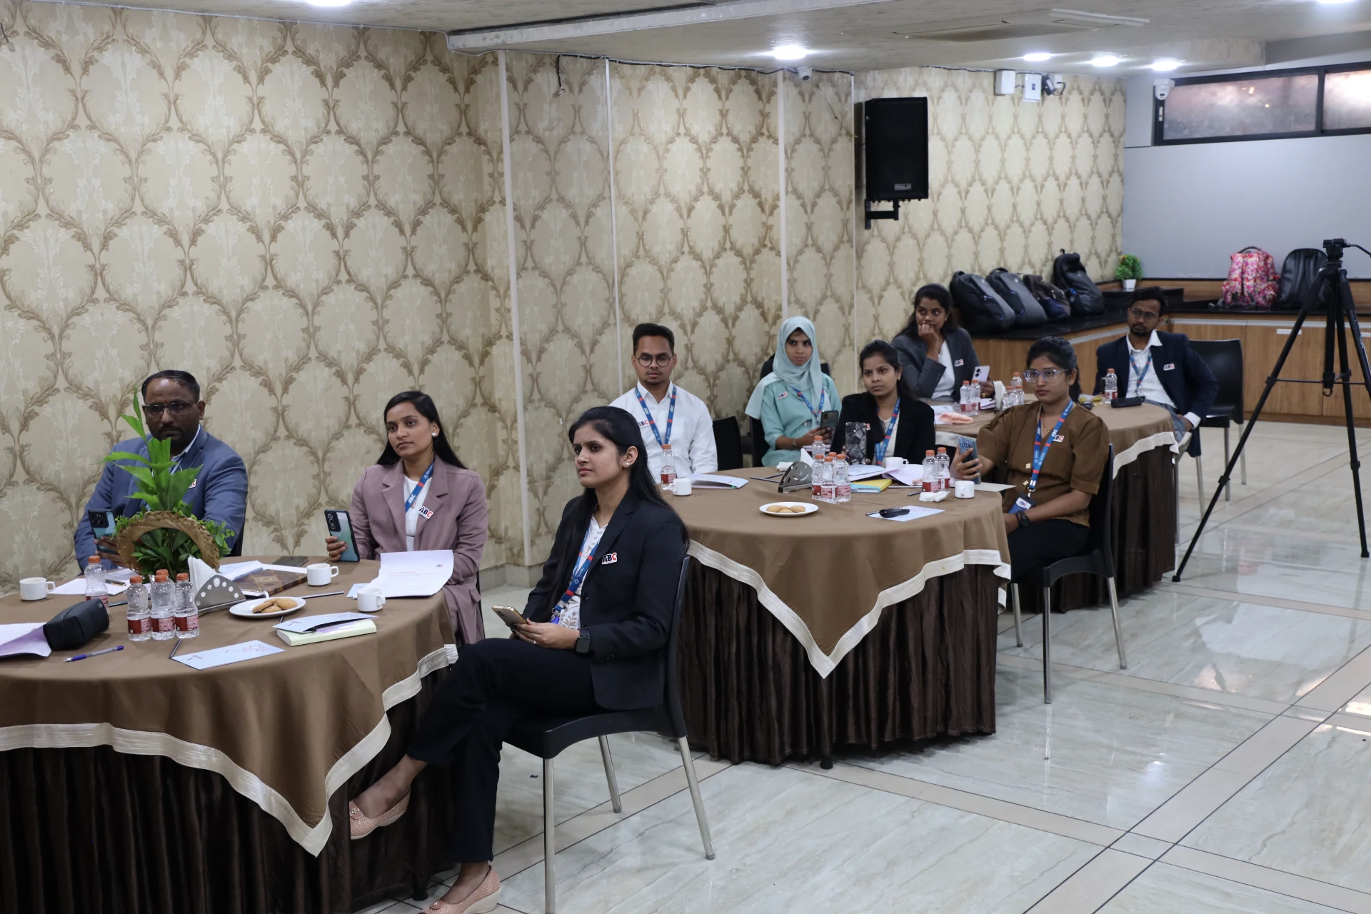
Photos from hands-on Revit Architecture sessions, workshops and labs across our centres.
These are the working professionals who deliver the Revit Architecture program across Maharashtra. Many of them appear by name in student reviews below.
Architectural Drafting & Planning, 3D Visualization & Rendering, CAD/BIM
Who's hiring
30+ active openings hiring Revit Architecture graduates
Snapshot of recent and currently active roles in our hiring-partner network where Revit Architecture is a primary requirement. Salary is shown as posted by the employer — many roles list ranges, others are confidential.
Company
Role
Salary
City
S Design Studio
Interior Designer
Not disclosed
Pune
Stepron Tech Pvt Ltd
Design Engineer
Up to ₹3.5 LPA
Pune
Planedge Consultant Pvt. Ltd.
Revit Modeler
₹3 LPA
Pune
Planedge Consultant
Planning Engineer
₹3 LPA
Pune
Telge Projects Limited
Graduate Trainee Engineer
₹20K/mo
Pune
Hyperloop Group LLP
Junior Architect
₹5K-10K/mo
Navi Mumbai
Precision Precast Solutions Pvt Ltd
Industrial Architect
Not disclosed
Pune
Qubatic Engineering
Rebar Jr. Detailer
Not disclosed
Nashik
Drushtikon Designs
Junior Architect
Not disclosed
Chh. Sambhajinagar
NoBroker Technologies Solutions Pvt Ltd
Interior Designer
₹3.6-4.5 LPA
Bangalore/Mumbai/Pune
Indovance Private Limited
Trainee-Design Engineer
Not disclosed
WFH after training
Mitaka Aluform LLP
Design Engineer
₹35K-40K/mo
Mumbai
What graduates earn
Salary range for Revit Architecture roles
Range derived from 30+ recent hiring-partner postings tagged with Revit Architecture skill requirements.
Entry level
₹15K/mo
Fresher / trainee
Typical mid
₹20K-30K
₹3-3.5 LPA
Senior / experienced
₹45K+/mo
2+ years of experience
Range from Revit Architecture-tagged hiring partner postings; senior BIM coordinators earn ₹4-6 LPA
In our students' words
What ABC Trainings students say
Verified reviews from students across our centres · 24 student reviews.
I completed my Revit Architecture course at ABC Trainings. The training was practical, easy to understand, and very helpful for improving my architectural design and BIM skills. I learned everything from basic modeling to detailed project work, with proper guidance from the trainers. A great experience — highly recommended for students and professionals looking to grow in architecture and interior design.
AP
Alfiya Pathan
Overall a good experience at ABC Trainings. I learned the Revit Architecture course from my trainer Akash sir, and have now registered for the Master Diploma in BIM. The teaching and the environment are both excellent. Thanks, ABC Trainings.
AS
Akshay Sutar
Learning Revit Architecture here was a very effective experience and helped me understand architectural planning and BIM concepts in a practical way. The modeling, drafting and visualization tools were easy to work with, and I could create complete floor plans, elevations, sections, 3D views and schedules efficiently. Santosh sir explained every topic clearly, step by step, with lots of real-project examples. It improved my accuracy and made the workflow far more organized than traditional CAD. Thank you for the guidance throughout the training.
Rutuja Darade
I completed the Autodesk Revit Architecture course at the ABC training centre, Hadapsar branch, under the guidance of Sapna Kukade ma’am. It was a great training centre with well-guided, expert instruction.
SJ
Salman Jamadar
Hadapsar, Pune
I recently completed the Revit Architecture course at ABC Trainings, Cidco Sambhajinagar, under the guidance of Ms. Vidya Pawar, and it was an excellent learning experience. The trainer explained every concept clearly, starting from the basics of modeling right through to advanced tools like families, schedules and rendering.
NS
Nilesh Sonawane
Cidco, Chh. Sambhajinagar
I recently completed the Revit Architecture course at ABC CAD and IT Centre, Wagholi, and it was a fantastic learning experience. The course was conducted under the expert guidance of Santosh sir, who explained every topic with clarity and shared practical, real-world examples throughout the training.
Sagar Dalvi
Wagholi, Pune
I recently completed my Revit Architecture course at ABC CAD and IT Centre, Hadapsar, under the guidance of Sakshi Khadsare ma’am, and it was a great learning experience. The instructors were knowledgeable and gave practical, real-world examples. The course content was comprehensive, covering both basics and advanced topics, and the modern classroom gave plenty of hands-on practice. A valuable course that genuinely boosted my skills.
SV
Siddhant Vidhate
Hadapsar, Pune
This Revit Architecture course was exactly what I needed. The personalized, one-on-one format allowed a really deep dive into the material. The instructor was excellent — they took the time to explain every concept in detail and patiently answered all my doubts. A very effective way to learn.
Asawari Raibagkar
Recently wrapped up a comprehensive Revit Architecture course - a highly valuable learning experience. This course offered hands-on training in modeling, designing and documenting architectural projects using Autodesk Revit, one of the leading BIM (Building Information Modeling) tools in the industry.
PJ
Pranali Jadhav
Sangli Centre · Sangli
Next Revit Architecture batch
Join the 388+ Revit Architecture alumni at ABC Trainings.
Hands-on training in BIM modeling, design tools, working drawings, project collaboration and rendering. 8+ trainers · 6 centres · placement support across 12+ partners.