Verified course outcomes

Revit MEP119 students trained · 2022–2026 · Maharashtra

Every number on this page is pulled from our admissions backend — paid enrollments, real trainer assignments, branch distribution, currently open job openings, and published 5-star reviews from actual alumni. No marketing fluff.

119

Paid enrollments

Since Jun 2022

5 / 5

Average rating

5 published reviews

5+

Hiring partner roles

MEP + BIM + construction

6

Centres offering it

Across Maharashtra

What you'll learn

Master Revit MEP end to end

For Mechanical, Civil & Electrical engineers

Autodesk Revit MEP is a building information modeling (BIM) software created by Autodesk for professionals who work in MEP engineering. MEP stands for mechanical, electrical, and plumbing — the three engineering disciplines that are addressed by Revit MEP. The software is powerful enough to leverage dynamic information in intelligent models, and is used to streamline the engineering design process, making product design and development more efficient.

The course helps students and professionals leverage Revit MEP to develop MEP design, product simulation, design communication, tooling creation and much more. It helps candidates master the technology, enhancing their skills and productivity to a greater level.

Roles this prepares you for

Reduce risk and develop better-quality MEP systemsFast-track design and construction with enhanced visualizationsStreamline the design process using a single modelBuilding element energy analysis & structural analytical modelingHVAC / electrical design with room colour-fill plans

Course at a glance

Duration

80 hours

Structure

15 sessions

Taught in

English & Hindi

On completion

Course certificate

Course fee

₹18,057

Why this program

What you'll be able to do

The capabilities you build through the Revit MEP program at ABC Trainings.

BIM concept

HVAC design

Plumbing circuit design

Material Takeoffs

Working with fire protection systems

Plotting, creating sheets

Clash detection

Energy Analysis

Mechanical Systems

Piping Systems

Electrical Systems

Construction Documents and Coordination

Creating a Building Layout

Work-sharing

Coordination

The full syllabus

15-session curriculum, interface to clash-free coordination

The complete module-by-module syllabus as taught at ABC Trainings. You start with the Revit MEP interface and worksharing, build custom families, then work through mechanical, electrical, piping, plumbing and fire-protection systems — finishing with drafting, sheet sets, printing and CAD export.

01Introduction to Revit MEP
  • MEP Design
  • Revit MEP
  • Graphical User Interface
  • Ribbon, Quick Access Toolbar, Options Bar
  • Properties Palette, View Control Bar, Status Bar
  • Info Center and User Interface Control
  • Menus and Settings
  • Keyboard Shortcuts and Context Menu
02Worksharing
  • Worksharing
  • Shared Coordinates
03Link CAD & Controlling Visibility
  • Link CAD
  • Link Revit
  • Controlling Visibility
  • Copy / Monitor
04Family Creation I
  • Solid Modeling
  • Symbols & Annotations
05Family Creation II
  • Creating Equipment
  • Creating Light Fixture
  • Creating Devices
06Mechanical Design
  • Space Modeling
  • Zones
  • Building Construction
07Load Analysis & Report
  • Heating and Cooling Load Analysis
  • Report
08Systems
  • Logical Systems
  • Air Systems
  • Mechanical System & Duct Work
09Pipe System
  • Mechanical Piping System
  • Pipe Fittings
  • Filter
10Electrical Design
  • Spaces and Lighting
  • Lighting Analysis
  • Schedule Key
  • Light Fixtures
  • Site Lighting
11Power and Communication
  • Modeling
  • Creating Circuits
  • Creating Fire Alarm System Model
  • Creating Power Distribution Systems
  • Modeling Conduits and Cable Tray
  • Panels
  • Wiring
12Plumbing & Fire Protection
  • Plumbing
  • Fire Protection
13Drafting and Detailing
  • Line Style
  • Regions
  • Detail Component
  • CAD Details
  • Drafting Views
  • Detail Library
  • Detail Views
14Sheet Setting
  • Title Block Creation
  • Sheet Creation
  • Placing Views in a Sheet
  • Sheet Revisions
15Printing & Export to CAD
  • Printing
  • Export to CAD

Every session is hands-on. You model real HVAC, plumbing, fire-protection and electrical systems, run heating/cooling load analysis, build construction documents and produce the coordinated BIM deliverables an MEP design engineer ships on the job.

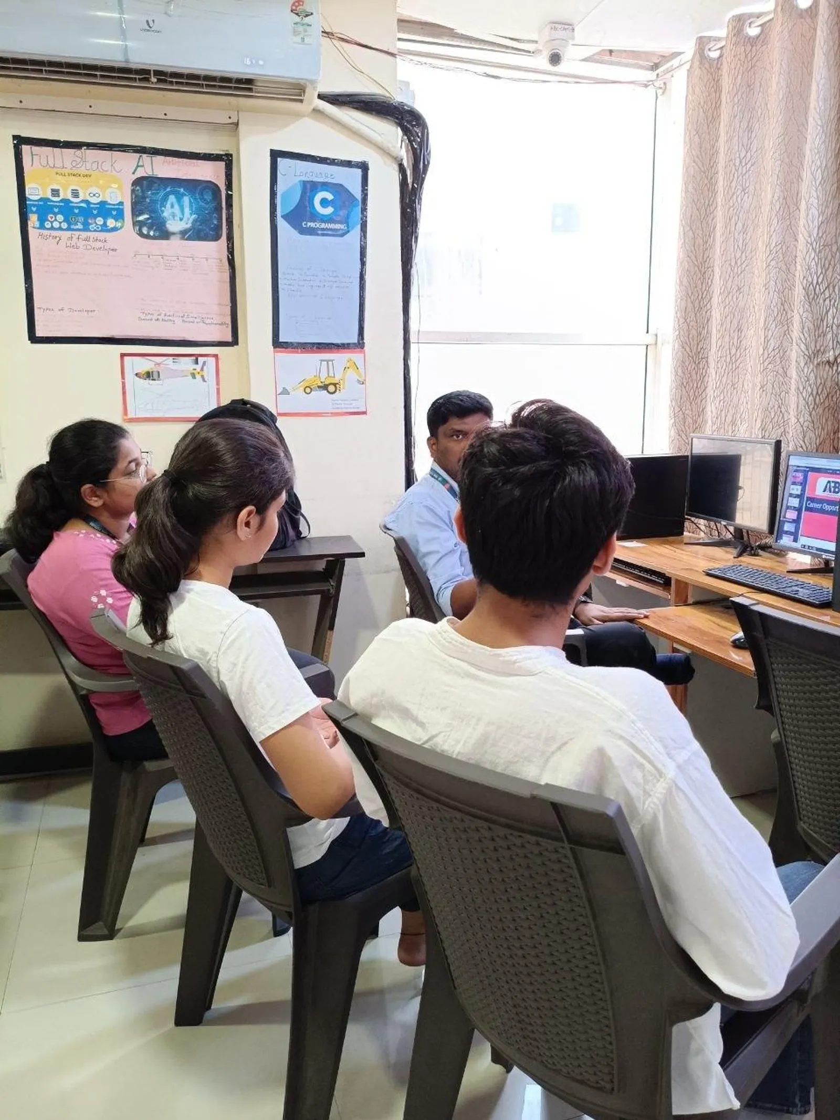
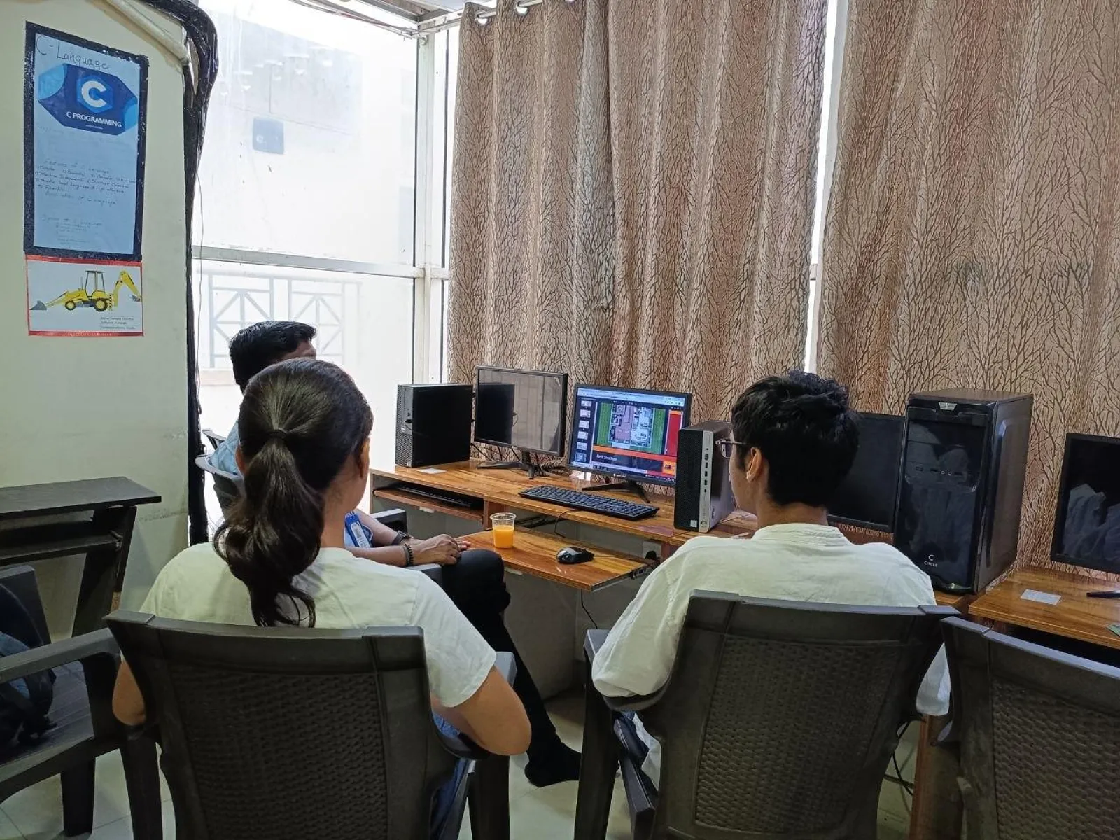
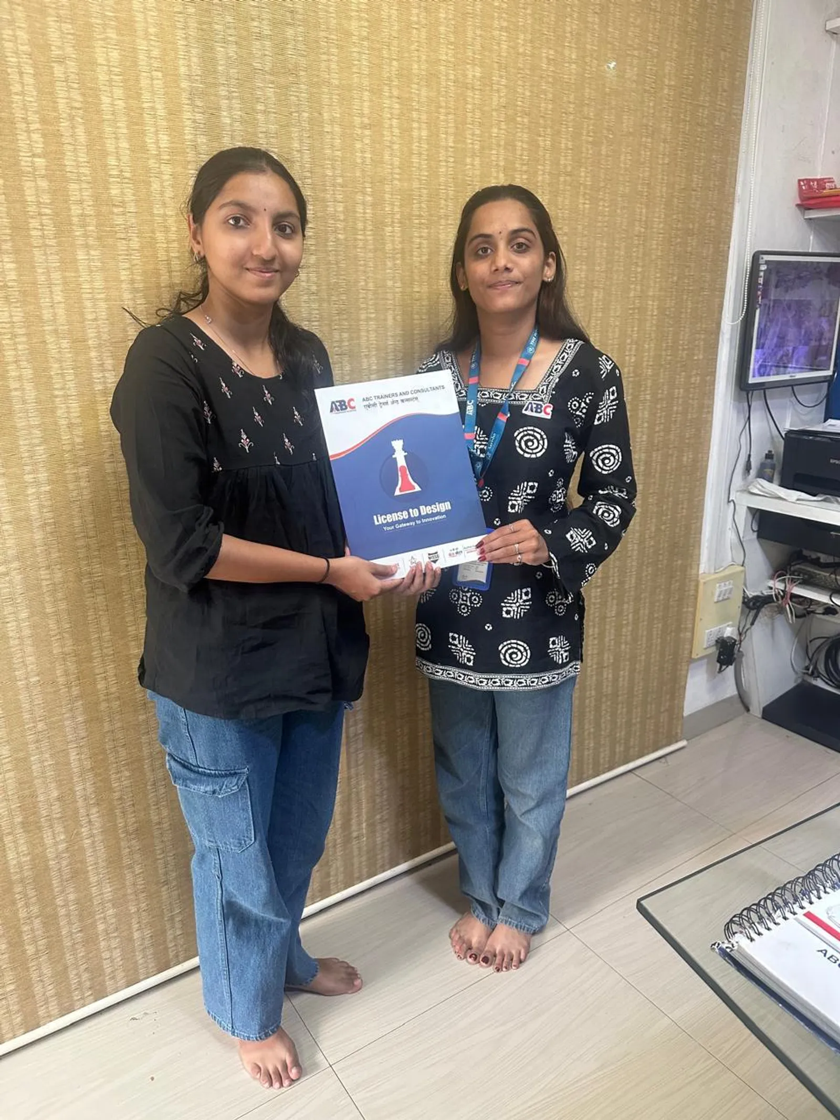
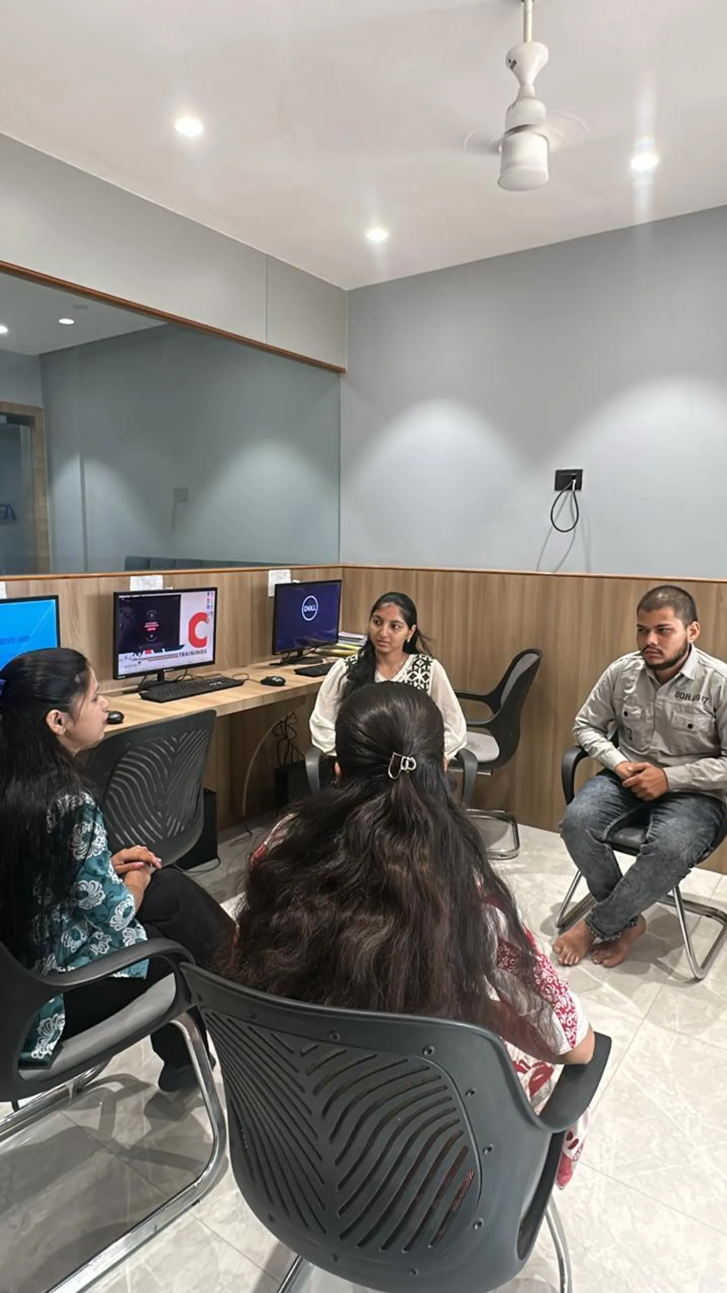
Inside the classroom

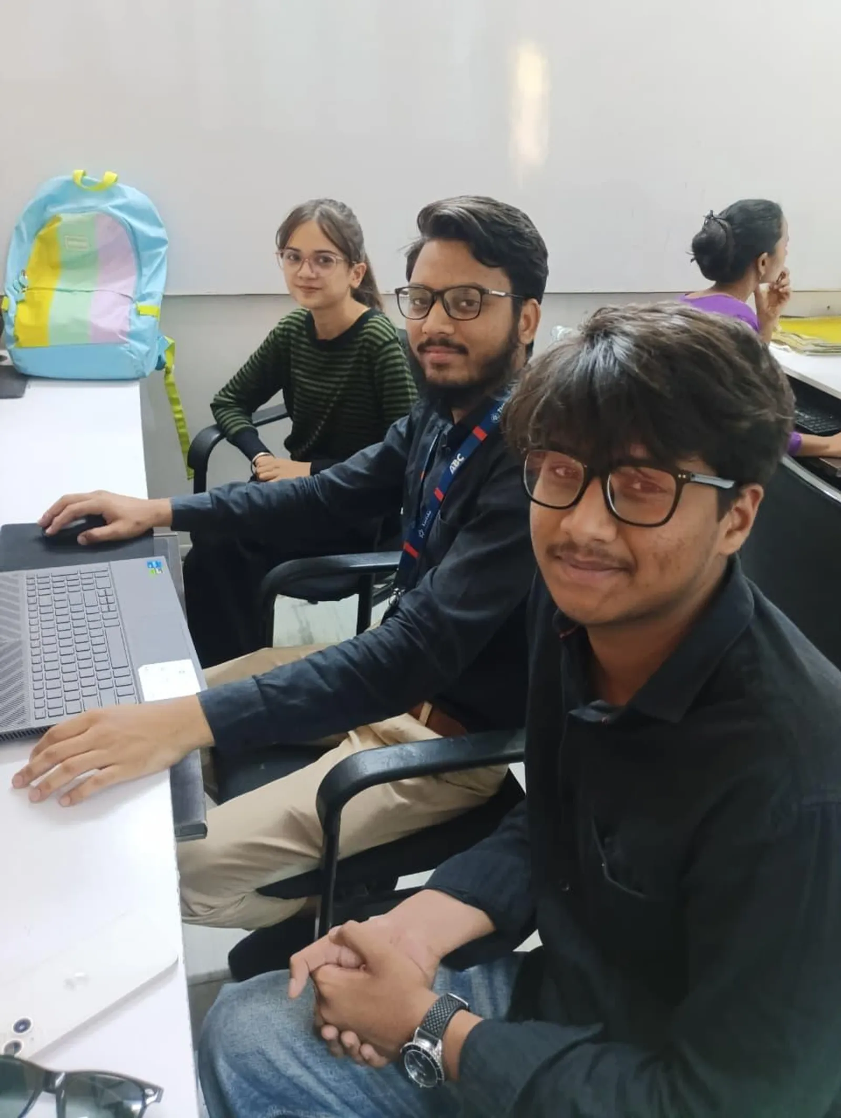
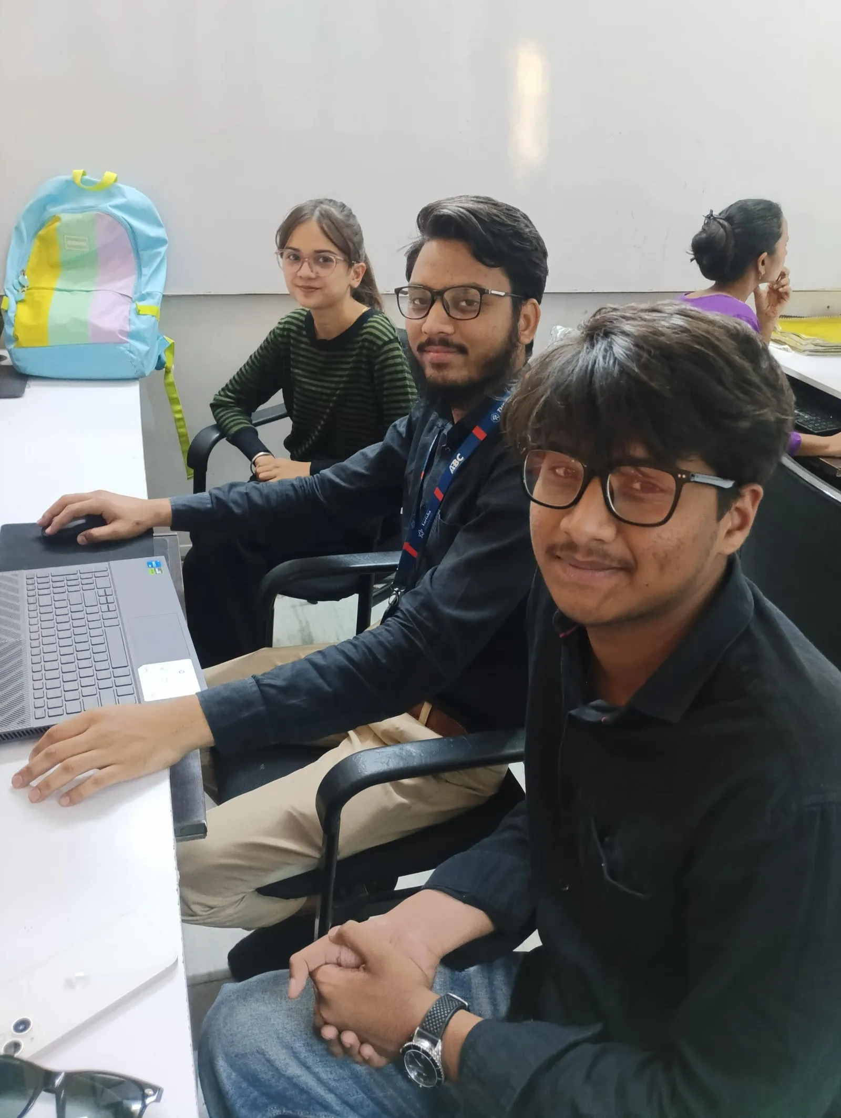
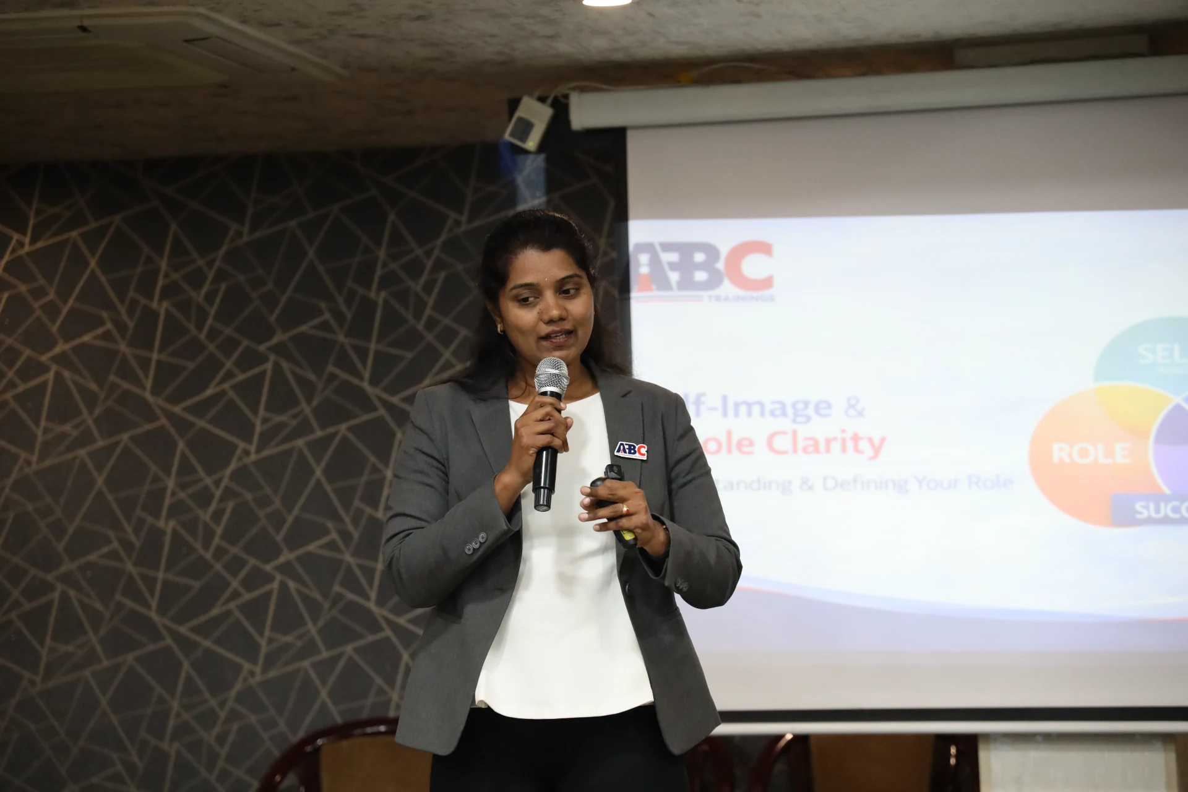
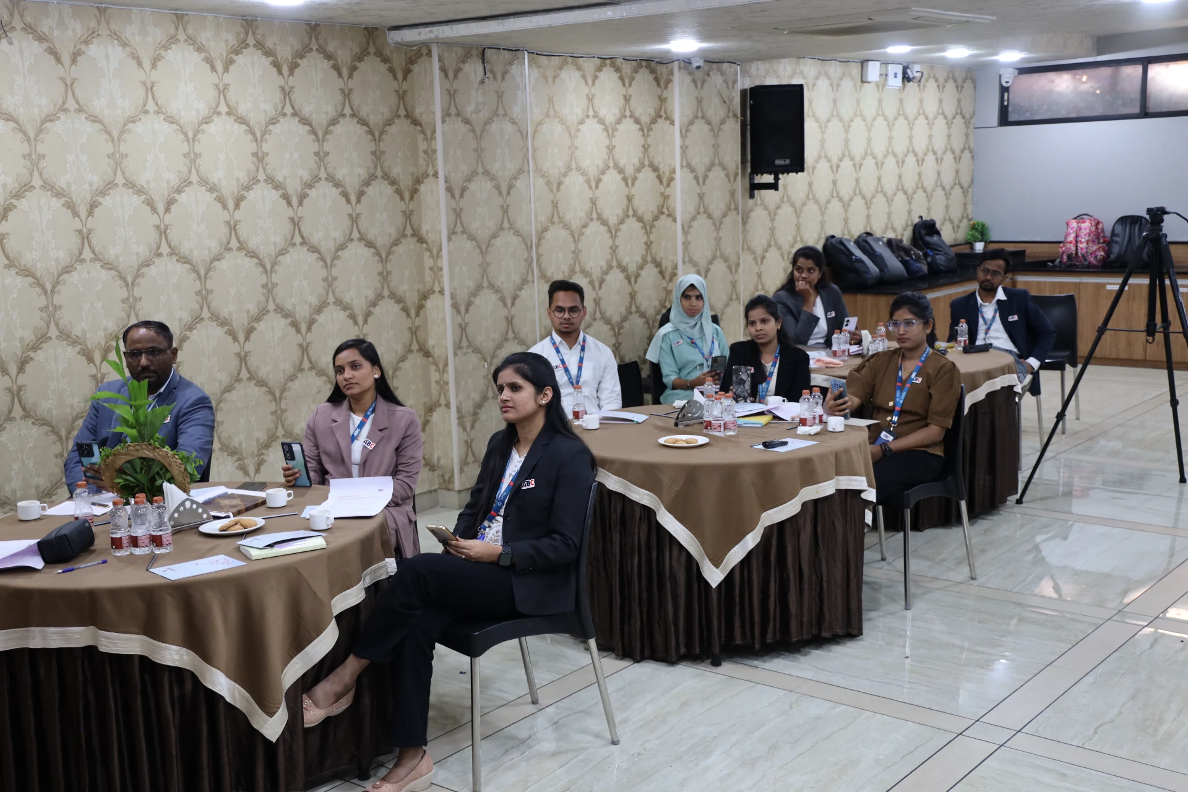
Real ABC students, real sessions

Photos from hands-on Revit MEP sessions, workshops and labs across our centres.

Revit MEP session at ABC Trainings
Wagholi, Pune
Revit MEP session at ABC Trainings
Wagholi, Pune
Revit MEP session at ABC Trainings
Osmanpura, Chh. Sambhajinagar
Revit MEP session at ABC Trainings
Osmanpura, Chh. Sambhajinagar
Revit MEP session at ABC Trainings
Cidco, Chh. Sambhajinagar
Revit MEP session at ABC Trainings
Cidco, Chh. Sambhajinagar
Revit MEP session at ABC Trainings
Wagholi, Pune
Revit MEP session at ABC Trainings
Wagholi, Pune

Who teaches it

Industry-grade trainer roster

These are the working professionals who deliver the Revit MEP program across Maharashtra.

Mirkale Akash Sukhadev Sir

Osmanpura CAD

AutoCAD, 3Ds Max, Revit Architecture, Revit MEP, Revit Structure, Sketchup, Lumion

Komal Nitin Chilwar Ma'am

Osmanpura CAD

AutoCAD, Revit Architecture/Structure/MEP, 3Ds Max, V-Ray, Lumion, BIM 360, 5D BIM Navisworks

Pranav Pravin Katke Sir

Latur

AutoCAD, Revit Architecture, SketchUp

Komal Pravin Narkhede Ma'am

CIDCO

AutoCAD, STAAD Pro, 3Ds Max, Revit MEP

GANESH S. RATHOD Sir

Hadapsar

AutoCAD, Civil 3D, Revit Architecture/Structure/MEP, STAAD Pro, Lumion

Vidya Pawar Ma'am

CIDCO

Architectural Drafting, 3D Visualization, CAD/BIM Multi-Discipline

Kukde Sapna Dnyaneshwar Ma'am

Hadapsar

AutoCAD, Revit, Revit Structure, Revit MEP, Navisworks

Khushi Jamir Pendhari Ma'am

Sangli

Revit Architecture, Revit Structure, Revit MEP, BIM Concepts, 5D BIM Navisworks, 3ds Max, V-Ray, Estimation

Who's hiring

5+ active openings hiring Revit MEP graduates

Snapshot of recent and currently active roles in our hiring-partner network where Revit MEP is a primary requirement. Salary is shown as posted by the employer.

CompanyRoleSalaryCity
Indovance Private LimitedGraduate Trainee MEP EngineerNot disclosedPune
NoBroker Technologies Solutions Pvt LtdInterior Designer₹3.6-4.5 LPABangalore/Mumbai/Pune
Virtual Environment LLPMEP BIM ModellerAs per evaluationChh. Sambhajinagar
Sarla Advantech Pvt. Ltd.BIM Engineer₹3-3.5 LPAPune
MEP Design ConsultantMEP Design Engineer₹1.5-3 LPALatur

What graduates earn

Salary range for Revit MEP roles

Range derived from 5+ recent hiring-partner postings tagged with Revit MEP skill requirements.

Entry level

₹15K/mo

Fresher / trainee

Typical mid

₹20K-30K

₹3-4 LPA

Senior / experienced

₹40K+/mo

2+ years of experience

Range from Revit MEP-tagged BIM postings; senior MEP BIM coordinators earn ₹4-7 LPA

In our students' words

What ABC Trainings students say

Verified reviews from students across our centres · 5 reviews · average rating 5 / 5.

I completed my Revit MEP training at ABC Wagholi under Santosh Sir. The course was well structured and industry-oriented — he starts from the basics and gradually moves to advanced MEP systems like HVAC, plumbing and electrical layouts, always clearing doubts with practical examples. The hands-on, real-time project work gave me the confidence to use Revit MEP professionally. Highly recommended.

Rutuja Darade

Rutuja Darade

Wagholi, Pune

The Revit MEP course gave me a solid foundation in mechanical, electrical and plumbing design using BIM. It covered the essential tools, system families and workflows clearly and practically. I got hands-on experience modelling HVAC systems, electrical layouts and plumbing networks, which has boosted my confidence on real-time MEP projects — a valuable step toward becoming a skilled BIM professional.

Pranali Jadhav

Pranali Jadhav

I completed my MEP course at ABC Trainings under Santosh Sir. The teaching was very clear and practical, and I learned many new MEP concepts and software skills. Thank you Santosh Sir and ABC for the great support and guidance.

Bhagyashri Patil

Wagholi, Pune

I just completed MEP under the guidance of Vidya Mam at ABC Cidco. It was a very understandable and useful course.

Darshan Hake

Cidco, Chh. Sambhajinagar

I completed the Revit MEP software course at ABC Trainings under Mam. The teaching was excellent, and the individual attention made a big difference. It is a great place to hone your skills. Thank you.

Vaishnavi Daspute

Completed Revit MEP training at ABC Training Centre, Wagholi, Pune under Santosh Sir. Well-structured and industry-oriented coverage of HVAC, plumbing, and electrical layouts with hands-on project exposure — built strong confidence in professional MEP BIM workflows.

Rutuja D.

Wagholi Centre · Pune

Great experience at ABC Trainings — completed the Revit MEP course here.

Ajit Adhe

Osmanpura CAD Centre · Chh. Sambhajinagar

Next Revit MEP batch

Join the 119+ Revit MEP alumni at ABC Trainings.

Hands-on training in HVAC, plumbing circuits, fire protection, electrical systems and clash detection. 8+ trainers · 6 centres · placement support across 5+ partners.