An excellent, comprehensive course on Revit Structure. The trainer made complex concepts like analytical models and scheduling easy to understand, and the practical exercises really helped reinforce the material.
Asawari Raibagkar
Sangli
Every number on this page is pulled from our admissions backend — paid enrollments, real trainer assignments, branch distribution, currently open job openings, and published reviews from actual alumni. No marketing fluff.
ABC Trainings offers Revit Structure; this page documents 6 centres and 15 published reviews from the admissions-backed record. Confirm the live centre, trainer, delivery mode, timetable and complete written fee before paying.
122
Paid enrollments
Since Aug 2022
15
Student reviews
Published from real alumni
2+
Hiring partner roles
Structural BIM + civil + steel
6
Centres offering it
Across Maharashtra
What you'll learn
For Civil Engineers, Design Engineers, Structural Designers & Steel Detailers
Revit Structure helps structural engineers develop a physical and analytical model of a building structure. This model is utilised to create construction documentation, shop drawings and fabrication drawings. The course involves creating a 3D structural model using hands-on exercises with both imperial and metric units to represent real-world situations for structural design projects.
Structural analysis of the analytical model generated can be carried out. This model contains important information regarding the building structure, including structural material properties, boundary conditions and structural loads. Understanding the placement of beams, slabs and rebars and calculating their dimensions is convenient with Revit Structure.
Roles this prepares you for
Course at a glance
Duration
80 hours
Structure
20 sessions + hands-on project
Taught in
English & Hindi
On completion
Course certificate
Course fee
₹18,487
Revit Structure helps structural engineers develop a physical and analytical model of a building structure. This model is utilised to create construction documentation, shop drawings and fabrication drawings. The course involves creating a 3D structural model using hands-on exercises with both imperial and metric units to represent real-world situations for structural design projects.
Structural analysis of the analytical model generated can be carried out. This model contains important information regarding the building structure, including structural material properties, boundary conditions and structural loads. Understanding the placement of beams, slabs and rebars and calculating their dimensions is convenient with Revit Structure.
Duration: 80 hours. Structure: 20 sessions + hands-on project. Taught in: English & Hindi. On completion: Course certificate. Course fee: ₹18,487.
Why this program
The capabilities you build through the Revit Structure program at ABC Trainings.
Introduction to Autodesk® Revit Structure and structural elements
Revit Structure basics and starting a design
Structure creation — columns, beams, framing, walls and floors
Structural foundations and footings
Reinforcement — adding and modifying rebar on structural elements
Viewing the building model — views, callouts, elevations and sections
Using dimensions and constraints
Detailing, drafting and construction documentation
Presenting the building model and exporting drawing sets
The full syllabus
The complete module-by-module syllabus as taught at ABC Trainings. You build a 3D structural model from the ground up — levels and grids, columns, beams, walls, slabs, foundations and rebar — then move into analysis, detailing, documentation and a final hands-on project.
Every session is hands-on, with exercises in both imperial and metric units. You produce the real deliverables a structural BIM modeller ships on the job — analytical models, reinforced elements, schedules, construction document sheets and exported drawing sets.
Inside the classroom
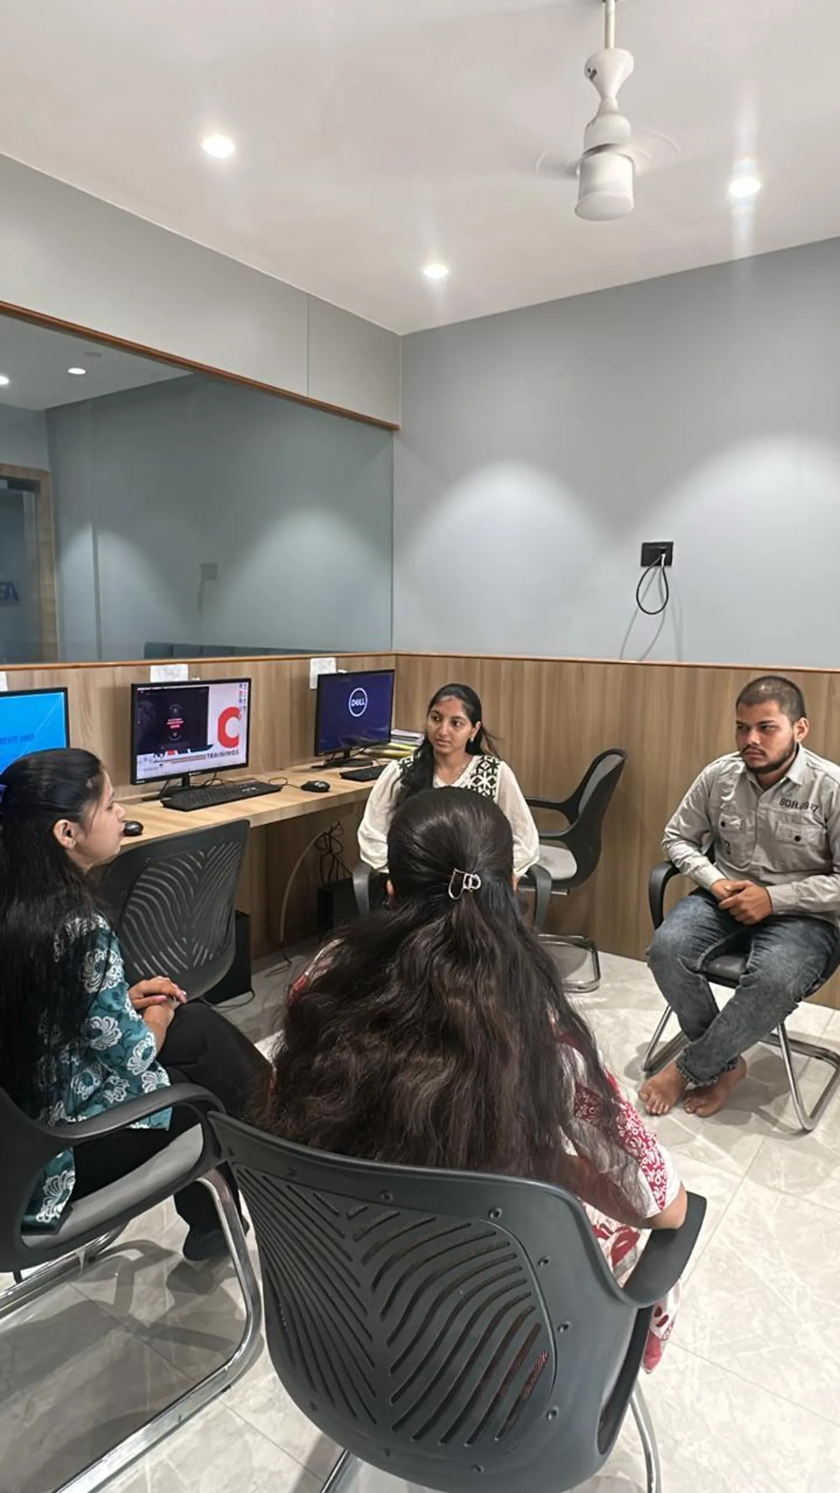
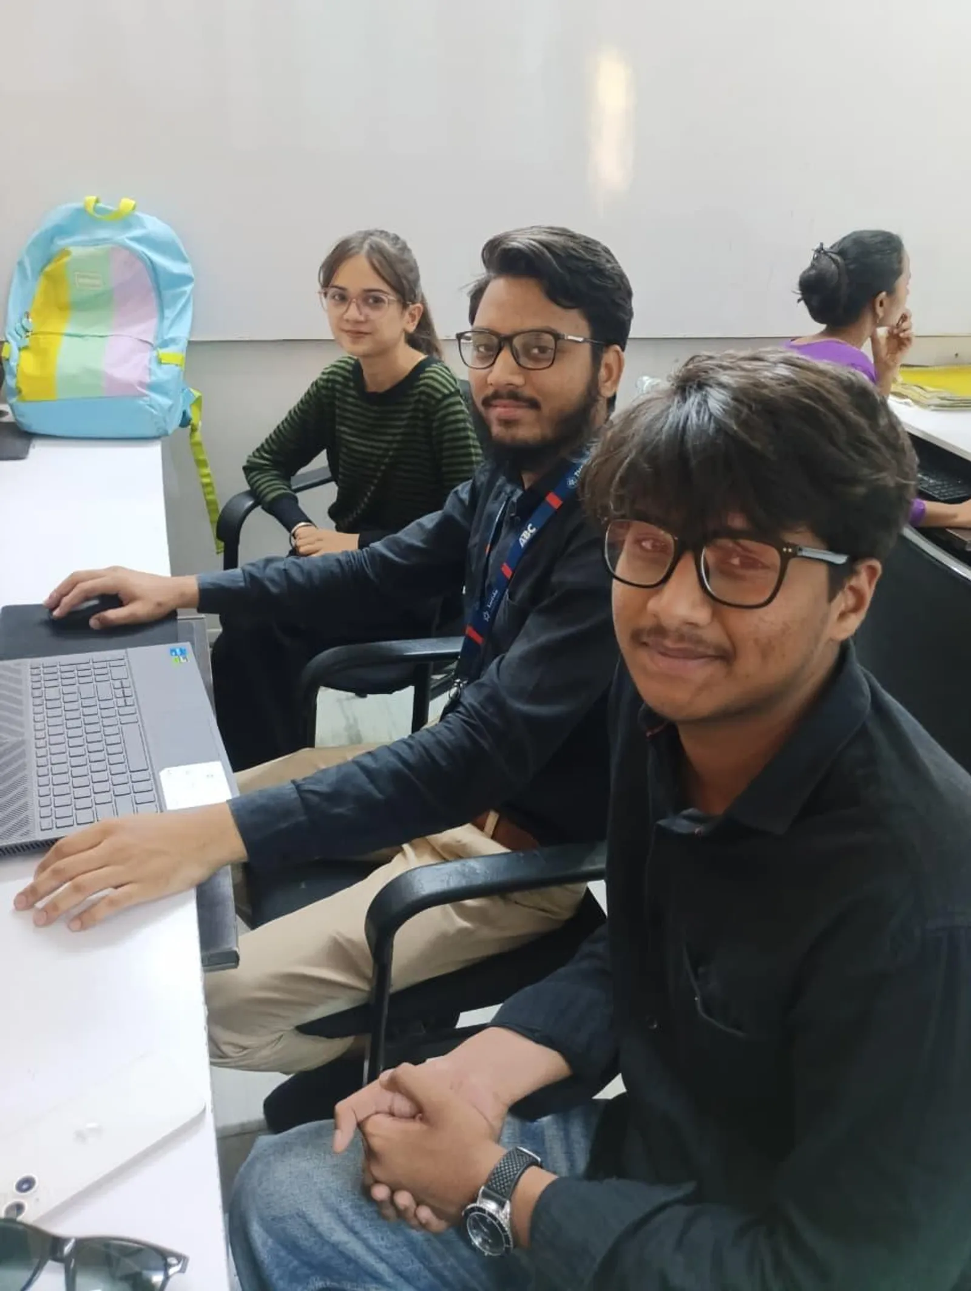
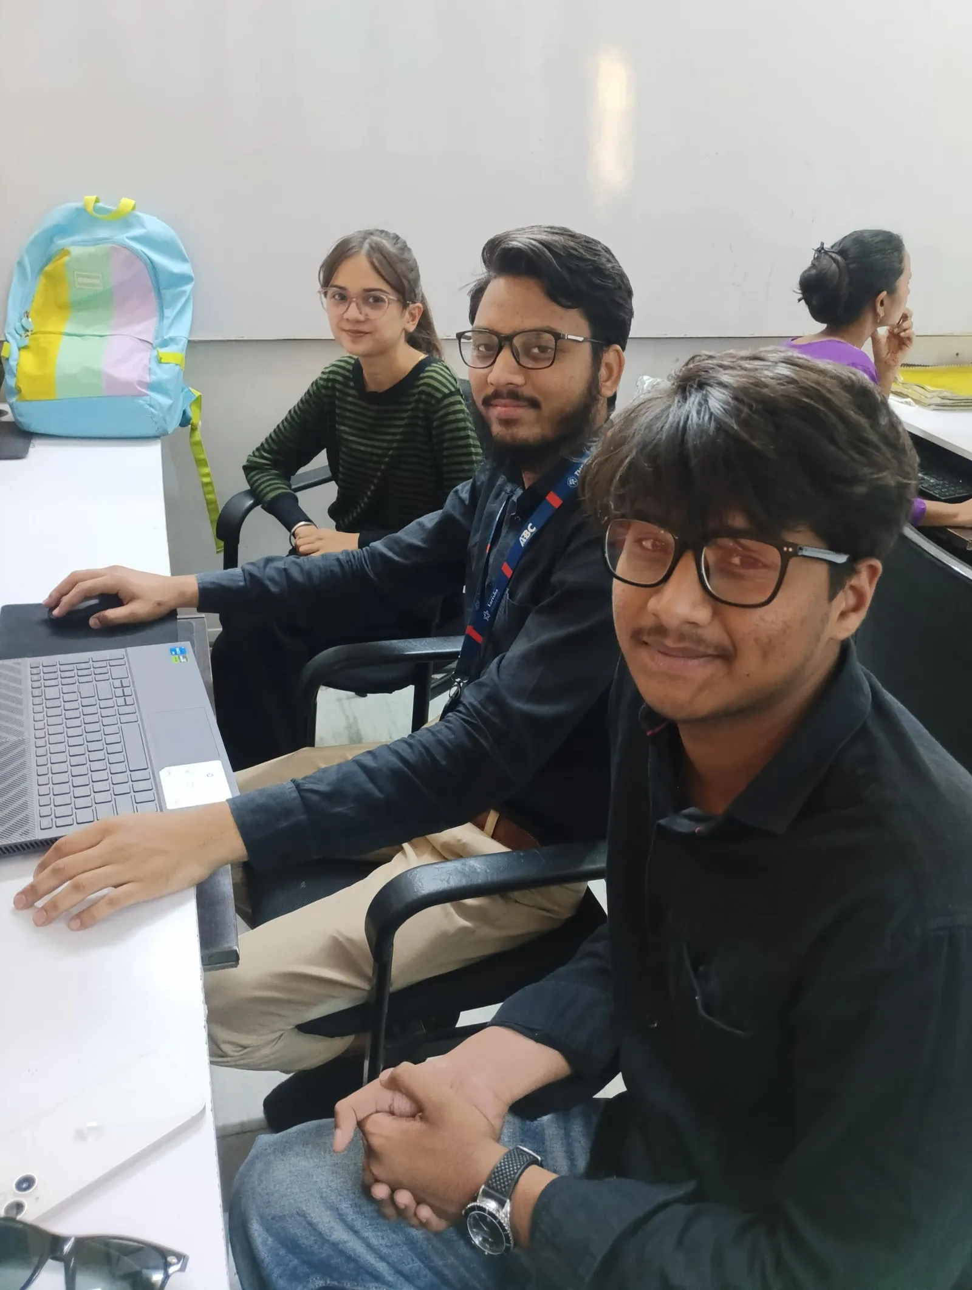
Photos from hands-on Revit Structure sessions, workshops and labs across our centres.
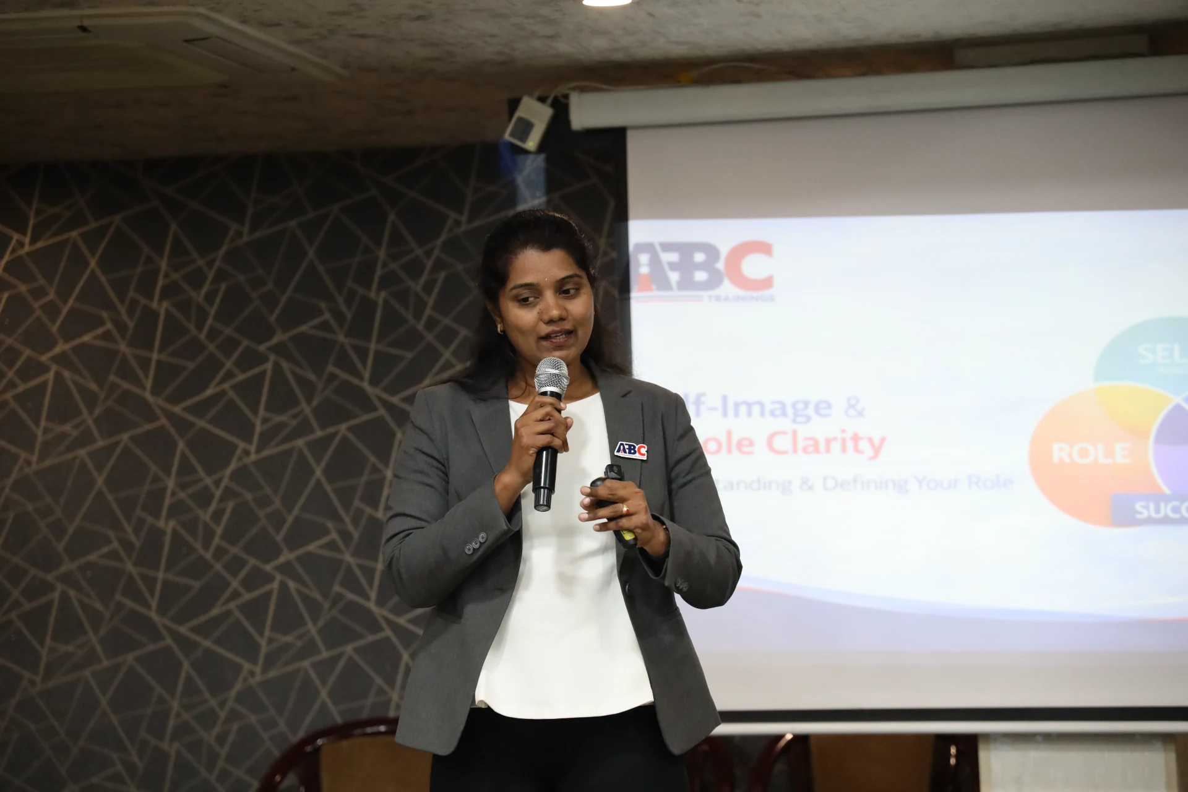

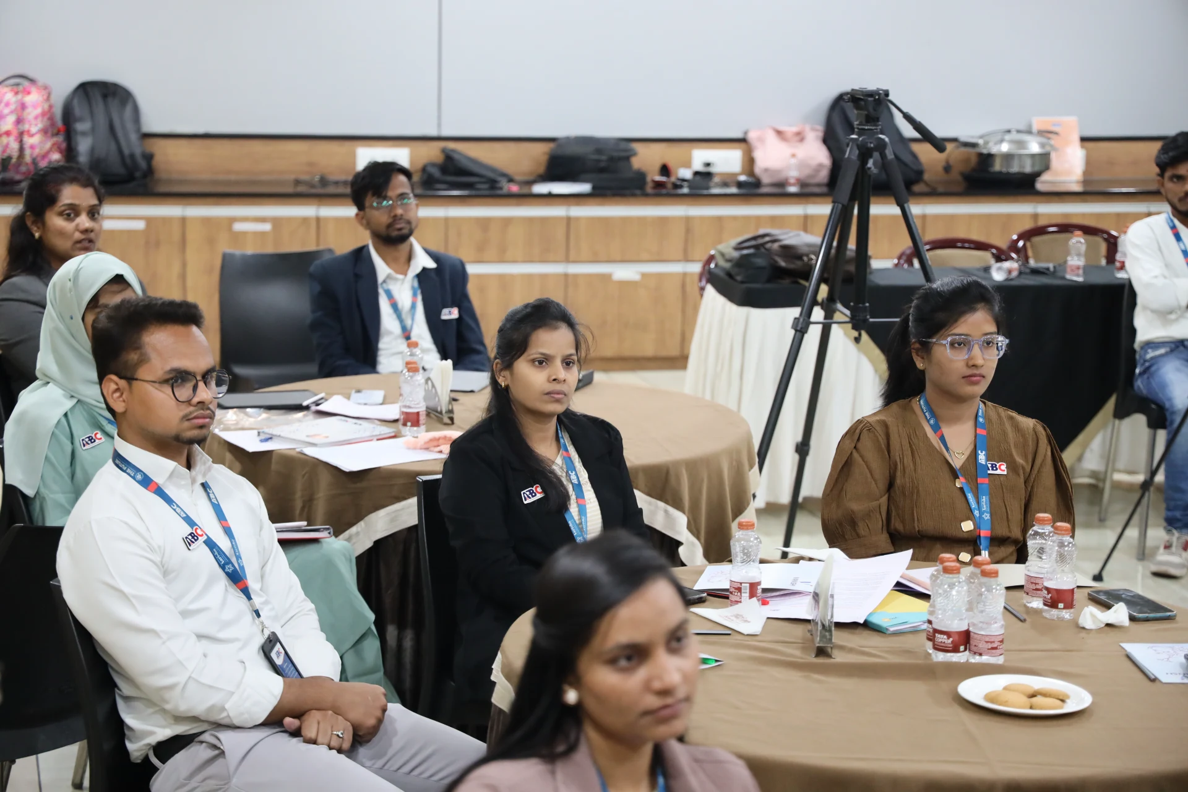
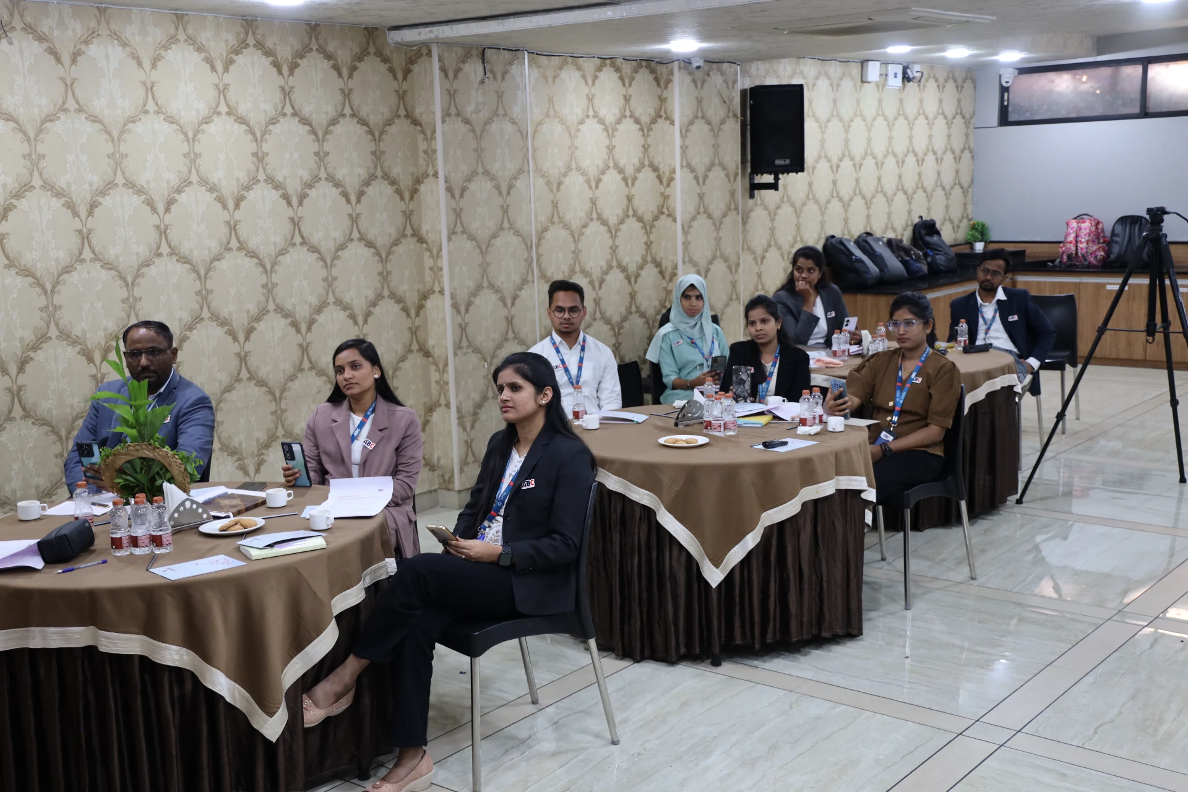
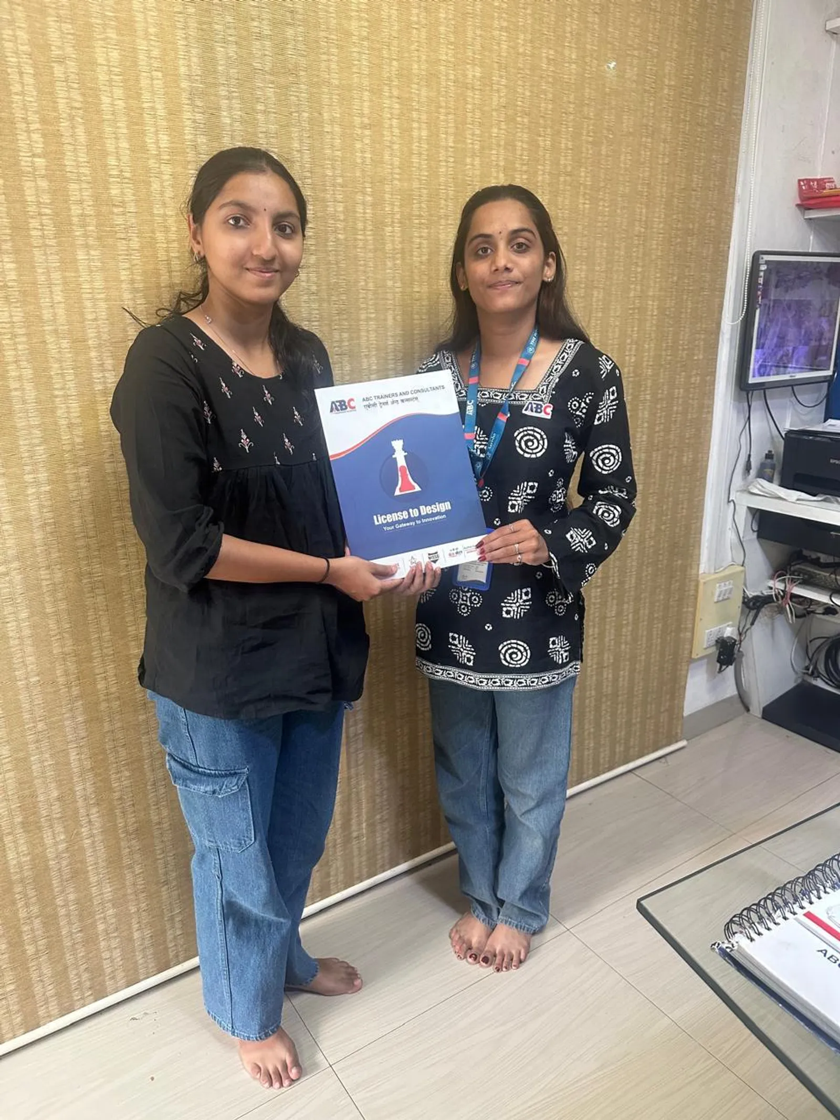
Who teaches it
These are the working professionals who deliver the Revit Structure program across Maharashtra.
Mirkale Akash Sukhadev Sir
Osmanpura CAD
AutoCAD, 3Ds Max, Revit Architecture, Revit Structure, Revit MEP, Sketchup, Lumion, STAAD Pro
Kunal Vijay Bendale Sir
Wagholi
AutoCAD, SketchUp, Revit Arch, 3DS Max, V-Ray, Lumion, Advanced Excel
Santosh Baliram Vavhale Sir
Wagholi
AutoCAD, Revit Architecture, Lumion
Komal Nitin Chilwar Ma'am
Osmanpura CAD
AutoCAD, Revit Architecture/Structure/MEP, 3Ds Max, V-Ray, Lumion
GANESH S. RATHOD Sir
Hadapsar
AutoCAD, Civil 3D, Revit Architecture/Structure/MEP, STAAD Pro, Lumion, Estimation & Costing
Komal Pravin Narkhede Ma'am
CIDCO
AutoCAD, STAAD Pro, 3Ds Max, Revit Structure
Kukde Sapna Dnyaneshwar Ma'am
Hadapsar
AutoCAD, Revit, Revit Structure, Revit MEP, Navisworks
Khushi Jamir Pendhari Ma'am
Sangli
Revit Architecture, Revit Structure, Revit MEP, BIM Concepts, 5D BIM Navisworks, 3ds Max, V-Ray
Who's hiring
Snapshot of recent and currently active roles in our hiring-partner network where Revit Structure is a primary requirement. Salary is shown as posted by the employer.
| Company | Role | Salary | City |
|---|---|---|---|
| NoBroker Technologies Solutions Pvt Ltd | Interior Designer | ₹3.6-4.5 LPA | Bangalore/Mumbai/Pune |
| Virtual Environment LLP | MEP BIM Modeller | As per evaluation | Chh. Sambhajinagar |
What graduates earn
Range derived from 2+ recent hiring-partner postings tagged with Revit Structure skill requirements.
Entry level
₹15K/mo
Fresher / trainee
Typical mid
₹20K-28K
₹3-4 LPA
Senior / experienced
₹40K+/mo
2+ years of experience
Range from Revit Structure-tagged BIM postings; senior structural BIM modellers earn ₹4-7 LPA
In our students' words
Verified reviews from students across our centres · 15 student reviews.
An excellent, comprehensive course on Revit Structure. The trainer made complex concepts like analytical models and scheduling easy to understand, and the practical exercises really helped reinforce the material.
Asawari Raibagkar
Sangli
Interactive doubt-solving and supportive guidance throughout the assignments. The pace was well balanced, and the trainer made sure every topic was understood before moving ahead. Overall an informative, career-oriented program — highly useful for civil engineers.
Ishwari Patil
Sangli
I completed the Revit Structure course at ABC and it was a valuable learning experience. The content was well-structured, industry-oriented and explained with practical examples. Santosh Sir’s clear teaching helped me understand structural modelling with confidence.

Rutuja Darade
Latur
I learned to model, detail and document structural elements like beams, columns, foundations and reinforcement. The course improved my understanding of BIM workflows and my skills in building accurate structural models for real-world projects.

Pranali Jadhav
Sangli
I completed Revit Structure under the guidance of Santosh Sir. The teaching was clear and engaging, difficult topics were made easy, and the supportive environment really built my confidence in structural modelling.
Pranita Ukande
Latur
Great teaching by Santosh Sir. I completely understood the basics and the overall concepts of Revit Structure. Thank you for all your efforts.

Pratiksha Salunkhe
Latur
The Revit Structure classes were very informative and practical. Sir explained every concept clearly, from the basics right through to the advanced level.
Bhagyashri Patil
Latur
I recently completed Revit Structure with a knowledgeable instructor and a well-structured curriculum. A great learning experience overall.
Darshan Hake
Cidco, Chh. Sambhajinagar
Completed Revit Structure at ABC Training under Santosh Sir's guidance. The teaching combines clarity, engagement, and making difficult subjects easy. Santosh Sir is a mentor — motivating, supportive, and focused on practical guidance and personal growth beyond just academics. Inspiring, confidence-building, and the kind of dedicated, humble instruction students appreciate.
Pranita Kamble
Wagholi Centre · Pune
Next Revit Structure batch
Hands-on training in physical and analytical structural models, beams, foundations, rebar and documentation. 8+ trainers · 6 centres · placement support across 2+ partners.
Talk to a counsellor
Fastest — reply in 2 min
Call us
+91 70391 69629
Mon–Sat, 9:00 AM – 8:00 PM