Verified course outcomes

STAAD Pro + RCDC107 students trained · 2022–2026 · Maharashtra

Every number on this page is pulled from our admissions backend — paid enrollments, real trainer assignments, branch distribution, currently open job openings, and published 5-star reviews from actual alumni. No marketing fluff.

107

Paid enrollments

Since Jun 2022

5 / 5

Average rating

11 published reviews

1+

Hiring partner roles

Structural design + civil

6

Centres offering it

Across Maharashtra

What you'll learn

Master STAAD.Pro + RCDC end to end

For Civil Engineers, Architects & Structural Designers

Learn STAAD.Pro V8i / Connect Edition like a professional — starting from the basics and finishing by mastering structural analysis and design. The course introduces engineers to using STAAD.Pro for structural modelling, analysis and design across concrete and steel.

You learn fast, reliable techniques for building and checking complex models — a major time-saver over laborious hand calculations, spreadsheets and large-scale simplifications of complex stress-analysis and design situations. The program then extends into RCDC (Reinforced Concrete Detailing & Design), so you carry an analysed STAAD.Pro model all the way through to detailed RCC design, drawings, schedules and a full report.

Course at a glance

Duration

120 hours

Structure

30 sessions + project

Taught in

English & Hindi

On completion

Course certificate

Course fee

₹21,984

Why this program

What you'll be able to do

The capabilities you build through the STAAD Pro + RCDC program at ABC Trainings.

Build structural models with grids, nodes, beams and the Structure Wizard

Apply material, section, support and member specifications correctly

Define dead, live, wind, nodal, member, area and floor loads with load combinations

Run analysis and interpret results for real-world frames and trusses

Concrete design in STAAD.Pro plus column and beam design in RC Designer

Seismology and dynamic analysis — including response spectrum analysis

Steel design: member trusses, steel members and overhead transmission-line towers

Slab, water-tank, staircase, shear-wall and foundation (isolated, combined, mat, pile-cap) design

RCDC end to end — import the analysed model, run advanced RCC design and generate detailed reports

Import/export, report setup, plotting and a residential-building capstone project

The full syllabus

30-session curriculum, modelling to RCC detailing

The complete session-by-session syllabus as taught at ABC Trainings. Sessions 1–15 build your modelling, loading and analysis foundation; sessions 16–26 cover concrete, steel, seismic and foundation design with a residential-building project; sessions 27–30 take the analysed model into RCDC for detailed RCC design, reports and a final project.

01Overview
  • Overview of structural analysis and design
  • Overview of STAAD.Pro V8i / Connect Edition
  • Overview of fundamentals (Analytical Modeler & Physical Modeler)
02Getting Started, GUI & Navigation
  • GUI
  • Creating and opening a new file
  • Unit system & coordinate system
  • Navigation & mouse controls
  • STAAD Editor
03Manual Calculation
  • Manual calculation of BM & SF for various beams and load types
04Grids
  • Grids
  • Types of grids
  • Linear
  • Irregular
  • Radial
05Node Creation
  • Snap node
  • Node table
  • Nodes at overlapping beams
  • Insert node for a single member
  • Insert node for multiple members
  • Using STAAD Editor
06Beam Creation
  • Snap beam
  • Using beam layout
  • Connect beams along — point to point, between midpoints, perpendicular intersection
  • Curved member
  • Create beam using STAAD Editor
07Structure Wizard
  • Units
  • Creating truss, frame, continuous beam, cylindrical frame and beam models
  • Editing parameters
  • Transferring the model to STAAD.Pro
  • Adding items to the library
08Exercises Included for Practice
  • Hands-on exercises included for practice
09Select Menu
  • Working with the Select menu
10Model Editing Tools
  • Beam tools — split, stretch, break, merge, renumber, move
  • Node tools — move, merge & renumber
  • Translational repeat
  • Circular repeat
  • Mirror
  • Rotate
  • View tools
11Specification
  • Material specification
  • Section profile specification
  • Member orientation
  • Member specification — axial actions, end release, offset
  • Support specification
  • Group specification
  • Section Wizard & Section Database Manager
12Loading
  • Primary load & self-weight
  • Nodal load
  • Member load — uniform / concentrated force & moment, linear varying, trapezoidal, hydrostatic, pre/post stress
  • Area load
  • Floor load
13Mini Project
  • Mini Project 2
14Loading & Load Combination
  • Wind load — defining wind load and wind load cases
  • Load combination — defining, automatic, and editing auto-combination rules
  • Introduction to analysis
15Introduction to Analysis
  • Perform analysis
16Concrete Design in STAAD.Pro
  • Column design
  • Beam design
17RC Designer
  • Column design
  • Beam design
18Seismology & Dynamic Analysis
  • Introduction & terminologies
  • Standards and general principles for earthquake design
  • Finding the lateral force — manual calculation and via STAAD.Pro
  • Dynamic analysis
  • Response spectrum analysis
19Steel Design
  • Member truss
  • Steel design in STAAD.Pro
  • Design of overhead transmission-line towers
20Slab & Water Tank Design
  • Water tank design
  • Slab design
  • One-way slab
  • Two-way slab
21Stairs & Shear Wall
  • Staircase modelling & design
  • Shear-wall modelling and design
22STAAD.Beava
  • Introduction to STAAD.Beava
23Foundation Design — Footings
  • Isolated footing
  • Combined / strip footing
24Foundation Design — Mat & Pile Cap
  • Foundation design
  • Mat foundation
  • Pile cap design
25Import & Export Mode & Report Generation
  • Importing various models
  • Export
  • Report setup
  • Plotting from STAAD.Pro
26Final Project
  • Create & design a residential building
27Introduction to RCDC
  • Introduction
  • GUI
  • Importing a STAAD.Pro analysis file into RCDC
28Advanced Design Using STAAD RCDC
  • Beam design
  • Column design
  • Slab design
  • Pile cap design
  • Foundation design
29Report
  • Text schedule
  • Detailed drawing & elevation
  • Project setting
  • Design summary & design calculation
  • Joint checks
  • Design for all load combinations
  • Crack width check
  • Snapshot
  • Column size changes & failure diagnostics
  • Bill of quantities
30Project
  • Guided final project consolidating the full analysis-to-RCC-detailing workflow

Every session is hands-on. You build real structural models, run analysis, design concrete and steel members, and carry the model through RCDC to detailed drawings, schedules and a bill of quantities — the exact deliverables a structural-design engineer ships on the job.

Inside the classroom

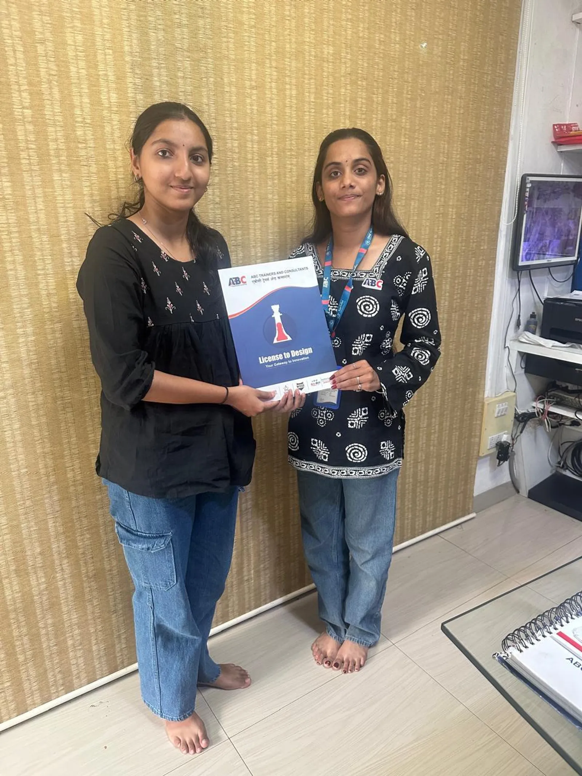
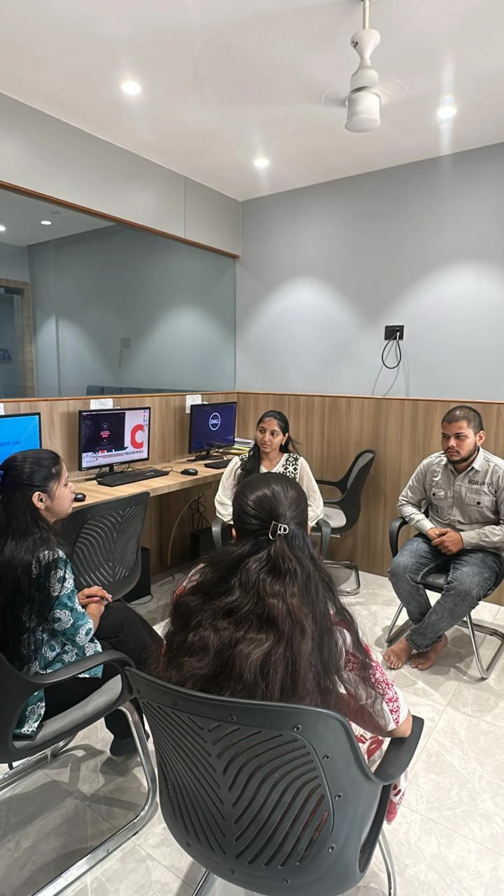
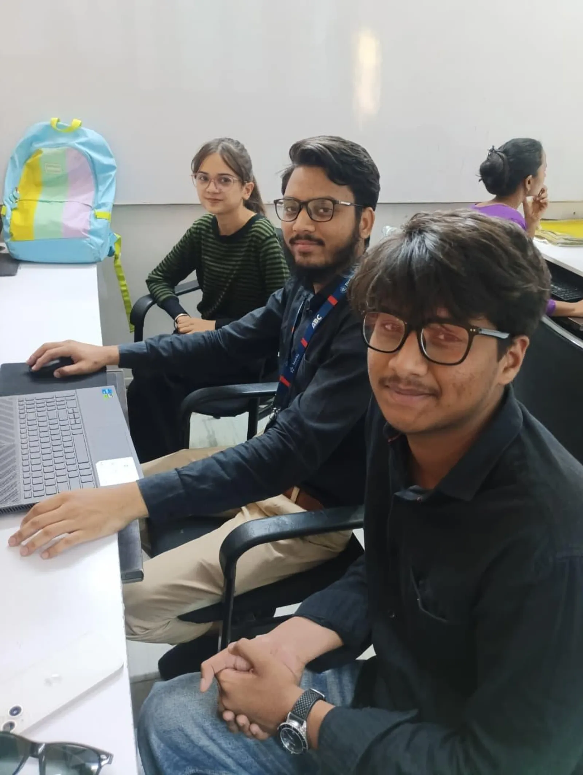
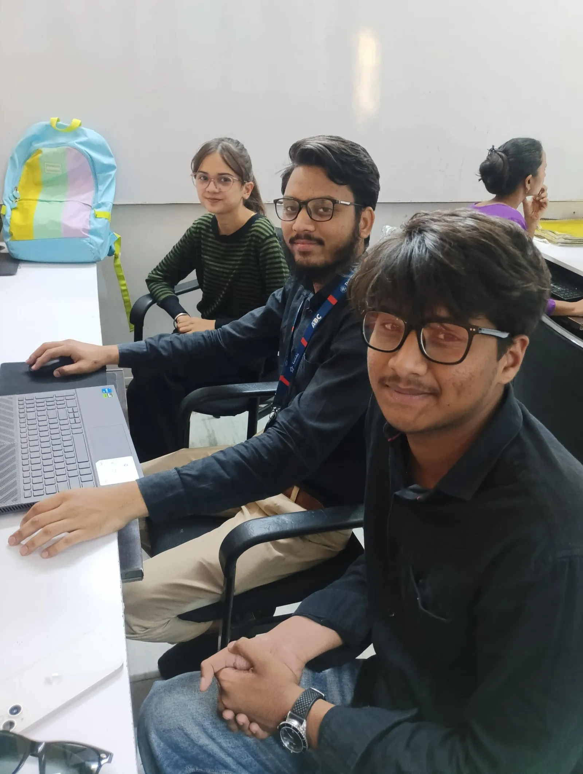
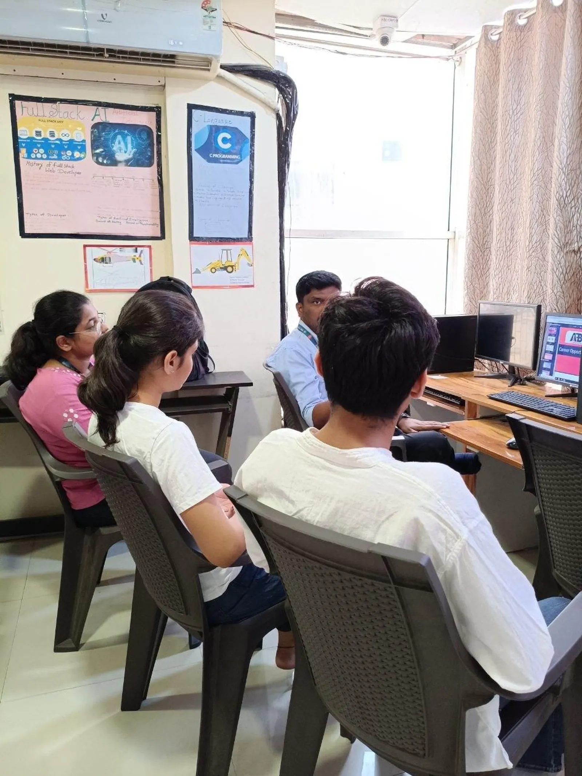
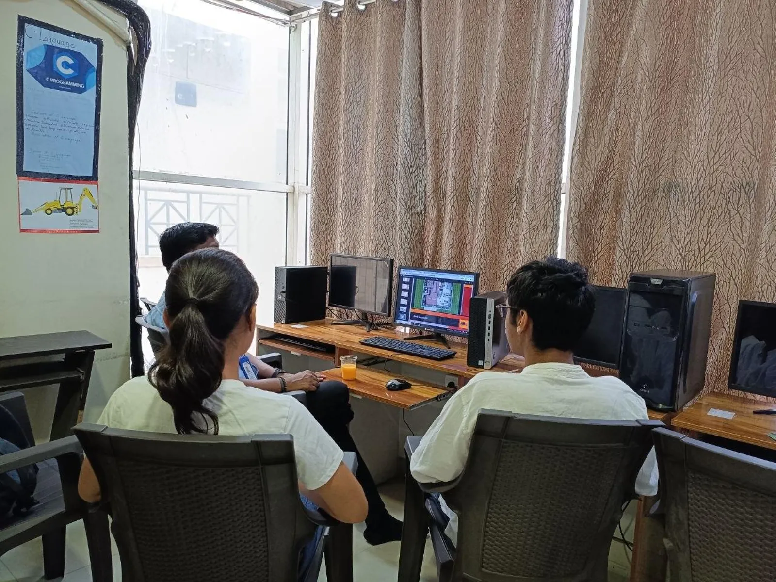
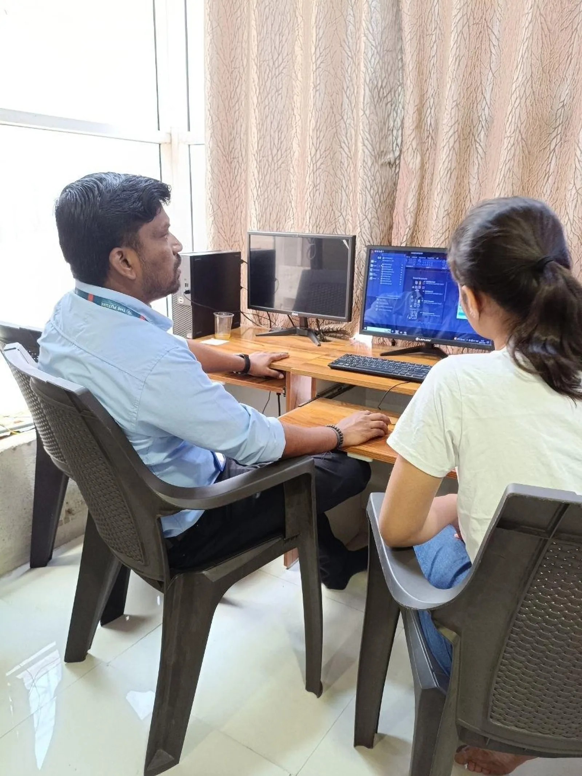
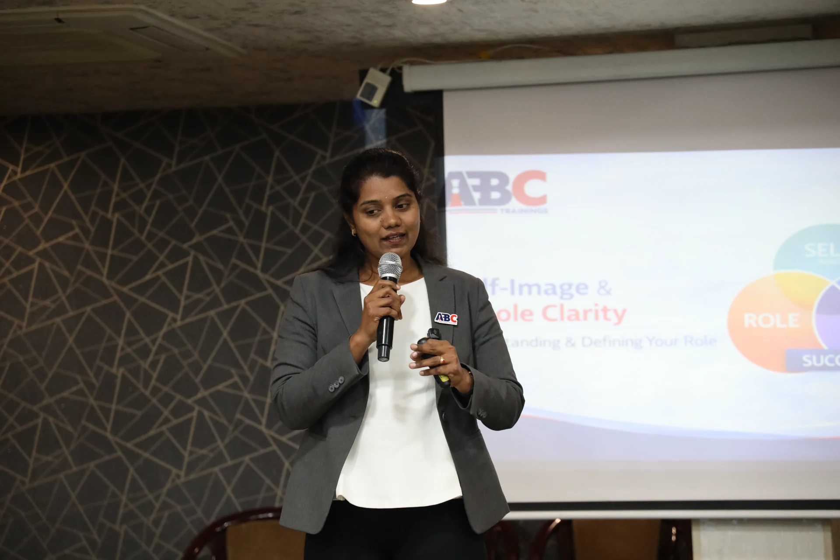
Real ABC students, real sessions

Photos from hands-on STAAD Pro + RCDC sessions, workshops and labs across our centres.

STAAD Pro + RCDC session at ABC Trainings
Osmanpura, Chh. Sambhajinagar
STAAD Pro + RCDC session at ABC Trainings
Osmanpura, Chh. Sambhajinagar
STAAD Pro + RCDC session at ABC Trainings
Cidco, Chh. Sambhajinagar
STAAD Pro + RCDC session at ABC Trainings
Cidco, Chh. Sambhajinagar
STAAD Pro + RCDC session at ABC Trainings
Wagholi, Pune
STAAD Pro + RCDC session at ABC Trainings
Wagholi, Pune
STAAD Pro + RCDC session at ABC Trainings
Wagholi, Pune
STAAD Pro + RCDC session at ABC Trainings
Wagholi, Pune

Who teaches it

Industry-grade trainer roster

These are the working professionals who deliver the STAAD Pro + RCDC program across Maharashtra. Many of them appear by name in student reviews below.

Mirkale Akash Sukhadev Sir

Osmanpura CAD

AutoCAD, 3Ds Max, Revit, STAAD Pro + RCDC, Sketchup, Lumion, Etab

Amar Kautik Deshmukh Sir

Jalgaon

AutoCAD, 3Ds Max, ETABs, Revit, STAAD Pro

Shoyab Iliyas Shaikh Sir

Sangli

AutoCAD, STAAD Pro, RCDC, E-TABS, Revit Architecture, Sketch Up, Lumion

Komal Nitin Chilwar Ma'am

Osmanpura CAD

AutoCAD, 3Ds Max, Revit, STAAD Pro + RCDC, BIM Concepts, Etab

GANESH S. RATHOD Sir

Hadapsar

AutoCAD, Civil 3D, Revit Architecture/Structure, STAAD Pro + RCDC, E-Tabs, Lumion, Estimation & Costing

Avinash Ashokrao Sakhare Sir

Narhe, Pune

Structural design and STAAD Pro

Bhushan Shahaji Satpute Sir

Sangli

AutoCAD 2D/3D, Revit Architecture, STAAD Pro RCDC, QGIS, Estimation

Sakshi Khadsale Ma'am

Hadapsar

STAAD Pro

Who's hiring

1+ active openings hiring STAAD Pro + RCDC graduates

Snapshot of recent and currently active roles in our hiring-partner network where STAAD Pro + RCDC is a primary requirement. Salary is shown as posted by the employer — many roles list ranges, others are confidential.

CompanyRoleSalaryCity
Telge Projects LimitedGraduate Trainee Engineer₹20K/moPune

What graduates earn

Salary range for STAAD Pro + RCDC roles

Range derived from 1+ recent hiring-partner postings tagged with STAAD Pro + RCDC skill requirements.

Entry level

₹15K/mo

Fresher / trainee

Typical mid

₹20K-28K

₹2.5-3.5 LPA

Senior / experienced

₹35K+/mo

2+ years of experience

Range from civil/structural engineering postings tagged with STAAD Pro skill; senior structural design engineers earn ₹4-6 LPA

In our students' words

What ABC Trainings students say

Verified reviews from students across our centres · 11 reviews · average rating 5 / 5.

I recently completed the STAAD Pro + RCDC civil course at ABC CAD & IT Centre, Osmanpura, and it was a fantastic learning experience. The training was conducted under the expert guidance of Santosh Sir, who explained every topic with clarity and shared practical, real-world examples throughout.

Sagar Dalvi

Sagar Dalvi

Osmanpura, Chh. Sambhajinagar

I recently completed my STAAD Pro course at ABC CAD Centre and it was a great learning experience. The trainers are highly knowledgeable, supportive, and explain concepts in a very clear way, making even complex topics easy to understand. The course was well-structured — starting from the basics and gradually moving into advanced applications — which helped me build strong practical skills.

Mahesh Chaudhari

Mahesh Chaudhari

Ma’am explained every topic in both STAAD Pro and RCDC very well, and made them easy to understand with the help of written notes. It helped me a lot.

Abhishek Muley

Abhishek Muley

A good experience learning STAAD Pro + RCDC. Ma’am tried to clear every doubt during the session in a very supportive manner.

Pramod Gaukonde

Pramod Gaukonde

My overall experience with ABC CAD Centre was very good because the teaching process is very nice. The atmosphere at the centre is wonderful and really helps students learn the software.

Sakshi Kulkarni

Sakshi Kulkarni

I completed the STAAD Pro software course at ABC Trainings under Ma’am’s guidance. The teaching was excellent, and the individual attention made a big difference. It is a great place to hone your skills.

Vaishnavi Daspute

It was a great experience learning STAAD Pro + RCDC at ABC CAD Centre, and the teaching staff is excellent.

Akansha Naglot

The civil software class was creative and very informative. It helped me understand creative concepts and real-world information. The instructor explained concepts very clearly with real-life examples, and solved doubts thoroughly. Overall, a good and effective class.

Arpita Deokar

Dhanori Centre · Pune

Completed STAAD Pro and AutoCAD at ABC CAD Centre, Osmanpura. Trainers are highly knowledgeable and explain concepts clearly, making complex civil topics easy to understand — well-structured progression from basics to advanced applications.

Mahesh C.

Osmanpura CAD Centre · Chh. Sambhajinagar

Next STAAD Pro + RCDC batch

Join the 107+ STAAD Pro + RCDC alumni at ABC Trainings.

Hands-on training in structural analysis, RCC/steel design and detailing for real-world projects. 8+ trainers · 6 centres · placement support across 1+ partners.