AutoCAD for Mechanical Engineers462 students trained · 2022–2026 · Maharashtra
Every number on this page is pulled from our admissions backend — paid enrollments, real trainer assignments, branch distribution, currently open job openings, and published reviews from actual alumni. No marketing fluff.
Which institute is best for AutoCAD for Mechanical Engineers?
ABC Trainings offers AutoCAD for Mechanical Engineers; this page documents 6 centres and 49 published reviews from the admissions-backed record. Confirm the live centre, trainer, delivery mode, timetable and complete written fee before paying.
Learn how to produce 2D drawings using AutoCAD software. In this course, you will be introduced to AutoCAD’s layout and user interface, commands, system variables, initial settings and basic techniques for creating, editing, organizing and printing drawings.
You build from AutoCAD’s workspace and user interface through executing commands to open, view, navigate, edit, print and save a drawing. You create and edit objects, organise them on layers, reuse symbols (blocks), prepare layouts for printing or plotting, and add and edit text, hatching and dimensions — finishing with isometric and basic 3D modelling.
Roles this prepares you for
Drawing theoryConstructing and editing 2D geometryDrawing objects, correcting errors, object verification, measurement, and controlling graphic displayUsing grids, text, layers, and object symbology
Course at a glance
Duration
80 hours
Structure
28 sessions + project
Taught in
English & Hindi
On completion
Course certificate
Course fee
Written quote by course, centre and mode
Frequently asked questions about this course
What does Master 2D mechanical drafting in AutoCAD cover?
Learn how to produce 2D drawings using AutoCAD software. In this course, you will be introduced to AutoCAD’s layout and user interface, commands, system variables, initial settings and basic techniques for creating, editing, organizing and printing drawings.
What is the learning objective for this course?
You build from AutoCAD’s workspace and user interface through executing commands to open, view, navigate, edit, print and save a drawing. You create and edit objects, organise them on layers, reuse symbols (blocks), prepare layouts for printing or plotting, and add and edit text, hatching and dimensions — finishing with isometric and basic 3D modelling.
What course facts are published on this page?
Duration: 80 hours. Structure: 28 sessions + project. Taught in: English & Hindi. On completion: Course certificate. Course fee: Written quote by course, centre and mode.
Why this program
What you'll be able to do
The capabilities you build through the AutoCAD for Mechanical Engineers program at ABC Trainings.
Understand AutoCAD’s workspace and user interface
Execute commands in AutoCAD to open, view, navigate, edit, print and save a drawing
Create drawing, editing and viewing tools to create an object
Organize drawing objects on layers
Use reusable symbols (Blocks)
Create perspective drawing
Prepare a layout for printing or plotting
Add and edit text, hatching and dimensions
The full syllabus
28-session curriculum, fundamentals to plotting
The complete session-by-session syllabus as taught at ABC Trainings — from engineering-drawing basics and the AutoCAD interface, through drawing, modifying, dimensioning and annotation, into layers, blocks, attributes, basic 3D modelling, layouts and plotting — finishing with a guided project.
01Introduction to Engineering Drawings
Introduction to Engineering Drawing
Various types of engineering drawings used in AEC industry
Layout: Base View from Model space and Inventor, View creation — Projected, Section and Detail views
26Layout, Plot and Publish
Etransmit, Publish, Publish to web
Layout, Page setup
Viewports, Viewport Lock and Unlock, Viewport Layers Management, Model space, Paper space
Plot styles and Plot (Print) in Model and Layout area
27Understanding Layouts, Viewport Management and Plotting
Understanding Layouts, Viewport Management and Plotting
28Project
Guided project consolidating the full 2D drafting-to-print workflow
Every session is hands-on. You build real 2D drawings, dimensioned production sheets, blocks and attributes, isometric and basic 3D models, and print-ready layouts — the exact deliverables a mechanical draftsman ships on the job.
Inside the classroom
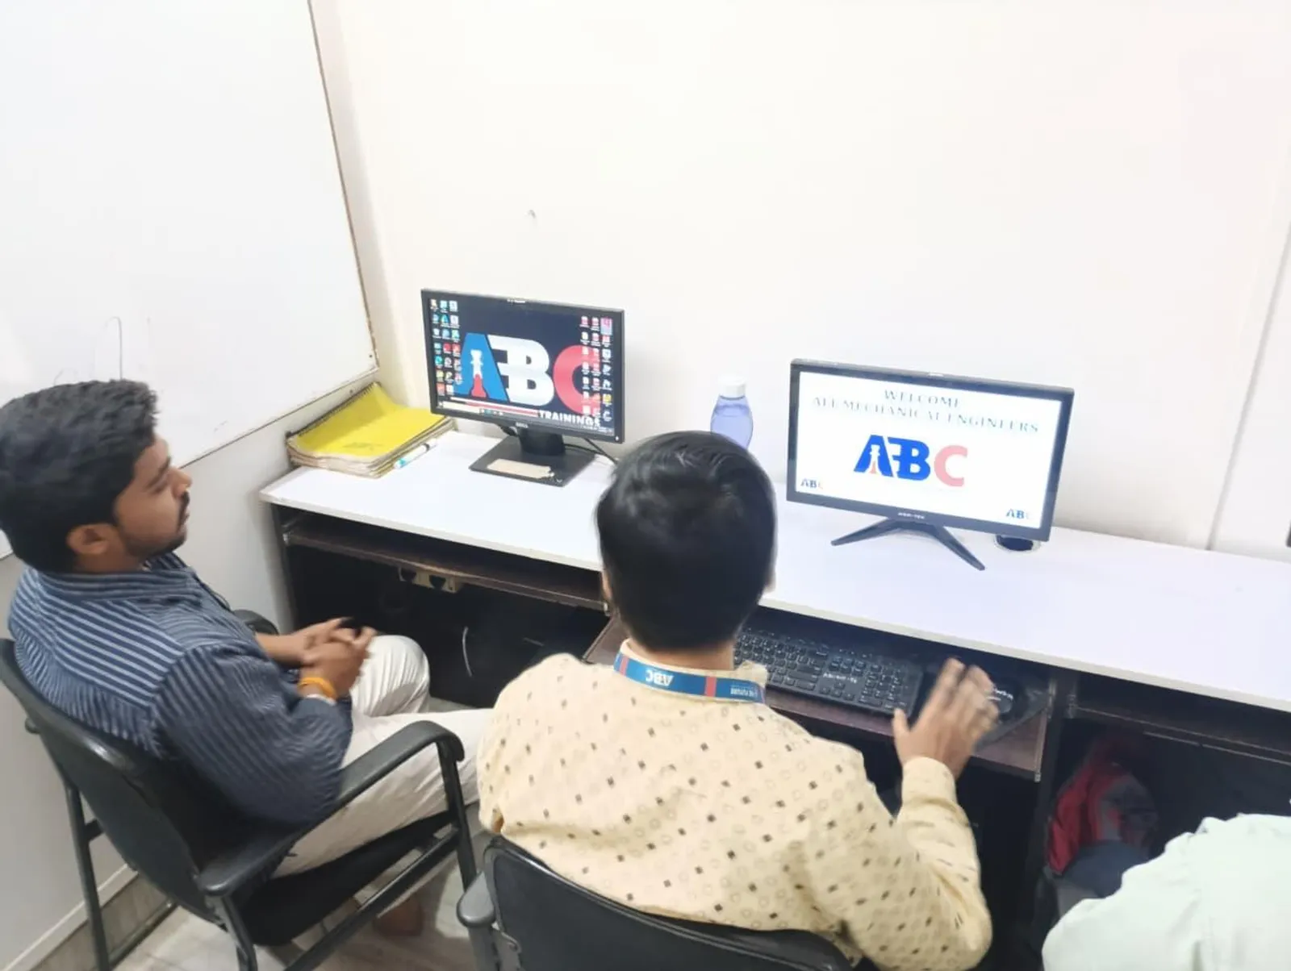
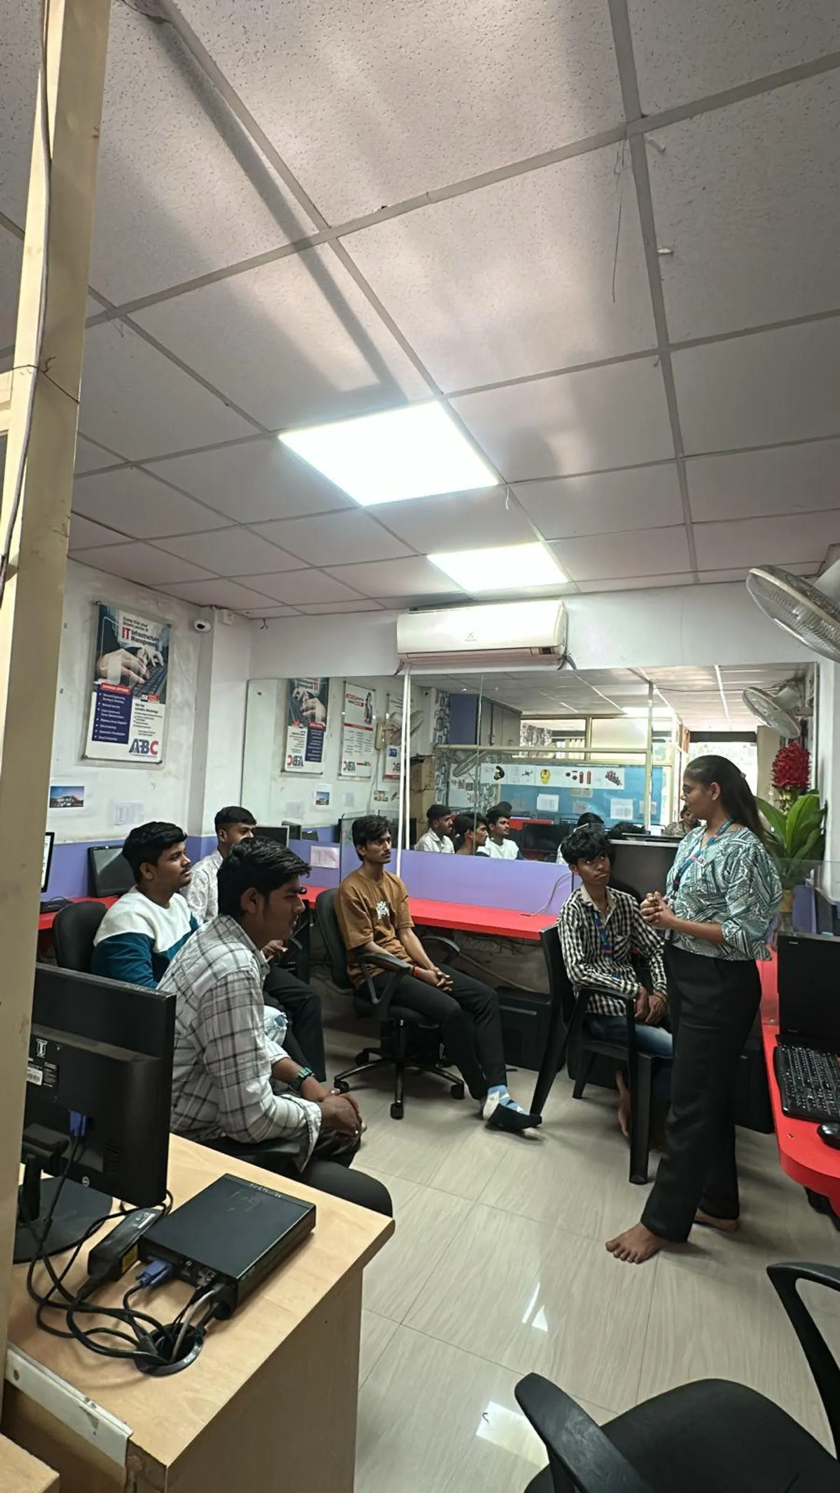
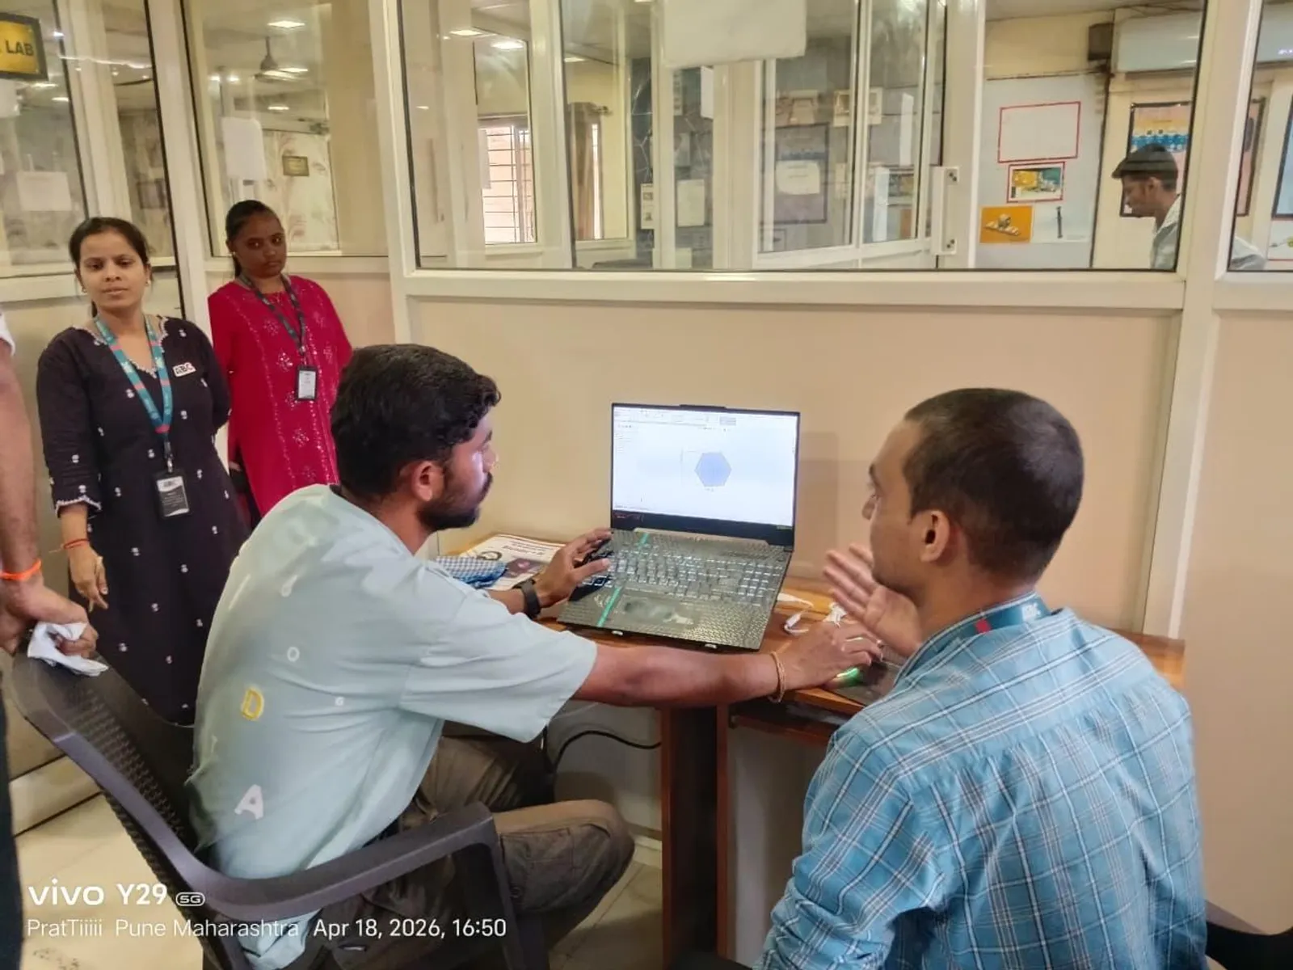
Real ABC students, real sessions
Photos from hands-on AutoCAD for Mechanical Engineers sessions, workshops and labs across our centres.
49+ active openings hiring AutoCAD for Mechanical Engineers graduates
Snapshot of recent and currently active roles in our hiring-partner network where AutoCAD for Mechanical Engineers is a primary requirement. Salary is shown as posted by the employer.
Company
Role
Salary
City
Reliable Lifts Pvt. Ltd.
Jr. Design Engineer
Not disclosed
Pune
Shridhar Fabrication Company
Structural Mechanical Engineer
₹15K-50K/mo
Pune
PRYM Aerospace Pvt Ltd
CAD Engineer
Not disclosed
Jalna
Atomberg Technologies Pvt Ltd
Design Development Engineer
₹22K/mo
Pune
Nebula Robotics Pvt. Ltd.
Design Engineer / Robotics Engineer
Not disclosed
Mumbai
Krupa Tools And Stamping Ltd
Die Fitter
Not disclosed
Chh. Sambhajinagar
Technoguard Solution LLP
Design Engineer
Not disclosed
Pune
Unicraft Appliances Pvt Ltd
Design Engineer
₹15K-20K/mo
Chh. Sambhajinagar
NPSE Automation Pvt Ltd
Design Engineer
Not disclosed
Chh. Sambhajinagar
Metro Fire Solutions
Design Engineer (Fire Fighting)
₹13K-15K/mo
Chh. Sambhajinagar
Swastik Industrial Corporation
CAD Designer 3D/2D
₹15K/mo
Chh. Sambhajinagar
GM Manufacturing Service Pvt. Ltd
Creo Design Engineer
Not disclosed
Pune
What graduates earn
Salary range for AutoCAD for Mechanical Engineers roles
Range derived from 49+ recent hiring-partner postings tagged with AutoCAD for Mechanical Engineers skill requirements.
Entry level
₹13K/mo
Fresher / trainee
Typical mid
₹15K-22K
₹2-3 LPA
Senior / experienced
₹50K+/mo
2+ years of experience
Range from AutoCAD Mechanical-tagged hiring partner postings; senior design engineers earn ₹4-6 LPA
In our students' words
What ABC Trainings students say
Verified reviews from students across our centres · 49 student reviews.
I completed the AutoCAD Mechanical course at ABC Trainings, Cidco under the guidance of Shubham L. Choundiye Sir. The training was well structured and industry-oriented, focused on fundamentals, real-time mechanical drawings and proper drafting standards. His clear explanations and doubt-clearing sessions gave me strong confidence in AutoCAD Mechanical.
Pathan Yunus Khan
Cidco, Chh. Sambhajinagar
I really enjoyed this course and now feel very confident using AutoCAD for my engineering work. Thank you to Sakshi Ma’am for guiding me so closely and helping me understand the difficult concepts in the software. I would highly recommend it to my juniors and anyone looking to strengthen their engineering skills.
Aryaveer Anand
Hadapsar, Pune
I completed my AutoCAD Mechanical course at ABC Trainings, Osmanpura under the guidance of Shubham L. Choundiye Sir. His teaching is very easy to understand and I learned the course in real depth. The most unique thing about ABC Trainings is the personal trainer for every student.
Omkar Bhavar
Osmanpura, Chh. Sambhajinagar
The AutoCAD course improved my drafting skills and helped me learn precise 2D and basic 3D drawings. It was challenging at first, but regular practice made it easier. Overall it was a useful and career-relevant learning experience.
Tanishqa Arnikar
Hadapsar, Pune
The AutoCAD teacher explains concepts very clearly and covers both the basics and the advanced tools. The teaching style is practical, with real-world examples that make learning easy and effective. Always ready to solve doubts and give extra guidance — highly recommended for anyone wanting to build strong CAD skills.
Omkar Mali
Sangli
Every concept was taught practically and in detail, right from the beginner level. I could learn all the things I will need in future while working professionally.
AJ
Anand Jadhav
Cidco, Chh. Sambhajinagar
I completed the AutoCAD Mechanical course at ABC Trainings, Cidco under the expert guidance of Shubham L. Choundiye Sir. He taught me everything eagerly and guided me whenever I was stuck. ABC Trainings will definitely help grow my career.
KS
Kshitij Shinde
Cidco, Chh. Sambhajinagar
I completed the AutoCAD Mechanical course at ABC Trainings, Cidco under the expert guidance of Shubham L. Choundiye Sir. The class and faculty were excellent — they understood every student query and solved it. Shubham Sir teaches very thoroughly and the class environment is the best.
PK
Premkumar Koppe
Cidco, Chh. Sambhajinagar
Completed AutoCAD Mechanical at ABC Training Centre, Osmanpura under Shubham Choundiye Sir. Learned a lot of new things — I started very hesitantly, but now I have full confidence, and I hope Sir keeps teaching me like this going forward. Classes were well organized and regular, with a nice classroom and excellent computers. Many facilities are provided so students don't face any problems. Thanks a lot Sir.
LJ
Lalit Jasutkar
Osmanpura CAD Centre · Chh. Sambhajinagar
Next AutoCAD for Mechanical Engineers batch
Join the 462+ AutoCAD for Mechanical Engineers alumni at ABC Trainings.
Hands-on training in 2D drafting, layouts, blocks, dimensioning and print prep for mechanical drawings. 8+ trainers · 6 centres · placement support across 12+ partners.